


$853,600
 3 Beds
 2.5 Baths
 2,290 sqft (on 2 acres)
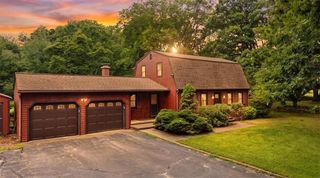
511 Tripps Corner Rd, Exeter, RI 02822
Currently Off Market - Sold Mar 30, 2026 for $817,000 (4% below list price)
Home Value
Trulia Estimate
$854KSince last month
Increased$10K (+1.1%)Since last year
Increased$139K (+19.5%)Since last sale
Increased$37K (+4.5%)Learn more about this home's value by checking out its Trulia Estimate, the value of nearby homes, and how much similar homes have sold for.
Trulia Estimate
The of this home's value increased by +149% in the last 10 years
| Month | Estimated value |
|---|---|
2026 | |
| October 2026 | $854K |
| September 2026 | $844K |
| August 2026 | $837K |
| July 2026 | $829K |
| June 2026 | $822K |
| May 2026 | $818K |
| April 2026 | $819K |
| March 2026 | $821K |
| February 2026 | $821K |
| January 2026 | $825K |
2025 | |
2024 | |
2023 | |
2022 | |
2021 | |
2020 | |
2019 | |
2018 | |
2017 | |
2016 | |
Comparable sales
These are recently sold homes that have a similar location or other similar features to this home, like bedrooms, bathrooms, and square footage. Get a sense of the expected prices in the area by viewing these homes.Address | Distance | Property Type | Sold Price | Sold Date | Bed | Bath | Sqft |
|---|---|---|---|---|---|---|---|
0.22 | Single-Family Home | $602,000 | 04/13/26 | 3 | 2 | 1,549 | |
0.98 | Single-Family Home | $675,000 | 02/10/26 | 3 | 2.5 | 2,077 | |
0.79 | Single-Family Home | $499,900 | 03/11/26 | 3 | 1.5 | 1,312 | |
1.01 | Single-Family Home | $874,500 | 01/02/26 | 3 | 3 | 3,694 | |
0.61 | Single-Family Home | $515,000 | 04/15/26 | 2 | 1 | 1,686 | |
1.46 | Single-Family Home | $800,000 | 05/14/26 | 3 | 2.5 | 2,361 | |
1.24 | Single-Family Home | $600,000 | 12/02/25 | 4 | 2.5 | 2,504 | |
1.51 | Single-Family Home | $725,000 | 05/11/26 | 3 | 2.5 | 2,004 | |
1.64 | Single-Family Home | $620,000 | 11/18/25 | 3 | 3 | 2,705 |
Nearby home prices
Get a sense of expected prices in the area by checking the value of nearby homes.Address | Distance | Price | Bed | Bath | Sqft | Status |
|---|---|---|---|---|---|---|
0.04 | $762,200 | 3 | 3 | 2,636 | Off Market | |
0.06 | $632,600 | 3 | 2 | 2,097 | Off Market | |
0.07 | $729,100 | 4 | 3 | 2,394 | Off Market | |
0.10 | $435,400 | 3 | 2 | 1,190 | Off Market | |
0.11 | $485,800 | 3 | 1.5 | 1,556 | Off Market | |
0.13 | $658,900 | 4 | 2 | 2,640 | Off Market | |
0.13 | $467,100 | 2 | 1 | 1,120 | Off Market | |
0.14 | $434,800 | 3 | 1 | 1,084 | Off Market | |
0.15 | $601,900 | 3 | 2 | 1,600 | Off Market | |
0.18 | $634,300 | 3 | 2 | 1,432 | Off Market | |
0.18 | - | 3 | 2 | 2,184 | Off Market | |
0.18 | - | 3 | 2 | 1,975 | Off Market | |
0.18 | $617,500 | 3 | 2 | 1,975 | Off Market | |
0.19 | $575,800 | 3 | 2 | 1,238 | Off Market | |
0.19 | $496,000 | 2 | 1.5 | 1,348 | Off Market | |
0.19 | $532,500 | 3 | 2 | 1,132 | Off Market | |
0.19 | $462,400 | Studio | - | - | Off Market | |
0.19 | $584,900 | 3 | 2 | 1,505 | Off Market | |
0.20 | $512,000 | 3 | 2 | 1,688 | Off Market | |
0.20 | $609,800 | 3 | 3 | 1,976 | Off Market |
Local Information
- Map ViewExplore the area around 511 Tripps Corner Rd.

- Schools2 Elementary Schools1 Middle School1 High School

- Shop & Eat

-- mins to
Home Highlights

Single-Family Home

Built in 1990

2 acre lot

2,290 sqft

$357/sqft

2 Car Garage
About this House
What's unique:Outdoor wood ovenFenced yardSmall barn with loftEcos paint throughoutWraparound porchStudio-ready outbuilding
Schedule your tour at this private oasis with stone water feature complete with waterfall, and a wraparound porch. Enjoy dual decks, an outdoor wood oven, and an oversized heated garage with 14' ceilings. Above the garage is an adorable in-law with two sleeping rooms, sitting area, full bath, kitchen, storage, and separate laundry. A small barn with loft, tree house with 100' zip-line, chicken coop, shed, fenced yard, and studio-ready outbuilding add charm. Enjoy your very own custom, wood-fired sauna that seats 5 comfortably and optional cold plunge tubs. The main home offers a remodeled eat-in kitchen with granite, giant island, pantry, stainless appliances, and custom cabinets. Flexible floor plan allows a first- or second-floor primary. First-floor suite has cathedral ceilings, a gas stove, and hot tub access. Family room features a wood stove, hardwoods, and built-ins. South-facing windows and skylights brighten every room. First floor laundry room has a bath and a wash sink. Upstairs includes a large primary, two additional bedrooms, and a renovated bath with a corner tub. Basement provides storage, two offices, rough-in bath, dual oil tanks, newer furnace, propane tanks, hot water tank, filtration system, and generator hookup. ECOs paint throughout. Perennials, grapes, berries and fruit trees enrich the yard.
511 Tripps Corner Rd, Exeter, RI 02822 is a 3 bedroom, 3 bathroom, 2,290 sqft single-family home built in 1990. It last sold for $817,000 on Mar 30, 2026 (4% below the $850,000 asking price). This property is not currently displayed as for sale or rent on Trulia. The Trulia Estimate is $853,600, with a rent estimate of $3,702/month.
Last check for updates: about 4 hours ago
Listed by Alpern & Mesenbourg Group, (401) 324-9841
Keller Williams Coastal
Bought with: Erica Gregg, (401) 595-3235, Lila Delman Compass
Source: StateWide MLS RI, MLS#1401594
Home Details for 511 Tripps Corner Rd

|
|---|
Interior Details Basement: Full,Interior and Exterior,Unfinished,Bath/Stubbed,Common,Office,Storage Space,Utility,Work ShopNumber of Rooms: 6Types of Rooms: Bedroom, Bathroom, Kitchen, Laundry Area, Living Room |
Beds & Baths Number of Bedrooms: 3Number of Bathrooms: 3Number of Bathrooms (full): 2Number of Bathrooms (half): 1 |
Dimensions and Layout Living Area: 2290 Square FeetFoundation Area: 1710 |
Appliances & Utilities Appliances: Dishwasher, Dryer, Microwave, Oven/Range, Refrigerator, WasherDishwasherDryerMicrowaveRefrigeratorWasher |
Heating & Cooling Heating: Bottle Gas,Oil,Wood,Baseboard,Forced Water,ZonedHas CoolingAir Conditioning: Individual Unit,Wall Unit(s)Has HeatingHeating Fuel: Bottle Gas |
Fireplace & Spa Number of Fireplaces: 1Fireplace: NoneSpa: Hot TubHas a Fireplace |
Gas & Electric Electric: 200+ Amp Service, Circuit Breakers, Individual Meter |
Windows, Doors, Floors & Walls Window: Insulated Windows, Skylight(s)Door: Storm Door(s)Flooring: Ceramic Tile, Hardwood, Laminate |
Levels, Entrance, & Accessibility Number of Stories: 2Floors: Ceramic Tile, Hardwood, Laminate |
View No View |

|
|---|
Exterior Home Features Patio / Porch: Deck, Patio, PorchFencing: FencedOther Structures: Guest House, Barn(s), OutbuildingExterior: BarbecueFoundation: Concrete PerimeterSkylight |
Parking & Garage Number of Garage Spaces: 2Number of Covered Spaces: 2No CarportHas a GarageHas an Attached GarageHas Open ParkingParking Spaces: 14Parking: Attached,Garage Door Opener,Driveway |
Water & Sewer Sewer: Septic Tank |
Finished Area Finished Area (above surface): 2290 Square Feet |

|
|---|
Year Built Year Built: 1990 |
Property Type / Style Property Type: ResidentialProperty Subtype: Single Family ResidenceArchitecture: Colonial |
Building Construction Materials: Dry Wall, Masonry, Vinyl SidingNot a New Construction |

|
|---|
Price List Price: $850,000Price Per Sqft: $357/sqft |

|
|---|
MLS Status: Sold |


|
|---|
Direction & Address City: Exeter |

|
|---|
Building Area Building Area: 2290 Square Feet |

|
|---|
Community Features: Golf, Highway Access, Interstate, Railroad, Recreational Facilities, Restaurants, Schools, Near Shopping, Tennis, ClubhouseNot Senior Community |

|
|---|
No HOA |

|
|---|
Lot Area: 2 Acres |

|
|---|
Special Conditions: Conventional/Market Value |

|
|---|
BasementMls Number: 1401594Attic: Attic StairsAbove Grade Unfinished Area: 2290 |

|
|---|
GolfHighway AccessInterstateRailroadRecreational FacilitiesRestaurantsSchoolsNear ShoppingTennisClubhouse |
Price and Tax history
| Date | Event | Price |
|---|---|---|
Mar 30, 2026 Source: StateWide MLS RI #1401594 | Sold | $817,000 |
Mar 18, 2026 Source: StateWide MLS RI #1401594 | Pending | $850,000 |
Feb 15, 2026 Source: StateWide MLS RI #1401594 | Contingent | $850,000 |
Dec 11, 2025 Source: StateWide MLS RI #1401594 | Listed For Sale | $850,000 |
Aug 15, 2023 Source: StateWide MLS RI #1339081 | Sold | $490,000 |
Aug 7, 2023 Source: StateWide MLS RI #1339081 | Pending | $499,000 |
Jul 10, 2023 Source: StateWide MLS RI #1339081 | Contingent | $499,000 |
Jul 7, 2023 Source: StateWide MLS RI #1339081 | Listed For Sale | $499,000 |
| Year | Property tax | Tax assessment |
|---|---|---|
| 2025 | $7,968 | $540,200 |
Home facts updated by county records
Market trends in Exeter
Last updated September 2026
Avg. sale price
—
Sale-to-List Price
—
Price per sq ft
—
Available listings
14
3MoM
Sourced by Trulia Market Trends
Around this home
What Locals Say about Exeter
This October
Trick-or-Treat Score
Built from what locals say about this neighborhood.- 65% say neighbors are friendly
- 64% say there's holiday spirit
- 14% say there are community events
Trulia Trick or TreatStart Ghost Hunt
At least 10 Trulia users voted on each feature.

100 % Say people would walk alone at night

91 % Say it's dog friendly

91 % Say parking is easy

91 % Say there's wildlife

88 % Say yards are well-kept

85 % Say car is needed

80 % Say kids play outside

65 % Say neighbors are friendly

64 % Say there's holiday spirit

62 % Say it's quiet

58 % Say they plan to stay for at least 5 years

14 % Say there are community events

13 % Say streets are well-lit
Sourced by Trulia users. Learn more about our methodology.
LGBTQ Local Legal Protections
LGBTQ Local Legal Protections



IDX information is provided exclusively for personal, non-commercial use, and may not be used for any purpose other than to identify prospective properties consumers may be interested in purchasing. Information is deemed reliable but not guaranteed.
Copyright © 2026 State-Wide MLS, Inc. All rights reserved.
Frequently asked questions about 511 Tripps Corner Rd
- What is 511 Tripps Corner Rd estimated to be worth?Trulia's estimated value for 511 Tripps Corner Rd in Exeter, RI is $853,600.
- What is the price history for 511 Tripps Corner Rd?511 Tripps Corner Rd in Exeter, RI last sold for $817,000 in March 2026.
- Is Exeter a buyer's or seller's market?Exeter is currently a seller's market, based on recent for-sale activity.
- What do residents say about Exeter?Residents describe Exeter, RI as dog-friendly, easy to park in, and well-kept. Most residents say you need a car. See recently sold homes in Exeter, RI.
- Does 511 Tripps Corner Rd have air conditioning?Yes, 511 Tripps Corner Rd in Exeter, RI has air conditioning.
- Does 511 Tripps Corner Rd have laundry facilities?Yes, 511 Tripps Corner Rd in Exeter, RI has in-unit laundry.
Apartments for Rent


Off Market Homes Near 511 Tripps Corner Rd
 SOLDOCT 15, 2026Dipietro Real Estate
 SOLDOCT 14, 2026RI Real Estate Services
 SOLDSEP 30, 2026Lila Delman Compass
 SOLDSEP 24, 2026REMAX Revolution
 SOLDSEP 21, 2026Beaches & Backroads Realty
 SOLDSEP 17, 2026Keller Williams North Central
 See more homes for sale inExeter



Homes for sale near 511 Tripps Corner Rd
 1.5 ACRESRE/MAX Profnl. Newport, Inc.
 2.26 ACRESColdwell Banker Realty
- See more homes for sale inExeter


- Results are loading