


511 Sunnybrook Dr
Monroe, NC 28110
 3 Beds
 3 Baths
 2,745 sqft (on 1.09 acres)
3 Beds
3 Baths
2,745 sqft
(on 1.09 acres)
Local Information
- Map ViewExplore the area around 511 Sunnybrook Dr.

- Schools1 Preschool School1 Elementary School1 Middle School1 High School

- Shop & Eat

-- mins to
Home Highlights

Property Type
Single-Family Home

Year Built
1968

Lot Size
1.09 acres
Living Area
2,745 sqft

Price/Sqft
$158

Parking
8 Open Spaces
About this House
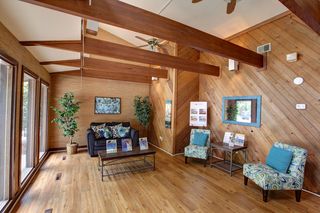
Wow!!! NEW PRICE! Rare Ranch Home with 2 bedrooms on 1 acre Lot with a Detached Studio Apartment in Prime Location in Union County. This Home is on a Beautiful Lot, set back from the road with a long Driveway for multiple vehicles and RV. So many Great Features starting with the Huge Living Room with vaulted ceilings with Skylights, and Fireplace. Open Floor Plan leads into the Large Dining Area with Custom Built-in Storage. Kitchen has lots of Cabinets, Wall Oven, and additional Breakfast Area with a nice view of the Backyard. Separate Office/Bonus/Sewing Room with Custom Built-ins. Primary Suite with Huge Closet & Sliding Door to Patio. 2nd Bedroom with Siding Door to the Side fenced Patio. Backyard Oasis has Paved Patio, and Outdoor Kitchen Area. Detached Studio Apartment is a Huge Open Floor Plan, Full Kitchen & Bathroom, Laundry, walk in closet, and Flex Space with another walk in Cedar Closet, plus Enclosed Sunroom. No HOA. Prime Location close to restaurants, shopping, and more.
511 Sunnybrook Dr, Monroe, NC 28110 is a 3 bedroom, 3 bathroom, 2,745 sqft single-family home built in 1968. It last sold for the $425,000 asking price on Dec 19, 2024. More recently, it was listed as a rental in April 2011 with an asking price of $600 per month. That rental listing was removed on April 12, 2011. It is currently off market. The Trulia Estimate is $432,400, with a rent estimate of $2,472/month.
Home Details for 511 Sunnybrook Dr

|
|---|
MLS Status: Closed |

|
|---|
Interior Details Number of Rooms: 16Types of Rooms: Primary Bedroom, Bedroom S, Bathroom Full, 2 Nd Kitchen, 2 Nd Living Quarters, Breakfast, Dining Area, Dining Room, Flex Space, Kitchen, Laundry, Living Room, Office |
Beds & Baths Number of Bedrooms: 3Main Level Bedrooms: 2Number of Bathrooms: 3Number of Bathrooms (full): 3 |
Dimensions and Layout Living Area: 2745 Square Feet |
Appliances & Utilities Utilities: Electricity ConnectedAppliances: Dishwasher, Disposal, Electric Cooktop, Electric Water Heater, Microwave, Wall OvenDishwasherDisposalLaundry: In Hall,Laundry ClosetMicrowave |
Heating & Cooling Heating: Central,Heat Pump,OtherHas CoolingAir Conditioning: Ceiling Fan(s),Central AirHas HeatingHeating Fuel: Central |
Fireplace & Spa Fireplace: Gas Log, Living Room |
Gas & Electric Has Electric on Property |
Windows, Doors, Floors & Walls Door: Screen Door(s), Sliding Doors, Storm Door(s)Flooring: Carpet, Linoleum, Slate, Tile |
Levels, Entrance, & Accessibility Stories: 1Levels: OneFloors: Carpet, Linoleum, Slate, Tile |
View No View |

|
|---|
Exterior Home Features Patio / Porch: Covered, Enclosed, Front Porch, Patio, Porch, Rear Porch, Side PorchFencing: Fenced, PartialOther Structures: Shed(s)Exterior: Outdoor Kitchen, StorageFoundation: Slab |
Parking & Garage Number of Carport Spaces: 2Number of Covered Spaces: 2Open Parking Spaces: 8Other Parking: Long paved driveway with plenty of extra parking.
Carport is 538 Sq FtHas a CarportNo GarageNo Attached GarageHas Open ParkingParking Spaces: 10Parking: Attached Carport,Driveway,RV Access/Parking |
Frontage Responsible for Road Maintenance: Publicly Maintained RoadRoad Surface Type: Asphalt, Paved |
Water & Sewer Sewer: Public Sewer, Septic Installed |
Surface & Elevation Elevation Units: Feet |
Finished Area Finished Area (above surface): 1906 Square Feet |

|
|---|
Cumulative Days on Market: 74 |

|
|---|
Year Built Year Built: 1968 |
Property Type / Style Property Type: ResidentialProperty Subtype: Single Family Residence |
Building Construction Materials: Brick Full, VinylNot a New Construction |
Property Information Parcel Number: 09219056 |

|
|---|
Price List Price: $425,000 |


|
|---|
Direction & Address City: MonroeCommunity: Hillsdale |
School Information Elementary School: Porter RidgeJr High / Middle School: PiedmontHigh School: Piedmont |

|
|---|
Building Area Building Area: 1906 Square Feet |

|
|---|
Not Senior Community |

|
|---|
Lot Area: 1.09 acres |

|
|---|
Special Conditions: Standard |

|
|---|
Listing Terms: Cash, Conventional, FHA, VA Loan |

|
|---|
Mls Number: 4167513Attribution Contact: tracyandersonsellshomes@gmail.comAbove Grade Unfinished Area: 1906 |
Last check for updates: about 15 hours ago
Listed by Tracy Anderson
United Real Estate-Queen City
Nicki Dembek
United Real Estate-Queen City
Bought with: Jennifer Lee, (980) 825-2582, Mackey Realty LLC
Source: Canopy MLS as distributed by MLS GRID, MLS#4167513
Price History for 511 Sunnybrook Dr
| Date | Price | Event | Source |
|---|---|---|---|
| 12/19/2024 | $425,000 | Sold | Canopy MLS as distributed by MLS GRID #4167513 |
| 11/19/2024 | $425,000 | Pending | Canopy MLS as distributed by MLS GRID #4167513 |
| 11/12/2024 | $425,000 | PriceChange | Canopy MLS as distributed by MLS GRID #4167513 |
| 10/04/2024 | $435,000 | PriceChange | Canopy MLS as distributed by MLS GRID #4167513 |
| 09/20/2024 | $450,000 | PriceChange | Canopy MLS as distributed by MLS GRID #4167513 |
| 09/06/2024 | $475,000 | Listed For Sale | Canopy MLS as distributed by MLS GRID #4167513 |
| 04/12/2011 | $600 | ListingRemoved | Agent Provided |
| 04/03/2011 | $600 | Listed For Rent | Agent Provided |
Market trends in Monroe
Last updated June 2026
Avg. sale price
$361K
$33MoM
Sale-to-List Price
—
Price per sq ft
$210
$4MoM
Available listings
293
10MoM

- Results are loading
Property Tax and Assessment
| Year | 2025 |
|---|---|
| Tax | $3,827 |
| Assessment | $437,800 |
Home facts updated by county records
Comparable Sales for 511 Sunnybrook Dr
Address | Distance | Property Type | Sold Price | Sold Date | Bed | Bath | Sqft |
|---|---|---|---|---|---|---|---|
0.19 | Single-Family Home | $404,000 | 03/03/26 | 4 | 3 | 2,288 | |
0.10 | Single-Family Home | $500,000 | 01/16/26 | 3 | 3 | 1,994 | |
0.21 | Single-Family Home | $358,000 | 04/22/26 | 5 | 3 | 2,619 | |
0.20 | Single-Family Home | $385,000 | 04/24/26 | 4 | 2.5 | 1,989 | |
0.38 | Single-Family Home | $389,990 | 12/15/25 | 3 | 2.5 | 1,944 | |
0.45 | Single-Family Home | $335,500 | 05/14/26 | 3 | 2 | 1,413 | |
0.39 | Single-Family Home | $409,990 | 12/30/25 | 5 | 3 | 2,570 | |
0.40 | Single-Family Home | $436,990 | 10/31/25 | 5 | 3 | 2,650 | |
0.40 | Single-Family Home | $409,990 | 11/06/25 | 4 | 3 | 2,285 |
Nearby homes
Get a sense of prices in the area by checking nearby homes. OFF MARKETKeller Williams South Park
 FOR SALE
 3D VIEW1.2 ACRESKeller Williams Unlimited
 OFF MARKETCentral Carolina Real Estate Group LLC
 OFF MARKETEXP Realty LLC Ballantyne
 SOLDAPR 24, 2026Berkshire Hathaway HomeServices Carolinas Realty
 OFF MARKETCCNC Realty Group LLC


Assigned Schools
These are the assigned schools for 511 Sunnybrook Dr.
- Piedmont High School
- 9-12
- Public
- 1212 Students
7/10GreatSchools RatingParent Rating Averagemy son says that all the teachers help with there work if they need any help.Parent Review11mo ago - Piedmont Middle School
- 6-8
- Public
- 965 Students
9/10GreatSchools RatingParent Rating AverageSo as a student who went here all three years i have quite a bit to day about this school and i will put it in the most respectful way i am able to, overall my experience was a 2/5 because i mean the kids here almost all act like preppies,fake gangsters or overall bullies, learning here is much harder because most often alot of students are loud in class or the teacher is yelling at them to be quiet then these same exact teachers expect you to know the subject,for me it was math and for many others it differs, and as i just said the overall teaching depends most on the teacher, most often if you have a more laidback,chill teacher than a stricter one you can learn alot easier due to lack of hate,grudge,etc. so most often its on the teacher overall, and for mental health and emotional support, its absloutely terrible, most often people will tell you to go to the counselor and most usually the counselor gossips and spreads your info, they have alot of events for only students who have 80s and above and as a student who used to struggle with math my grade would often be pretty low so they wouldnt include be despite me putting in as much work as the smart kids, the special education system i would say is overall fine because me personally ive never expieranced anything with that and for safety they are a huge 50/50 theres been many times where they have done nothing to important situations and theres been times they have so overall its a gamble with piedmont, and for overall making kids feel ¨welcomed¨ they often do terrible, there is high amounts of racism,sexism,slurs,insults,transphobia,homophobia and overall anti-lgbtq themes inside this school often, like for example when i was in class back then my teacher would often misgender a FtM person despite being overall passing, and for other kids, if your kid goes here and they are not overall ¨popular¨ or they lets say dress differant, they would most likely become a high bully target, alot of slurs such as the f slur,t slur, and n slur have been quite frequent ones and well overall for a school that says they welcome everybody they quite often fail at it and their admin team is most usually held with grudges, i understand people have differant expierances going here but from all the people i have asked this middle school honestly sucks and would not be a good place for your childs emotional and mental health, and if they ever are lets say gay,non-binary,trans they would most likely be bullied and not get help.Other Review9mo ago - Porter Ridge Elementary School
- PK-5
- Public
- 749 Students
4/10GreatSchools RatingParent Rating AverageGreat school. I see improvement in my kid academicsParent Review4mo ago  Check out schools near 511 Sunnybrook Dr.
What Locals Say about Monroe
At least 234 Trulia users voted on each feature.

83 % Say car is needed

83 % Say parking is easy

77 % Say yards are well-kept

67 % Say there's holiday spirit

64 % Say kids play outside

64 % Say it's dog friendly

56 % Say it's quiet

49 % Say streets are well-lit

48 % Say they plan to stay for at least 5 years

45 % Say there are sidewalks

45 % Say people would walk alone at night

43 % Say neighbors are friendly

38 % Say there's wildlife

34 % Say it's walkable to grocery stores

26 % Say it's walkable to restaurants

24 % Say there are community events
Sourced by Trulia users. Learn more about our methodology.
LGBTQ Local Legal Protections
LGBTQ Local Legal Protections



Apartments for Rent
 PET FRIENDLY
 PET FRIENDLYTotal price$1,856 - $2,281/mo1-2 bd1-2 baCottages Of Monroe | 3380 Taylor Morrison Way,
Monroe, NC 28110 NEW - 23 HRS AGOPET FRIENDLY
 PET FRIENDLY
 PET FRIENDLY
 NEW - 10 HRS AGOPET FRIENDLY
 APPLY INSTANTLYPET FRIENDLY
 APPLY INSTANTLY
 See more homes for rent inMonroe
Explore by feature - Pet Friendly
- SPECIAL OFFERPET FRIENDLYTotal price$1,856 - $2,281/mo1-2 bd1-2 baCottages Of Monroe | 3380 Taylor Morrison Way,
Monroe, NC 28110  SPECIAL OFFERPET FRIENDLY
- NEW - 10 HRS AGOPET FRIENDLY
- PET FRIENDLY
- SPECIAL OFFERPET FRIENDLY
- NEW - 23 HRS AGOSPECIAL OFFERPET FRIENDLY
 PET FRIENDLY
 PET FRIENDLY
 PET FRIENDLY
- PET FRIENDLY
Explore by feature - Garage
- SPECIAL OFFERPET FRIENDLY
- PET FRIENDLY
- PET FRIENDLY
- PET FRIENDLY
 PET FRIENDLY
 NEW - 1 DAY AGOAPPLY INSTANTLY
 APPLY INSTANTLYPET FRIENDLY
 APPLY INSTANTLYPET FRIENDLY
 PET FRIENDLY
 PET FRIENDLY
Explore by feature - Air Conditioning
- SPECIAL OFFERPET FRIENDLYTotal price$1,856 - $2,281/mo1-2 bd1-2 baCottages Of Monroe | 3380 Taylor Morrison Way,
Monroe, NC 28110 - SPECIAL OFFERPET FRIENDLY
- SPECIAL OFFERPET FRIENDLY
- NEW - 23 HRS AGOSPECIAL OFFERPET FRIENDLY
- PET FRIENDLY
- PET FRIENDLY
- PET FRIENDLY
- PET FRIENDLY
 PET FRIENDLY
- NEW - 1 DAY AGOAPPLY INSTANTLY
Explore by feature - Pool
- SPECIAL OFFERPET FRIENDLYTotal price$1,856 - $2,281/mo1-2 bd1-2 baCottages Of Monroe | 3380 Taylor Morrison Way,
Monroe, NC 28110 - SPECIAL OFFERPET FRIENDLY
- PET FRIENDLY
- PET FRIENDLY
- PET FRIENDLY
- PET FRIENDLY
- PET FRIENDLY
- APPLY INSTANTLYPET FRIENDLY
- PET FRIENDLY
 PET FRIENDLY
Explore by feature - Washer/dryer
- SPECIAL OFFERPET FRIENDLYTotal price$1,856 - $2,281/mo1-2 bd1-2 baCottages Of Monroe | 3380 Taylor Morrison Way,
Monroe, NC 28110 - SPECIAL OFFERPET FRIENDLY
- NEW - 1 DAY AGOAPPLY INSTANTLY
- APPLY INSTANTLYPET FRIENDLY
 APPLY INSTANTLYPET FRIENDLY
 APPLY INSTANTLY
- APPLY INSTANTLYPET FRIENDLY
- PET FRIENDLY
- PET FRIENDLY
 PET FRIENDLY
Explore by feature - Outdoor Space
- PET FRIENDLY
 PET FRIENDLY
 PET FRIENDLY
 PET FRIENDLY
 PET FRIENDLY
 PET FRIENDLY
 PET FRIENDLY
 PET FRIENDLY
 PET FRIENDLY
 PET FRIENDLY
Homes for sale near 511 Sunnybrook Dr
 NEW CONSTRUCTIONCCNC Realty Group LLC
 NEW CONSTRUCTION
 NEW CONSTRUCTIONCCNC Realty Group LLC
 NEW CONSTRUCTION
 NEW CONSTRUCTION
 NEW CONSTRUCTION
 NEW CONSTRUCTION
 NEW CONSTRUCTIONCCNC Realty Group LLC
 See more homes for sale inMonroe

Off Market Homes Near 511 Sunnybrook Dr
 SOLDJUL 25, 2026Expand Legacy Worldwide LLC
 SOLDJUL 24, 2026United Country Real Estate - The McLemore Group
 SOLDJUL 24, 2026RE/MAX Executive
 SOLDJUL 24, 2026David McInnis Real Estate
 SOLDJUL 21, 2026Keller Williams Ballantyne Area
 SOLDJUL 21, 2026NorthGroup Real Estate LLC
 SOLDJUL 21, 2026Mattamy Carolina Corporation
 SOLDJUL 20, 2026Dickens Mitchener & Associates Inc
- See more homes for sale inMonroe


Based on information submitted to the MLS GRID as of 2026-07-27 13:48:10 PDT. All data is obtained from various sources and may not have been verified by broker or MLS GRID. Supplied Open House Information is subject to change without notice. All information should be independently reviewed and verified for accuracy. Properties may or may not be listed by the office/agent presenting the information. Some IDX listings have been excluded from this website. Click here for more information