


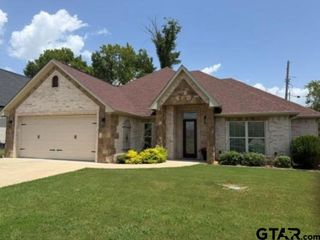
511 Redfearn Ct
Mount Pleasant, TX 75455
 3 Beds
 2 Baths
 1,922 sqft
3 Beds
2 Baths
1,922 sqft
Local Information
- Map ViewExplore the area around 511 Redfearn Ct.

- Schools1 Preschool School1 Elementary School1 Middle School1 High School

- Shop & Eat

-- mins to
Home Highlights

Property Type
Single-Family Home

Year Built
1992
Living Area
1,922 sqft

Price/Sqft
$184

Parking
Garage

HOA
$17/Monthly
About this House
Located in the Greenhill Park Subdivision, this residence host enhancing landscaping, along with a traditional elegance and charm. Upon entry, modern touches and long standing accents, work in harmony to create a serene and comfortable atmosphere. The living area, with an impressive gas fireplace and rich, hardwood floors, is shared with the dining room. In the kitchen/ breakfast area, you will find tasteful granite countertops, with a raised bar, tile floor, new microwave, and LED can lighting. The primary suite offers tray ceiling with accent lighting, and includes a walk-out to the sizable patio overlooking the large backyard hugged by the home. The master bath has a spacious walk- in shower, jetted tub, and walk-in closet. The split floor plan has two additional bedrooms and a full bath with marble tile flooring. After viewing this captivating home on the inside, get ready to take in the oversized exterior, which is the perfect area for entertaining, gathering, and enjoying a meal. The two car garage has ample storage. This subdivision adjoins the Mt. Pleasant Country Club (membership required) offering walking distance to an 18- hole golf course, swimming, tennis, pickle ball, and dining. Come, view, and adore.
511 Redfearn Ct, Mount Pleasant, TX 75455 is a 3 bedroom, 2 bathroom, 1,922 sqft single-family home built in 1992. It last sold for $370,000 on Aug 24, 2023 (7% below the $395,900 asking price). It is currently off market. The Trulia Estimate is $354,300, with a rent estimate of $1,960/month.
Home Details for 511 Redfearn Ct

|
|---|
Interior Details Number of Rooms: 4Types of Rooms: Master Bedroom, Bathroom, Dining Room, Kitchen |
Beds & Baths Number of Bedrooms: 3Number of Bathrooms: 2Number of Bathrooms (full): 2 |
Dimensions and Layout Living Area: 1922 Square Feet |
Appliances & Utilities Utilities: Cable Connected, Cable Internet, Cable AvailableAppliances: Dishwasher, Disposal, Microwave, Electric Oven, Electric Cooktop, Gas Water HeaterDishwasherDisposalMicrowave |
Heating & Cooling Heating: Central/GasHas CoolingAir Conditioning: Central ElectricHas HeatingHeating Fuel: Central Gas |
Fireplace & Spa Fireplace: Gas LogSpa: BathHas a FireplaceHas a Spa |
Windows, Doors, Floors & Walls Window: BlindsFlooring: Carpet, Wood, Tile, MarbleCommon Walls: 1 Common Wall |
Levels, Entrance, & Accessibility Stories: 1Levels: OneFloors: Carpet, Wood, Tile, Marble |

|
|---|
Exterior Home Features Roof: CompositionPatio / Porch: Patio CoveredFencing: WoodOther Structures: StorageExterior: Sprinkler System, Gutter(s)Foundation: SlabSprinkler System |
Parking & Garage Number of Garage Spaces: 2Number of Covered Spaces: 2Has a GarageHas Open ParkingParking Spaces: 2Parking: Garage Faces Rear |
Pool Pool: None |
Frontage Road Surface Type: PavedNot on Waterfront |
Water & Sewer Sewer: Public Sewer |

|
|---|
Year Built Year Built: 1992 |
Property Type / Style Property Type: ResidentialProperty Subtype: Single Family ResidenceArchitecture: Traditional |
Building Construction Materials: Brick VeneerNot Attached Property |

|
|---|
Price List Price: $395,900 |

|
|---|
MLS Status: Sold |

|
|---|
Direction & Address City: Mt PleasantCommunity: Greenhill Park |
School Information Elementary School: Harts BluffJr High / Middle School: Harts BluffHigh School: Harts Bluff |

|
|---|
Building Area Building Area: 1922 Square Feet |

|
|---|
Community Features: Pool, Golf, Fishing, Dining - Country Club |

|
|---|
Has an HOAHOA Fee: $200/Annually |

|
|---|
Lot Area: 10454.4 sqft |

|
|---|
Special Conditions: None |

|
|---|
Listing Terms: Conventional, FHA, VA Loan, Cash |

|
|---|
Mls Number: 23006815Attic: Attic StairsDays In Mls: 55 |

|
|---|
PoolGolfFishingDining - Country Club |
Last check for updates: about 12 hours ago
Listed by Carla Jones, (903) 563-1920
Mayben Realty - Mount Pleasant South
Terri Lee, (903) 466-3169
Bought with: Michael Barley, (903) 391-8966
Source: GTARMLS, MLS#23006815
Price History for 511 Redfearn Ct
| Date | Price | Event | Source |
|---|---|---|---|
| 08/24/2023 | -- | Sold | GTARMLS #23006815 |
| 07/28/2023 | $395,900 | Pending | NTREIS #20341541 |
| 07/20/2023 | $395,900 | Contingent | NTREIS #20341541 |
| 07/20/2023 | $395,900 | Pending | GTARMLS #23006815 |
| 05/26/2023 | $395,900 | Listed For Sale | GTARMLS #23006815 |
Market trends in Mount Pleasant
Last updated June 2026
Avg. sale price
—
Sale-to-List Price
—
Price per sq ft
—
Available listings
172
1MoM

- Results are loading
Property Tax and Assessment
| Year | 2025 |
|---|---|
| Tax | $2,136 |
| Assessment | $315,006 |
Home facts updated by county records
Comparable Sales for 511 Redfearn Ct
Address | Distance | Property Type | Sold Price | Sold Date | Bed | Bath | Sqft |
|---|---|---|---|---|---|---|---|
0.36 | Single-Family Home | - | 12/30/25 | 3 | 2 | 2,223 | |
0.47 | Single-Family Home | - | 09/15/25 | 3 | 2 | 2,077 | |
0.44 | Single-Family Home | - | 01/09/26 | 3 | 2 | 2,343 | |
0.30 | Single-Family Home | - | 08/22/25 | 4 | 3 | 2,105 | |
0.06 | Single-Family Home | - | 07/20/26 | 4 | 4.5 | 3,562 | |
0.64 | Single-Family Home | - | 04/20/26 | 3 | 2 | 1,917 | |
0.49 | Single-Family Home | - | 08/05/25 | 3 | 2 | 1,408 | |
0.07 | Single-Family Home | - | 09/23/25 | 4 | 3 | 2,715 | |
0.64 | Single-Family Home | - | 06/25/26 | 3 | 2.5 | 2,992 | |
0.67 | Single-Family Home | - | 08/25/25 | 4 | 2 | 1,828 |
Nearby homes
Get a sense of prices in the area by checking nearby homes. OFF MARKETMayben Realty - Mount Pleasant South
 OFF MARKETMayben Realty - Mount Pleasant South
 FOR SALE0.36 ACRESTexas Ally Real Estate Group
 FOR SALEMayben Realty, LLC - Mt Pleasant South
 OFF MARKETRedfearn Real Estate Co
 FOR SALE0.4 ACRESMayben Realty, LLC
 OFF MARKETMayben Realty - Mt. Pleasant


Assigned Schools
These are the assigned schools for 511 Redfearn Ct.
- Harts Bluff Elementary School
- PK-5
- Public
- 473 Students
6/10GreatSchools RatingParent Rating AverageI am currently a student at Harts Bluff ISD and I really like it! The teachers are very nice and they care about helping all students if they need it. They have lots of elective choices which I love! My favorite elective is choir and I really recommend trying it out!Overall, I think Harts Bluff is a great school and I hope everyone who reads this decides to have their child come to school here. It’s amazing!Student Review4y ago - Harts Bluff Early College High School
- 9-12
- Public
- 224 Students
7/10GreatSchools RatingParent Rating Average No reviews available for this school.
 - HARTS BLUFF MIDDLE
- 6-8
- Public
- 194 Students
7/10GreatSchools RatingParent Rating AverageNo reviews available for this school.  Check out schools near 511 Redfearn Ct.
What Locals Say about Mount Pleasant
At least 59 Trulia users voted on each feature.

90 % Say car is needed

83 % Say yards are well-kept

72 % Say parking is easy

65 % Say they plan to stay for at least 5 years

65 % Say kids play outside

64 % Say there's holiday spirit

54 % Say it's dog friendly

53 % Say it's quiet

49 % Say there's wildlife

47 % Say streets are well-lit

45 % Say neighbors are friendly

45 % Say people would walk alone at night

40 % Say it's walkable to restaurants

35 % Say there are community events

34 % Say there are sidewalks

29 % Say it's walkable to grocery stores
Sourced by Trulia users. Learn more about our methodology.
LGBTQ Local Legal Protections
LGBTQ Local Legal Protections



Apartments for Rent
 NEW - 1 DAY AGOPET FRIENDLY

 See more homes for rent inMount Pleasant
Explore by feature - Pet Friendly
 PET FRIENDLY
 PET FRIENDLY
- NEW - 1 DAY AGOPET FRIENDLY
 PET FRIENDLY
- PET FRIENDLY
 NEW - 1 DAY AGOAPPLY INSTANTLYPET FRIENDLY
Explore by feature - Air Conditioning
- PET FRIENDLY
- PET FRIENDLY
 APPLY INSTANTLY
- PET FRIENDLY
- PET FRIENDLY
- NEW - 1 DAY AGOAPPLY INSTANTLYPET FRIENDLY
 APPLY INSTANTLYPET FRIENDLY

Explore by feature - Washer/dryer
- PET FRIENDLY
- PET FRIENDLY
- APPLY INSTANTLY
- PET FRIENDLY

- PET FRIENDLY
- NEW - 1 DAY AGOAPPLY INSTANTLYPET FRIENDLY
- APPLY INSTANTLYPET FRIENDLY

Homes for sale near 511 Redfearn Ct
- 0.36 ACRESTexas Ally Real Estate Group
 NEW - 1 DAY AGOListing Results, LLC
 0.29 ACRES
- 0.4 ACRESMayben Realty, LLC
- Mayben Realty, LLC - Mt Pleasant South
 Mayben Realty, LLC - Mt Pleasant South
 See more homes for sale inMount Pleasant


Off Market Homes Near 511 Redfearn Ct
 SOLDJUL 20, 2026Mayben Realty - Mt. Pleasant
 SOLDJUL 13, 2026Mayben Realty - Mount Pleasant South
 SOLDJUL 2, 2026Mayben Realty - Mt. Pleasant
 SOLDJUN 25, 2026Patrick Redfearn Realty, LLC
 SOLDJUN 15, 2026Patrick Redfearn Realty, LLC
- See more homes for sale inMount Pleasant


IDX information is provided exclusively for consumers' personal, non-commercial use, that it may not be used for any purpose other than to identify prospective properties consumers may be interested in purchasing. Information deemed to be reliable but not guaranteed.