


$342,600
 2 Beds
 2 Baths
 996 sqft
511 Dursey Dr, Pinole, CA 94564
Est. Refi. Payment $2,232/mo*
Refinance Your HomeCurrently Off Market - Sold Jun 8, 2026 for $345,000 (5% above list price)
Home Value
Trulia Estimate
$343KSince last month
Decreased$5K (-1.5%)Since last year
Decreased$85K (-20%)Since last sale
Decreased$8K (-2.2%)Learn more about this home's value by checking out its Trulia Estimate, the value of nearby homes, and how much similar homes have sold for.
Trulia Estimate
The of this home's value increased by +4% in the last 10 years
| Month | Estimated value |
|---|---|
2026 | |
| September 2026 | $337K |
| August 2026 | $343K |
| July 2026 | $343K |
| June 2026 | $344K |
| May 2026 | $340K |
| April 2026 | $422K |
| March 2026 | $424K |
| February 2026 | $424K |
| January 2026 | $412K |
2025 | |
2024 | |
2023 | |
2022 | |
2021 | |
2020 | |
2019 | |
2018 | |
2017 | |
2016 | |
Comparable sales
These are recently sold homes that have a similar location or other similar features to this home, like bedrooms, bathrooms, and square footage. Get a sense of the expected prices in the area by viewing these homes.Address | Distance | Property Type | Sold Price | Sold Date | Bed | Bath | Sqft |
|---|---|---|---|---|---|---|---|
0.01 | Condo | $395,000 | 01/15/26 | 2 | 2 | 996 | |
0.03 | Condo | $275,000 | 08/18/26 | 2 | 2 | 996 | |
0.07 | Condo | $430,000 | 05/15/26 | 3 | 2 | 1,218 | |
0.07 | Condo | $457,000 | 10/14/25 | 3 | 2 | 1,209 | |
0.02 | Condo | $270,000 | 06/26/26 | 1 | 1 | 682 | |
0.64 | Condo | $445,000 | 09/16/26 | 2 | 2 | 1,052 | |
0.46 | Condo | $575,000 | 08/03/26 | 3 | 3 | 1,395 | |
1.52 | Condo | $360,000 | 09/10/26 | 2 | 2 | 1,152 |
Nearby home prices
Get a sense of expected prices in the area by checking the value of nearby homes.Address | Distance | Price | Bed | Bath | Sqft | Status |
|---|---|---|---|---|---|---|
0.03 | $379,200 | 2 | 2 | 996 | Off Market | |
0.03 | $383,000 | 2 | 2 | 996 | Off Market | |
0.01 | $395,000 | 2 | 2 | 996 | Recently Sold | |
0.03 | $379,800 | 2 | 2 | 1,056 | Off Market | |
0.04 | $275,000 | 2 | 2 | 996 | Recently Sold | |
0.02 | $270,000 | 1 | 1 | 682 | Recently Sold | |
0.05 | $320,000 | 2 | 2 | 996 | For Sale | |
0.05 | $398,000 | 2 | 2 | 996 | Off Market | |
0.05 | $361,500 | 2 | 1 | 928 | Off Market | |
0.04 | $285,600 | 1 | 1 | 748 | Off Market | |
0.06 | $392,300 | 2 | 1 | 928 | Off Market |
Local Information
- Map ViewExplore the area around 511 Dursey Dr.

- Schools1 Elementary School1 Middle School1 High School

- Shop & Eat

-- mins to
Home Highlights

Condo

Built in 1991

996 sqft

$346/sqft

Garage

HOA $725/mo
About this House
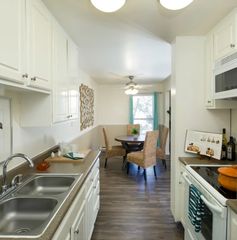
Move-in ready and priced to sell! Well maintained, freshly painted, and brand new flooring throughout this 2 bed, 2 bath, ground-level condo. 511 Dursey is a brightly lit unit with an open living space, a cozy fireplace, and easy flow into the dining area and kitchenideal for both relaxing and entertaining. It has a comfortable layout with spacious bedrooms, plantation shutters, ample closet and cabinet space, in-unit laundry hookups, a private patio, beautiful outdoor area, and a detached 1-car garage for parking and storage. It is perfectly situated near communal amenities, including an open grass picnic area, a pool, a spa, a fitness center, a community clubhouse, and a calming walking path, which winds over a creek and connects the condo, via a beautiful walking bridge, to a local park. This peaceful condo is conveniently located near shopping, dining, an elementary school and commuter routes, making it a perfect home for a new family, a couple, or an individual.
511 Dursey Dr, Pinole, CA 94564 is a 2 bedroom, 2 bathroom, 996 sqft condo built in 1991. It last sold for $345,000 on Jun 8, 2026 (5% above the $329,000 asking price). This property is not currently displayed as for sale or rent on Trulia. The Trulia Estimate is $342,600, with a rent estimate of $2,673/month.
Last check for updates: about 2 hours ago
Listed by Shawki Farhat 02225210, (831) 228-9559
Raeid Farhat Real Estate Inc, (831) 840-3902
Bought with: Felicia Spiller 02200556, (707) 492-7067, Relentless Real Estate, (510) 949-3801
Source: MLSListings Inc, MLS#ML82045548
Home Details for 511 Dursey Dr

|
|---|
Interior Details Number of Rooms: 4Types of Rooms: Bathroom, Dining Room, Family Room, Kitchen |
Beds & Baths Number of Bedrooms: 2Number of Bathrooms: 2Number of Bathrooms (full): 2 |
Dimensions and Layout Living Area: 996 Square Feet |
Appliances & Utilities Utilities: Public Utilities, Water PublicAppliances: Dishwasher, Disposal, Microwave, Gas Oven/Range, RefrigeratorDishwasherDisposalLaundry: Gas Dryer HookupMicrowaveRefrigerator |
Heating & Cooling Heating: Forced AirNo CoolingAir Conditioning: NoneHeating Fuel: Forced Air |
Fireplace & Spa Fireplace: Living Room, Wood BurningSpa: Other, Spa/HotTub |
Gas & Electric Gas: PublicUtilities |
Windows, Doors, Floors & Walls Flooring: Laminate, Tile |
Levels, Entrance, & Accessibility Stories: 1Floors: Laminate, Tile |

|
|---|
Exterior Home Features Roof: Other TileFoundation: Slab |
Parking & Garage Number of Garage Spaces: 1Number of Covered Spaces: 1No CarportHas a GarageParking Spaces: 1Parking: Detached |
Pool Pool: Community |
Water & Sewer Sewer: Public Sewer |
Farm & Range Not Allowed to Raise Horses |

|
|---|
Year Built Year Built: 1991 |
Property Type / Style Property Type: ResidentialProperty Subtype: Condominium, Residential |
Building Not a New Construction |
Property Information Parcel Number: 4035300559 |

|
|---|
Price List Price: $329,000Price Per Sqft: $346/sqft |

|
|---|
MLS Status: Sold |

|
|---|
Direction & Address City: Pinole |
School Information Elementary School District: WestContraCostaUnifiedHigh School District: WestContraCostaUnifiedWalk Score: 60 |

|
|---|
Building Area Building Area: 996 |

|
|---|
Units in Building: 106 |

|
|---|
Has an HOAHOA Fee: $725/Monthly |

|
|---|
Special Conditions: Standard |

|
|---|
Listing Agreement Type: ExclusiveRightToSell |

|
|---|
Mls Number: ML82045548 |

|
|---|
HOA Amenities: Club House, Community Pool, Garden Greenbelt Trails, Gym Exercise Facility |
Price and Tax history
| Date | Event | Price |
|---|---|---|
Jun 8, 2026 Source: MLSListings Inc #ML82045548 | Sold | $345,000 |
May 20, 2026 Source: MLSListings Inc #ML82045548 | Contingent | $329,000 |
May 12, 2026 Source: MLSListings Inc #ML82045548 | Listed For Sale | $329,000 |
Mar 24, 2016 Source: CCAR #40727075 | Sold | $315,000 |
| Year | Property tax | Tax assessment |
|---|---|---|
| 2026 | Unavailable | $380,347 |
Home facts updated by county records
Market trends in Pinole
Last updated August 2026
Avg. sale price
—
Sale-to-List Price
—
Price per sq ft
—
Available listings
34
2MoM
Around this home
What Locals Say about Pinole
At least 152 Trulia users voted on each feature.

90 % Say there are sidewalks

85 % Say it's dog friendly

83 % Say car is needed

82 % Say parking is easy

77 % Say yards are well-kept

72 % Say there's holiday spirit

70 % Say there's wildlife

69 % Say people would walk alone at night

68 % Say it's quiet

65 % Say they plan to stay for at least 5 years

64 % Say streets are well-lit

63 % Say it's walkable to grocery stores

59 % Say it's walkable to restaurants

56 % Say neighbors are friendly

55 % Say kids play outside

26 % Say there are community events
Sourced by Trulia users. Learn more about our methodology.
LGBTQ Local Legal Protections
LGBTQ Local Legal Protections



Based on information from the MLSListings MLS as of 2026-09-22 03:58:55 PDT. All data, including all measurements and calculations of area, is obtained from various sources and has not been, and will not be, verified by broker or MLS. All information should be independently reviewed and verified for accuracy. Properties may or may not be listed by the office/agent presenting the information.
Frequently asked questions about 511 Dursey Dr
- What is 511 Dursey Dr estimated to be worth?Trulia's estimated value for 511 Dursey Dr in Pinole, CA is $342,600.
- What is the price history for 511 Dursey Dr?511 Dursey Dr in Pinole, CA last sold for $345,000 in June 2026.
- Is Pinole a buyer's or seller's market?Pinole is currently a seller's market, based on recent for-sale activity.
- What do residents say about Pinole?Residents describe Pinole, CA as pedestrian-friendly, dog-friendly, and easy to park in. See recently sold homes in Pinole, CA.
- Does 511 Dursey Dr have a pool?Yes, 511 Dursey Dr in Pinole, CA has a pool.
- Does 511 Dursey Dr have laundry facilities?Yes, 511 Dursey Dr in Pinole, CA has laundry facilities.
Explore by feature - Pet Friendly
 SPECIAL OFFERPET FRIENDLY
 PET FRIENDLY
 PET FRIENDLY
 APPLY INSTANTLYPET FRIENDLY
 NEW - 16 HRS AGOAPPLY INSTANTLYPET FRIENDLY
 APPLY INSTANTLYPET FRIENDLYFURNISHED
 APPLY INSTANTLYPET FRIENDLY
Explore by feature - Air Conditioning

 APPLY INSTANTLYFURNISHEDROOM FOR RENT
- APPLY INSTANTLYPET FRIENDLY
- NEW - 16 HRS AGOAPPLY INSTANTLYPET FRIENDLY
- APPLY INSTANTLYPET FRIENDLYFURNISHED
 APPLY INSTANTLYPET FRIENDLY
- APPLY INSTANTLYPET FRIENDLY


Explore by feature - Pool
- SPECIAL OFFERPET FRIENDLY

- APPLY INSTANTLYPET FRIENDLY
- APPLY INSTANTLYPET FRIENDLY

Explore by feature - Washer/dryer
- SPECIAL OFFERPET FRIENDLY

- PET FRIENDLY
- APPLY INSTANTLYFURNISHEDROOM FOR RENT
- NEW - 16 HRS AGOAPPLY INSTANTLYPET FRIENDLY
- APPLY INSTANTLYPET FRIENDLYFURNISHED
- APPLY INSTANTLYPET FRIENDLY
- APPLY INSTANTLYPET FRIENDLY
Apartments for Rent
 PET FRIENDLYFURNISHED
 PET FRIENDLYFURNISHED$2,292 - $4,211/moStudio-2 bd1-2 baThe Dylan Apartments, LLC | 2200 John Muir Pkwy,
Hercules, CA 94547 NEW - 2 DAYS AGOPET FRIENDLY
 NEW - 1 DAY AGOPET FRIENDLY
 PET FRIENDLY
 NEW - 1 DAY AGOPET FRIENDLY
 $2,000 - $2,495/mo1-2 bd1 baHeritage Grove Apartments | 4935 San Pablo Dam Rd,
El Sobrante, CA 94803 PET FRIENDLY
 SENIOR HOUSINGPET FRIENDLY
 PET FRIENDLY
- PET FRIENDLY

 PET FRIENDLYFURNISHED
 See more homes for rent inPinole
Off Market Homes Near 511 Dursey Dr
 SOLDSEP 18, 2026
 SOLDSEP 16, 2026
 SOLDSEP 14, 2026
 SOLDSEP 11, 2026
 SOLDSEP 11, 2026
 SOLDSEP 10, 2026
 SOLDSEP 9, 2026
- SOLDSEP 1, 2026
- SOLDSEP 1, 2026
 See more homes for sale inPinole

Homes for sale near 511 Dursey Dr

 Fatemah A. Nikchehi DRE #01703928, eXp Realty of Northern CA Inc.


 NEW CONSTRUCTIONDeNova Home Sales Inc

- See more homes for sale inPinole

- Results are loading