


$169,900
 3 Beds
 1.5 Baths
 1,318 sqft
511 Central Ave, Sandusky, OH 44870
Est. Mortgage $1,121/mo*
Get Pre-QualifiedWe estimate this home will sell faster than 97% nearby.
Home Highlights

Parking
None

HOA
None

Price/Sqft
$129

Listed
16 days ago

Climate Control
Forced Air, Natural Gas & Central Air
Local Information
- Map ViewExplore the area around 511 Central Ave.

- Schools1 Preschool School3 Elementary Schools1 Middle School1 High School

- Shop & Eat

-- mins to
About this House
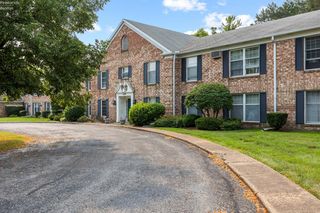
Welcome To 511 Central Ave, A Charming 3-bedroom, 1.5-bath Home Perfectly Situated Just Blocks From Downtown Sandusky And The Shores Of Lake Erie! This Home Offers An Excellent Combination Of Location, Functionality, And Valuable Updates.the Main Level Features A Desirable Open-concept Layout, Creating A Seamless Flow Between The Living, Dining, And Kitchen Areas And Making The Space Ideal For Everyday Living And Entertaining. Beautiful Luxury Vinyl Plank Flooring Runs Throughout The Entire First Floor, Creating A Cohesive And Easy-to-maintain Living Space. The Spacious Dining Room Provides Plenty Of Room For Gatherings, While The Kitchen Comes Complete With All Appliances. A Convenient Main-level Laundry Room Adds To The Home's Functionality.some Major Updates Include A Roof Replaced In 2017 And A Brand-new Central Air Conditioning System Installed In 2022. The Large Walk-up Attic Offers Excellent Additional Storage Space, While The Basement Provides Even More Room For Storage And Features Convenient Exterior Access.the Exterior Offers A Low-maintenance Yard, Allowing You To Enjoy Your Outdoor Space Without The Extensive Upkeep. Another Highlight Is The Additional Parcel Included With The Sale, Providing Valuable Extra Yard Space. The Parcel Consists Of A Portion Of The Vacant Lot Directly Next To The Home, Giving You Additional Room For Gardening, Entertaining, Pets, Recreation, Or Simply Enjoying The Outdoors. Located In A Fantastic Location Close To Downtown Sandusky, Lake Erie, Shopping, Dining, Entertainment, And All That The Area Has To Offer, This Property Is A Great Opportunity For An Owner-occupant, First-time Buyer, Or Investor.
Contact this Building
Last check for updates: about 3 hours ago
Listing courtesy of Patrick J. Printy, (419) 202-3534 x11
The Holden Agency-Routh Realty
Originating MLS: Firelands MLS
Source: Firelands MLS, MLS#20263214
We estimate this home will sell faster than 97% nearby.
Home Details for 511 Central Ave

|
|---|
Interior Details Basement: FullNumber of Rooms: 11Types of Rooms: Master Bedroom, Bedroom 2, Bedroom 3, Bedroom 4, Bedroom 5, Bathroom, Bathroom 3, Dining Room, Family Room, Kitchen, Living Room |
Beds & Baths Number of Bedrooms: 3Number of Bathrooms: 2Number of Bathrooms (full): 1Number of Bathrooms (half): 1 |
Dimensions and Layout Living Area: 1318 Square Feet |
Appliances & Utilities Appliances: Dishwasher, Dryer, Microwave, Range, Refrigerator, WasherDishwasherDryerLaundry: Laundry RoomMicrowaveRefrigeratorWasher |
Heating & Cooling Heating: Gas,Forced AirHas CoolingAir Conditioning: Central AirHas HeatingHeating Fuel: Gas |
Gas & Electric Electric: ON |
Levels, Entrance, & Accessibility Stories: 2Levels: Two |

|
|---|
Exterior Home Features Roof: Asphalt New 2017Foundation: Basement |
Parking & Garage No CarportNo GarageNo Attached GarageParking: None |
Frontage Not on Waterfront |
Water & Sewer Sewer: Public Sewer |

|
|---|
Days on Market: 16 |

|
|---|
Year Built Year Built: 1884 |
Property Type / Style Property Type: ResidentialProperty Subtype: Single Family Residence |
Building Construction Materials: Vinyl Siding |
Property Information Parcel Number: 5901059000 |

|
|---|
Price List Price: $169,900Price Per Sqft: $129 |
Status Change & Dates Possession Timing: TBD |

|
|---|
MLS Status: Contingent |

|
|---|
Direction & Address City: Sandusky |
School Information Elementary School District: SanduskyJr High / Middle School District: SanduskyHigh School District: Sandusky |

|
|---|
Listing Agent Listing ID: 20263214 |

|
|---|
Building Area Building Area: 1318 Square Feet |

|
|---|
Association for this Listing: Firelands MLSHOA Fee: No HOA Fee |

|
|---|
Lot Area: 3880 sqft |

|
|---|
Disclaimer: All data subject to errors, omissions or revisions and is NOT warranted. |

|
|---|
Contingencies: Financing |

|
|---|

|
|---|
BasementMls Number: 20263214Zillow Contingency Status: Under ContractListing UrlAttribution Contact: 419-202-3534, pprinty11@gmail.com |
Around this home
What Locals Say about Sandusky
At least 92 Trulia users voted on each feature.

89 % Say there are sidewalks

82 % Say yards are well-kept

79 % Say parking is easy

76 % Say it's dog friendly

71 % Say car is needed

62 % Say there's holiday spirit

60 % Say kids play outside

55 % Say they plan to stay for at least 5 years

55 % Say streets are well-lit

50 % Say neighbors are friendly

49 % Say people would walk alone at night

47 % Say it's quiet

46 % Say it's walkable to restaurants

46 % Say there's wildlife

25 % Say it's walkable to grocery stores

25 % Say there are community events
Sourced by Trulia users. Learn more about our methodology.
Market trends in Sandusky
Last updated July 2026
Avg. sale price
$161K
$13.25KMoM
Sale-to-List Price
99.2%
Price per sq ft
$135
$2MoM
Available listings
118
16MoM
Home Value
Trulia Estimate
$170KSince last month
Increased$15K (+9.4%)Since last year
Increased$21K (+14%)Since last sale
Increased$98K (+135.6%)Learn more about this home's value by checking out its Trulia Estimate, the value of nearby homes, and how much similar homes have sold for.
Trulia Estimate
The of this home's value increased by +253% in the last 10 years
| Month | Estimated value |
|---|---|
2026 | |
| August 2026 | $170K |
| July 2026 | $155K |
| June 2026 | $162K |
| May 2026 | $160K |
| April 2026 | $153K |
| March 2026 | $151K |
| February 2026 | $146K |
| January 2026 | $147K |
2025 | |
2024 | |
2023 | |
2022 | |
2021 | |
2019 | |
2018 | |
2017 | |
2016 | |
Comparable sales
These are recently sold homes that have a similar location or other similar features to this home, like bedrooms, bathrooms, and square footage. Get a sense of the expected prices in the area by viewing these homes.Address | Distance | Property Type | Sold Price | Sold Date | Bed | Bath | Sqft |
|---|---|---|---|---|---|---|---|
0.19 | Single-Family Home | $75,000 | 07/29/26 | 3 | 1 | 1,144 | |
0.13 | Single-Family Home | $82,200 | 08/17/26 | 2 | 1 | 1,238 | |
0.23 | Single-Family Home | $70,000 | 06/09/26 | 3 | 1 | 1,400 | |
0.35 | Single-Family Home | $78,000 | 06/10/26 | 3 | 1 | 1,419 | |
0.20 | Single-Family Home | $104,900 | 10/15/25 | 3 | 1 | 1,726 | |
0.35 | Single-Family Home | $74,000 | 03/02/26 | 3 | 1 | 1,086 |
Nearby home prices
Get a sense of expected prices in the area by checking the value of nearby homes.Address | Distance | Price | Bed | Bath | Sqft | Status |
|---|---|---|---|---|---|---|
0.02 | $162,600 | 3 | 1 | 1,322 | Off Market | |
0.03 | $260,300 | 5 | 1.5 | 2,187 | Off Market | |
0.06 | $193,800 | 4 | 1.5 | 2,197 | Off Market | |
0.07 | $335,600 | 4 | 2.5 | 1,856 | Off Market | |
0.04 | $265,000 | 4 | 1 | 2,992 | Recently Sold | |
0.08 | - | Studio | - | 2,510 | Off Market | |
0.08 | $198,300 | 3 | 1 | 2,816 | Off Market | |
0.07 | $149,600 | 3 | 2 | 1,758 | Off Market | |
0.08 | $81,400 | Studio | 1 | 5,728 | Off Market | |
0.07 | $185,300 | 3 | 1.5 | 1,134 | Off Market | |
0.10 | $169,900 | 3 | 1 | 1,872 | For Sale | |
0.13 | $82,200 | 2 | 1 | 1,238 | Recently Sold |
Price and Tax history
| Date | Event | Price |
|---|---|---|
Aug 21, 2026 Source: Firelands MLS #20263214 | Contingent | $169,900 |
Aug 14, 2026 Source: Firelands MLS #20263214 | Listed For Sale | $169,900 |
Feb 14, 2021 Source: Firelands MLS | ListingRemoved | |
Jan 8, 2021 Source: Firelands MLS #20210015 | Contingent | $92,900 |
Jan 8, 2021 Source: Agent Provided | Pending | $92,900 |
Jan 4, 2021 Source: Agent Provided | Listed For Sale | $92,900 |
Feb 9, 2018 Source: N/A | Sold | $72,000 |
Dec 29, 2017 Source: Agent Provided | Pending | $68,900 |
Oct 31, 2017 Source: Agent Provided | PriceChange | $68,900 Price decreased by 1% |
Sep 8, 2017 Source: Agent Provided | Listed For Sale | $69,900 |
May 2, 2017 Source: Agent Provided | ListingRemoved | $49,500 |
May 5, 2016 Source: Agent Provided | Listed For Sale | $49,500 |
Nov 4, 2008 Source: N/A | Sold | $30,000 |
Oct 19, 2006 Source: N/A | Sold | $73,000 |
Jun 14, 2005 Source: N/A | Sold | $60,500 |
| Year | Property tax | Tax assessment |
|---|---|---|
| 2025 | $1,255 | $91,910 |
Home facts updated by county records
LGBTQ Local Legal Protections
LGBTQ Local Legal Protections



Patrick J. Printy, The Holden Agency-Routh Realty
Agent Phone: (419) 202-3534 x11
Listing information is deemed reliable, but not guaranteed.
Similar Homes You May Like
 0.32 ACRESRE/MAX Unlimited Results Realt
 Century 21 Bolte Real Estate
 Russell Real Estate Services
 0.39 ACRESRE/MAX Quality Realty - Sandus
 See more homes for sale inSandusky


New Listings near 511 Central Ave
 NEW - 2 DAYS AGOBHHS Professional Realty
 0.78 ACRESRE/MAX Quality Realty - Sandus
- See more homes for sale inSandusky


Frequently asked questions about 511 Central Ave
- What is the estimated monthly payment for 511 Central Ave?Based on a $169,900 list price with 20% down at today's rates, the estimated monthly payment for 511 Central Ave in Sandusky, OH is approximately $1,142 (about $894 principal & interest, $173 property taxes, and $75 homeowner's insurance). This is an estimate. Actual payment depends on your loan terms.
- How does the list price for 511 Central Ave compare to homes in Sandusky?511 Central Ave in Sandusky, OH is listed at $169,900, about 5% above the $161K median sale price in Sandusky.
- What do residents say about Sandusky?Residents describe Sandusky, OH as pedestrian-friendly, well-kept, and easy to park in. See homes for sale in Sandusky, OH.
- What are the closest schools to 511 Central Ave?The closest schools to 511 Central Ave in Sandusky, OH are Sandusky High School (rated 3/10), Sandusky Middle School (rated 5/10), The Early Learning Academy (Pre-K/Elementary).
- Does 511 Central Ave have air conditioning?Yes, 511 Central Ave in Sandusky, OH has air conditioning.
- Does 511 Central Ave have laundry facilities?Yes, 511 Central Ave in Sandusky, OH has in-unit laundry.
511 Central Ave, Sandusky, OH 44870 is a 3 bedroom, 2 bathroom, 1,318 sqft single-family home built in 1884. This property is currently available for sale and was listed by Firelands MLS on Aug 14, 2026. The MLS # for this home is MLS# 20263214.