

$346,300
 3 Beds
 2,397 sqft
511 Carnaby Loop, Myrtle Beach, SC 29579
Est. Refi. Payment $2,105/mo*
Refinance Your HomeCurrently Off Market - Sold Apr 7, 2020 for $276,310
Home Value
Trulia Estimate
$346KSince last month
Increased$7K (+1.9%)Since last year
Increased$23K (+7%)Since last sale
Increased$70K (+25.3%)Learn more about this home's value by checking out its Trulia Estimate, the value of nearby homes, and how much similar homes have sold for.
Trulia Estimate
The of this home's value increased by +20% in the last 10 years
| Month | Estimated value |
|---|---|
2026 | |
| October 2026 | $346K |
| September 2026 | $347K |
| August 2026 | $340K |
| July 2026 | $417K |
| June 2026 | $319K |
| May 2026 | $305K |
| April 2026 | $323K |
| March 2026 | $259K |
| February 2026 | $311K |
| January 2026 | $308K |
2025 | |
2024 | |
2023 | |
2021 | |
2020 | |
Comparable sales
These are recently sold homes that have a similar location or other similar features to this home, like bedrooms, bathrooms, and square footage. Get a sense of the expected prices in the area by viewing these homes.Address | Distance | Property Type | Sold Price | Sold Date | Bed | Bath | Sqft |
|---|---|---|---|---|---|---|---|
0.66 | Lot/Land | $139,000 | 02/19/26 | 5 | - | 3,960 | |
1.45 | Lot/Land | $700,000 | 07/21/26 | 4 | - | 2,899 | |
1.49 | Lot/Land | $1,305,000 | 05/19/26 | 3 | - | 3,658 | |
1.86 | Lot/Land | $975,000 | 01/15/26 | 4 | - | 3,220 | |
0.70 | Lot/Land | $195,900 | 08/27/26 | - | - | ||
0.80 | Lot/Land | $175,000 | 09/30/26 | - | - | ||
0.78 | Lot/Land | $190,000 | 02/27/26 | - | - | ||
0.76 | Lot/Land | $175,000 | 09/25/26 | - | - | ||
0.82 | Lot/Land | $181,500 | 03/25/26 | - | - | ||
0.79 | Lot/Land | $180,000 | 08/10/26 | - | - |
Nearby home prices
Get a sense of expected prices in the area by checking the value of nearby homes.Address | Distance | Price | Bed | Bath | Sqft | Status |
|---|---|---|---|---|---|---|
0.01 | $320,500 | 4 | 3.5 | 2,394 | Off Market | |
0.01 | $297,100 | - | - | 1,879 | Off Market | |
0.01 | $365,700 | 5 | 3 | 2,650 | Off Market | |
0.02 | $390,200 | 4 | 3.5 | 2,402 | Off Market | |
0.02 | $280,300 | 3 | - | 2,280 | Off Market | |
0.03 | $295,800 | 3 | - | 1,919 | Off Market | |
0.04 | $354,300 | 4 | - | 2,430 | Off Market | |
0.04 | $302,000 | 3 | - | 1,690 | Off Market | |
0.04 | - | 4 | - | 2,442 | Off Market | |
0.04 | $289,800 | 3 | - | 1,690 | Off Market | |
0.04 | $390,800 | 4 | 3.5 | 2,900 | Off Market | |
0.04 | $357,900 | 4 | 3 | 2,303 | Off Market | |
0.04 | $245,200 | 3 | 2 | 1,656 | Off Market | |
0.04 | $339,500 | 3 | 2 | 1,744 | Off Market | |
0.04 | $277,700 | 3 | 3 | 1,476 | Off Market | |
0.04 | $286,300 | 3 | 2.5 | 1,750 | Off Market | |
0.04 | - | - | - | - | Off Market | |
0.05 | - | - | - | - | Off Market | |
0.05 | - | - | - | - | Off Market | |
0.05 | $191,600 | 2 | 2.5 | 1,375 | Off Market |
Local Information
- Map ViewExplore the area around 511 Carnaby Loop.

- Schools1 Preschool School1 Elementary School1 Middle School1 High School

- Shop & Eat

-- mins to
Home Highlights

Lot/Land

Built in 2020

2,397 sqft

$144/sqft

Garage
About this House
What's unique:Spacious kitchenLarge islandSpacious lotScreened porchOpen layoutExtended patio
Enjoy resort-style living every day in beautiful Berkshire Forest, a Pulte Homes community of single-family homes in the popular Myrtle Beach master planned community, Carolina Forest. Choose from four home collections with floorplans for every lifestyle and prices for every budget. Amenities are extensive and include a Residents Club, swimming pool, basketball and tennis courts, bocce ball and a nearby oceanfront Beach Club.
511 Carnaby Loop, Myrtle Beach, SC 29579 is a 3 bedroom, 2,397 sqft lot/land built in 2020. It last sold for $276,310 on Apr 7, 2020. This property is not currently displayed as for sale or rent on Trulia. The Trulia Estimate is $346,300.
Home Details for 511 Carnaby Loop

|
|---|
Heating & Cooling Heating: Heat PumpHeating Fuel: Heat Pump |
Levels, Entrance, & Accessibility Stories: 1.5 |
Interior Details Number of Rooms: 6Types of Rooms: Laundry Room |

|
|---|
Exterior Home Features Roof: CompositionExterior: Other |
Parking & Garage GarageParking: Garage Attached |

|
|---|
Year Built Year Built: 2020 |
Property Type / Style Property Type: Lot Land |

|
|---|
Lot Area: 8712 sqft |

|
|---|
On Site Laundry Available |
Price and Tax history
| Date | Event | Price |
|---|---|---|
Aug 5, 2026 Source: CCAR #2617898 | ListingRemoved | $425,000 |
Jul 17, 2026 Source: CCAR #2617898 | Listed For Sale | $425,000 |
Apr 7, 2020 Source: CCAR #2026157 | Sold | $276,310 |
Oct 7, 2019 Source: Agent Provided | ListingRemoved | $0 |
Jul 13, 2019 Source: Agent Provided | Listed For Sale | $0 |
| Year | Property tax | Tax assessment |
|---|---|---|
| 2025 | $1,103 | $424,723 |
Home facts updated by county records
Market trends in Myrtle Beach
Last updated August 2026
Avg. sale price
$283K
$1.67KMoM
Sale-to-List Price
96.9%
Price per sq ft
$203
$3MoM
Available listings
3033
57MoM
Around this home
What Locals Say about Myrtle Beach
At least 640 Trulia users voted on each feature.

85 % Say it's dog friendly

82 % Say car is needed

77 % Say parking is easy

70 % Say there's holiday spirit

69 % Say yards are well-kept

61 % Say it's quiet

61 % Say there are sidewalks

59 % Say streets are well-lit

56 % Say people would walk alone at night

54 % Say kids play outside

49 % Say it's walkable to grocery stores

48 % Say it's walkable to restaurants

47 % Say they plan to stay for at least 5 years

44 % Say neighbors are friendly

42 % Say there's wildlife

29 % Say there are community events
Sourced by Trulia users. Learn more about our methodology.
LGBTQ Local Legal Protections
LGBTQ Local Legal Protections



Frequently asked questions about 511 Carnaby Loop
- What is 511 Carnaby Loop estimated to be worth?Trulia's estimated value for 511 Carnaby Loop in Myrtle Beach, SC is $346,300.
- What is the price history for 511 Carnaby Loop?511 Carnaby Loop in Myrtle Beach, SC last sold for $276,310 in April 2020.
- Is Myrtle Beach a buyer's or seller's market?Myrtle Beach is currently a buyer's market, based on recent for-sale activity.
- What's the median sale price in Myrtle Beach?The median sale price in Myrtle Beach is $283K. That is up $1.67K from the prior month.
Explore by feature - Pet Friendly
 PET FRIENDLYFURNISHEDTotal price$2,140 - $2,595/mo2-3 bd
 3 baMoorland Reserve Townhomes | 228 Moorland Reserve Pl,
Myrtle Beach, SC 29579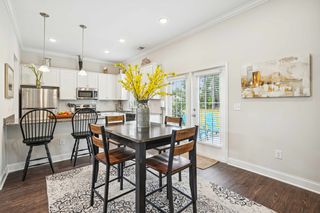 SPECIAL OFFERPET FRIENDLY
 NEW - 1 DAY AGOSPECIAL OFFERPET FRIENDLYTotal price$1,530 - $2,120/mo1-2 bd1-2 baSelene at Sayebrook | 331 Pickwick Dr,
Myrtle Beach, SC 29588 SPECIAL OFFERPET FRIENDLY
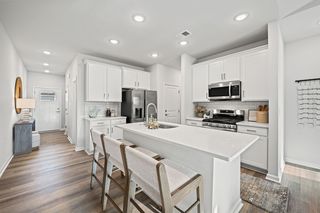 SPECIAL OFFERPET FRIENDLY
 PET FRIENDLY$1,329 - $2,007/mo1-3 bd1-2 baThe Laurent at Carolina Forest | 107 Village Center Blvd,
Myrtle Beach, SC 29579 PET FRIENDLY
 SPECIAL OFFERPET FRIENDLY
 NEW - 1 DAY AGOSPECIAL OFFERPET FRIENDLY
 NEW - 1 DAY AGOSPECIAL OFFERPET FRIENDLY
Explore by feature - Garage
 NEW - 1 DAY AGOSPECIAL OFFERPET FRIENDLY
 SPECIAL OFFERPET FRIENDLY$1,719 - $1,909/mo2-3 bd2-3 baCloisters At Carolina Forest | 2118 Silvercrest Dr,
Myrtle Beach, SC 29579 NEW - 1 DAY AGOSPECIAL OFFERPET FRIENDLY$1,250 - $1,750/mo1-3 bd1-2 baHAVEN POINTE AT CAROLINA FOREST APARTMENTS | 1001 Scotney Ln,
Myrtle Beach, SC 29579 PET FRIENDLY
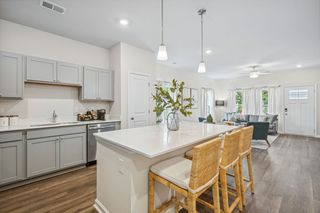 PET FRIENDLYTotal price$2,032 - $2,623/mo2-4 bd2-3 baVillas at Carolina Forest | 335 Marigold Dr,
Myrtle Beach, SC 29579 SPECIAL OFFERPET FRIENDLY
 NEW - 1 DAY AGOSPECIAL OFFERPET FRIENDLY
 PET FRIENDLYTotal price$1,594 - $1,645/mo2 bd2 baHudson Carolina Forest | 300 Wappo Creek Rd,
Myrtle Beach, SC 29579- PET FRIENDLYTotal price$1,514 - $1,645/mo1-2 bd1-2 baHudson Carolina Forest | 300 Wappo Creek Rd,
Myrtle Beach, SC 29579  PET FRIENDLY$1,323 - $1,857/moStudio-2 bd1-2 baThe Edison at Farrow Commons | 3383 Edison Cir,
Myrtle Beach, SC 29577
Explore by feature - Air Conditioning
- PET FRIENDLYFURNISHEDTotal price$2,140 - $2,595/mo2-3 bd3 baMoorland Reserve Townhomes | 228 Moorland Reserve Pl,
Myrtle Beach, SC 29579 - SPECIAL OFFERPET FRIENDLY
- SPECIAL OFFERPET FRIENDLY
- PET FRIENDLY
- SPECIAL OFFERPET FRIENDLY
 SPECIAL OFFERPET FRIENDLY
- NEW - 1 DAY AGOSPECIAL OFFERPET FRIENDLY
 NEW - 1 DAY AGOSPECIAL OFFERPET FRIENDLY
 NEW - 1 DAY AGOSPECIAL OFFERPET FRIENDLY
 SPECIAL OFFERPET FRIENDLY$2,199 - $2,654/mo3-5 bd2-3 baThe Grove at Village Oaks | 2460 Turnworth Cir,
Myrtle Beach, SC 29579
Explore by feature - Pool
- PET FRIENDLYFURNISHEDTotal price$2,140 - $2,595/mo2-3 bd3 baMoorland Reserve Townhomes | 228 Moorland Reserve Pl,
Myrtle Beach, SC 29579 - SPECIAL OFFERPET FRIENDLY
- NEW - 1 DAY AGOSPECIAL OFFERPET FRIENDLYTotal price$1,530 - $2,120/mo1-2 bd1-2 baSelene at Sayebrook | 331 Pickwick Dr,
Myrtle Beach, SC 29588 - SPECIAL OFFERPET FRIENDLY
- SPECIAL OFFERPET FRIENDLY
- PET FRIENDLY$1,329 - $2,007/mo1-3 bd1-2 baThe Laurent at Carolina Forest | 107 Village Center Blvd,
Myrtle Beach, SC 29579 - PET FRIENDLY
- SPECIAL OFFERPET FRIENDLY
- NEW - 1 DAY AGOSPECIAL OFFERPET FRIENDLY
- NEW - 1 DAY AGOSPECIAL OFFERPET FRIENDLY
Explore by feature - Washer/dryer
- PET FRIENDLYFURNISHEDTotal price$2,140 - $2,595/mo2-3 bd3 baMoorland Reserve Townhomes | 228 Moorland Reserve Pl,
Myrtle Beach, SC 29579 - SPECIAL OFFERPET FRIENDLY
- NEW - 1 DAY AGOSPECIAL OFFERPET FRIENDLYTotal price$1,530 - $2,120/mo1-2 bd1-2 baSelene at Sayebrook | 331 Pickwick Dr,
Myrtle Beach, SC 29588 - SPECIAL OFFERPET FRIENDLY
- SPECIAL OFFERPET FRIENDLY
- PET FRIENDLY$1,329 - $2,007/mo1-3 bd1-2 baThe Laurent at Carolina Forest | 107 Village Center Blvd,
Myrtle Beach, SC 29579 - PET FRIENDLY
- SPECIAL OFFERPET FRIENDLY
- NEW - 1 DAY AGOSPECIAL OFFERPET FRIENDLY
- NEW - 1 DAY AGOSPECIAL OFFERPET FRIENDLY
Explore by feature - Outdoor Space
- NEW - 1 DAY AGOSPECIAL OFFERPET FRIENDLY
- SPECIAL OFFERPET FRIENDLY$2,199 - $2,654/mo3-5 bd2-3 baThe Grove at Village Oaks | 2460 Turnworth Cir,
Myrtle Beach, SC 29579  APPLY INSTANTLYPET FRIENDLY
 APPLY INSTANTLY
 APPLY INSTANTLYPET FRIENDLY
 APPLY INSTANTLYFURNISHED
 NEW - 1 DAY AGOPET FRIENDLY
 NEW - 1 DAY AGO
 NEW - 1 DAY AGOPET FRIENDLY
 PET FRIENDLY
Apartments for Rent
 NEW - 1 DAY AGOPET FRIENDLY
 PET FRIENDLY$1,299 - $1,540/mo1-3 bd1-2 baSeaside Grove Apartments | 101 Augusta Plantation Dr,
Myrtle Beach, SC 29579- PET FRIENDLY$1,329 - $2,007/mo1-3 bd1-2 baThe Laurent at Carolina Forest | 107 Village Center Blvd,
Myrtle Beach, SC 29579 - NEW - 1 DAY AGOPET FRIENDLY
 NEW - 1 DAY AGOPET FRIENDLYTotal price$1,402 - $2,393/mo1-3 bd1-2 baArcadia at Carolina Forest | 112 Hera Way,
Myrtle Beach, SC 29579- NEW - 1 DAY AGOPET FRIENDLY$1,250 - $1,750/mo1-3 bd1-2 baHAVEN POINTE AT CAROLINA FOREST APARTMENTS | 1001 Scotney Ln,
Myrtle Beach, SC 29579 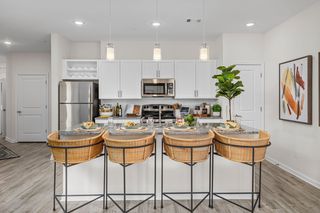 NEW - 2 DAYS AGOPET FRIENDLYTotal price$1,405 - $2,046/moStudio-3 bd1-2 baCoastal Exchange | 5895 Arbor Isle Way,
Myrtle Beach, SC 29577 PET FRIENDLY
- NEW - 1 DAY AGOPET FRIENDLY
- PET FRIENDLY$1,719 - $1,909/mo2-3 bd2-3 baCloisters At Carolina Forest | 2118 Silvercrest Dr,
Myrtle Beach, SC 29579 - PET FRIENDLY$2,199 - $2,654/mo3-5 bd2-3 baThe Grove at Village Oaks | 2460 Turnworth Cir,
Myrtle Beach, SC 29579  PET FRIENDLYTotal price$1,756 - $2,266/mo1-2 bd1-2 baThe Grove at Coastal Grand 55+ Active Adult Apartment Homes | 1749 Sea Pine Blvd,
Myrtle Beach, SC 29577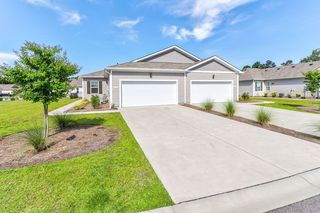 PET FRIENDLY$2,150 - $2,480/mo3-4 bd2 baThe Palmer at Carolina Forest | 2020 Berkley Village Loop,
Myrtle Beach, SC 29579 NEW - 1 DAY AGOPET FRIENDLY
- PET FRIENDLYTotal price$2,032 - $2,623/mo2-4 bd2-3 baVillas at Carolina Forest | 335 Marigold Dr,
Myrtle Beach, SC 29579  See more homes for rent inMyrtle Beach
Off Market Homes Near 511 Carnaby Loop
 SOLDOCT 7, 2026Beach & Forest Realty
 SOLDOCT 6, 2026ERA Real Estate Modo
 SOLDOCT 6, 2026CENTURY 21 Broadhurst
 SOLDOCT 6, 2026Scalise Realty Powered by KW
 SOLDOCT 6, 2026INNOVATE Real Estate
 SOLDOCT 5, 2026Beach & Forest Realty
 SOLDOCT 5, 2026Resourceful Realty
 SOLDOCT 2, 2026KingOne Properties
 SOLDOCT 2, 2026Century 21 The Harrelson Group
 See more homes for sale inMyrtle Beach

Homes for sale near 511 Carnaby Loop


- Results are loading