


$2,068,200
 5 Beds
 6 Baths
 9,255 sqft (on 1.49 acres)
511 Broad Stream Ln, Davidsonville, MD 21035
Est. Refi. Payment $12,031/mo*
Refinance Your HomeCurrently Off Market - Sold Oct 9, 2024 for $1,800,000
Home Value
Trulia Estimate
$2.07MSince last month
Decreased$29K (-1.4%)Since last year
Increased$258K (+14.2%)Since last sale
Increased$266K (+14.8%)Learn more about this home's value by checking out its Trulia Estimate, the value of nearby homes, and how much similar homes have sold for.
Trulia Estimate
The of this home's value increased by +77% in the last 10 years
| Month | Estimated value |
|---|---|
2026 | |
| August 2026 | $2.07M |
| August 2026 | $2.06M |
| July 2026 | $2.1M |
| June 2026 | $2.1M |
| May 2026 | $1.97M |
| April 2026 | $1.88M |
| March 2026 | $1.85M |
| February 2026 | $1.84M |
| January 2026 | $1.81M |
2025 | |
2024 | |
2023 | |
2022 | |
2021 | |
2020 | |
2019 | |
2018 | |
2017 | |
2016 | |
Comparable sales
These are recently sold homes that have a similar location or other similar features to this home, like bedrooms, bathrooms, and square footage. Get a sense of the expected prices in the area by viewing these homes.Address | Distance | Property Type | Sold Price | Sold Date | Bed | Bath | Sqft |
|---|---|---|---|---|---|---|---|
0.06 | Single-Family Home | $1,400,000 | 04/30/26 | 5 | 3.5 | 3,488 | |
0.27 | Single-Family Home | $1,407,000 | 09/19/25 | 5 | 5.5 | 5,293 | |
0.36 | Single-Family Home | $1,550,000 | 10/14/25 | 6 | 5 | 4,282 | |
0.33 | Single-Family Home | $1,100,000 | 01/16/26 | 4 | 3.5 | 5,980 | |
0.46 | Single-Family Home | $1,189,000 | 08/20/26 | 5 | 3.5 | 3,768 | |
0.50 | Single-Family Home | $1,135,000 | 08/14/26 | 5 | 3.5 | 3,939 | |
0.37 | Single-Family Home | $989,000 | 08/05/26 | 4 | 3.5 | 4,361 | |
0.37 | Single-Family Home | $999,000 | 01/26/26 | 4 | 2.5 | 3,430 | |
0.50 | Single-Family Home | $880,000 | 05/29/26 | 4 | 3.5 | 4,125 |
Nearby home prices
Get a sense of expected prices in the area by checking the value of nearby homes.Address | Distance | Price | Bed | Bath | Sqft | Status |
|---|---|---|---|---|---|---|
0.06 | $1,400,000 | 5 | 3.5 | 3,488 | Recently Sold | |
0.20 | $1,292,500 | 4 | 3.5 | 4,428 | Off Market | |
0.27 | $1,464,000 | 5 | 4.5 | 5,639 | Off Market | |
0.27 | $1,422,200 | 5 | 5.5 | 5,293 | Off Market | |
0.30 | $1,090,300 | 5 | 3.5 | 5,936 | Off Market | |
0.33 | $1,100,000 | 4 | 3.5 | 5,980 | Recently Sold | |
0.33 | $1,138,600 | 5 | 4 | 3,684 | Off Market | |
0.35 | $1,711,017 | - | - | - | Recently Sold | |
0.36 | $1,567,800 | 6 | 5 | 4,282 | Off Market | |
0.37 | $999,000 | 4 | 2.5 | 3,430 | Recently Sold | |
0.37 | $989,000 | 4 | 3.5 | 4,361 | Recently Sold |
Local Information
- Map ViewExplore the area around 511 Broad Stream Ln.

- Schools1 Elementary School1 Middle School1 High School

- Shop & Eat

-- mins to
Home Highlights

Single-Family Home

Built in 2009

1.49 acre lot

9,255 sqft

$223/sqft

3 Car Garage

HOA $67/mo
About this House
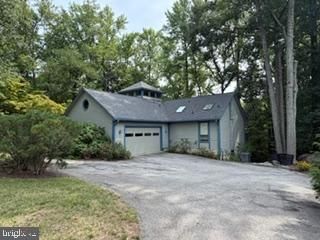
This is the one you have been waiting for! Unbelievably stunning home and setting with many upgrades and renovations throughout. Sited up on a hill at the end of the street, this manor home has been amazingly cared for by the original owners. The main level is open with a circular flow perfect for daily living and entertaining. The gourmet chefs kitchen has been upgraded with new quartz counters, backsplash, and refinished cabinetry. The major highlights of the kitchen include dual dishwashers, new faucets and sinks, top of the line appliances, and a large kitchen island with ample seating and storage. The main level also features a sunny breakfast room, family room with gas fireplace, renovated home office with built ins (could be another bedroom option), renovated mud room, and private living and dining rooms with butler's pantry. The upper level features a luxurious primary suite including large bedroom with gas fireplace and built ins, sitting room/second office, dressing area with wet bar, spa inspired bathroom, and amazing walk in closet with laundry hookup; three additional bedroom suites with private bathrooms and walk in closets. The lower level is absolutely stunning and has been recently finished with a recreation room, wet bar, game area, top of the line theater, home gym, and a guest bedroom, full bathroom and storage. The list goes on! The outside of this home is equally impressive with a large deck off of the breakfast room with stairs down leading to the award winning design by Colao & Peter Luxury Outdoor Living custom heated pool and oversized spa and pavilion for entertaining. The pavilion is finished with a stone gas fireplace, recessed lighting and ceiling fan. Other upgrades include irrigation system, full house generator, garage parking all on a 1.5 acre lot backing to woods. Located in Davidsonville, but conveniently located just off of Riva Rd and close to commuting routes, short drive to downtown Annapolis, shopping, and restaurants. This one is not to be missed!
511 Broad Stream Ln, Davidsonville, MD 21035 is a 5 bedroom, 7 bathroom, 9,255 sqft single-family home built in 2009. It last sold for $1,800,000 on Oct 9, 2024 (2% below the $1,839,000 asking price). This property is not currently displayed as for sale or rent on Trulia. The Trulia Estimate is $2,068,200, with a rent estimate of $7,319/month.
Last check for updates: about 3 hours ago
Listed by Dayna Blumel, (703) 597-2252
Compass
Listing Team: Blumel Adams Group LLC
Bought with: Jen Schaub, (720) 244-5945, Long & Foster Real Estate, Inc.
Source: Bright MLS, MLS#MDAA2089164
Home Details for 511 Broad Stream Ln

|
|---|
Interior Details Basement: Connecting Stairway,Finished,Exterior Entry,Walk-Out AccessNumber of Rooms: 1Types of Rooms: Basement |
Beds & Baths Number of Bedrooms: 5Number of Bathrooms: 7Number of Bathrooms (full): 5Number of Bathrooms (half): 2Number of Bathrooms (main level): 2 |
Dimensions and Layout Living Area: 9255 Square Feet |
Appliances & Utilities Appliances: Microwave, Range, Dishwasher, Disposal, Dryer, Exhaust Fan, Ice Maker, Oven, Oven/Range - Gas, Range Hood, Refrigerator, Six Burner Stove, Stainless Steel Appliance(s), Washer, Water Treat System, Gas Water HeaterDishwasherDisposalDryerLaundry: Main Level,Upper Level,Laundry Chute,Mud RoomMicrowaveRefrigeratorWasher |
Heating & Cooling Heating: Heat Pump,Zoned,Forced Air,Natural GasHas CoolingAir Conditioning: Ceiling Fan(s),Central Air,Heat Pump,Zoned,Electric,Natural GasHas HeatingHeating Fuel: Heat Pump |
Fireplace & Spa Number of Fireplaces: 4Fireplace: Gas/PropaneSpa: Bath, Hot TubHas a FireplaceNo Spa |
Windows, Doors, Floors & Walls Window: Window TreatmentsFlooring: Ceramic Tile, Hardwood, Carpet, Luxury Vinyl, Wood |
Levels, Entrance, & Accessibility Stories: 3Levels: ThreeAccessibility: NoneFloors: Ceramic Tile, Hardwood, Carpet, Luxury Vinyl, Wood |
View No View |
Security Security: Electric Alarm, Fire Sprinkler System |

|
|---|
Exterior Home Features Patio / Porch: Deck, PatioFencing: InvisibleOther Structures: Above Grade, Below GradeExterior: Extensive Hardscape, Lighting, Underground Lawn SprinklerFoundation: OtherHas a Private Pool |
Parking & Garage Number of Garage Spaces: 3Number of Covered Spaces: 3No CarportHas a GarageHas an Attached GarageHas Open ParkingParking Spaces: 3Parking: Inside Entrance,Garage Faces Side,Garage Door Opener,Attached,Driveway |
Pool Pool: Heated, In Ground, Pool/Spa Combo, Salt Water, PrivatePool |
Frontage Not on Waterfront |
Water & Sewer Sewer: Private Septic Tank, On Site Septic |
Finished Area Finished Area (above surface): 6786 Square FeetFinished Area (below surface): 2469 Square Feet |

|
|---|
Year Built Year Built: 2009 |
Property Type / Style Property Type: ResidentialProperty Subtype: Single Family ResidenceStructure Type: DetachedArchitecture: Colonial |
Building Construction Materials: Brick Front, Vinyl SidingNot a New Construction |
Property Information Condition: ExcellentParcel Number: 020266290220133 |

|
|---|
Price List Price: $1,839,000 |
Status Change & Dates Off Market Date: Wed Oct 09 2024Possession Timing: Close Of Escrow |

|
|---|
MLS Status: CLOSED |

|
|---|

|
|---|
Direction & Address City: DAVIDSONVILLECommunity: River Creek |
School Information Elementary School: DavidsonvilleElementary School District: Anne Arundel County Public SchoolsJr High / Middle School: CentralJr High / Middle School District: Anne Arundel County Public SchoolsHigh School: South RiverHigh School District: Anne Arundel County Public Schools |

|
|---|
Building Details Builder Name: Koch |
Building Area Building Area: 9873 Square Feet |

|
|---|
Not Senior Community |

|
|---|
Has an HOAHOA Fee: $809/Annually |

|
|---|
Lot Area: 1.49 Acres |

|
|---|
Special Conditions: Standard |

|
|---|
Contingencies: Home InspectionListing Agreement Type: Exclusive Right To Sell |

|
|---|
Business Information Ownership: Fee Simple |

|
|---|
BasementMls Number: MDAA2089164Above Grade Unfinished Area: 6786 |
Price and Tax history
| Date | Event | Price |
|---|---|---|
Oct 9, 2024 Source: Bright MLS #MDAA2089164 | Sold | $1,800,000 |
Oct 2, 2024 Source: Bright MLS #MDAA2089164 | Pending | $1,839,000 |
Sep 12, 2024 Source: Bright MLS #MDAA2089164 | Contingent | $1,839,000 |
Aug 8, 2024 Source: Bright MLS #MDAA2089164 | Listed For Sale | $1,839,000 |
Nov 23, 2009 Source: N/A | Sold | $1,090,000 |
| Year | Property tax | Tax assessment |
|---|---|---|
| 2025 | $18,631 | $1,657,133 |
Home facts updated by county records
Market trends in Davidsonville
Last updated July 2026
Avg. sale price
—
Sale-to-List Price
—
Price per sq ft
—
Available listings
23
9MoM
Around this home
What Locals Say about Davidsonville
At least 28 Trulia users voted on each feature.

97 % Say parking is easy

94 % Say car is needed

94 % Say it's quiet

91 % Say yards are well-kept

91 % Say it's dog friendly

87 % Say there's holiday spirit

87 % Say there's wildlife

86 % Say people would walk alone at night

73 % Say neighbors are friendly

65 % Say kids play outside

61 % Say streets are well-lit

52 % Say there are community events

50 % Say they plan to stay for at least 5 years

26 % Say there are sidewalks

17 % Say it's walkable to restaurants
Sourced by Trulia users. Learn more about our methodology.
LGBTQ Local Legal Protections
LGBTQ Local Legal Protections



The data relating to real estate for sale on this website appears in part through the BRIGHT Internet Data Exchange program, a voluntary cooperative exchange of property listing data between licensed real estate brokerage firms, and is provided by BRIGHT through a licensing agreement.
Listing information is from various brokers who participate in the Bright MLS IDX program and not all listings may be visible on the site. The property information being provided on or through the website is for the personal, non-commercial use of consumers and such information may not be used for any purpose other than to identify prospective properties consumers may be interested in purchasing.
Some properties which appear for sale on the website may no longer be available because they are for instance, under contract, sold or are no longer being offered for sale.
Property information displayed is deemed reliable but is not guaranteed.
Copyright 2026 Bright MLS, Inc. Click here for more information
Frequently asked questions about 511 Broad Stream Ln
- What is 511 Broad Stream Ln estimated to be worth?Trulia's estimated value for 511 Broad Stream Ln in Davidsonville, MD is $2,068,200.
- What is the price history for 511 Broad Stream Ln?511 Broad Stream Ln in Davidsonville, MD last sold for $1,800,000 in October 2024.
- Is Davidsonville a buyer's or seller's market?Davidsonville is currently a balanced market, based on recent for-sale activity.
- What do residents say about Davidsonville?Residents describe Davidsonville, MD as easy to park in, quiet, and well-kept. Most residents say you need a car. See recently sold homes in Davidsonville, MD.
- Does 511 Broad Stream Ln have air conditioning?Yes, 511 Broad Stream Ln in Davidsonville, MD has air conditioning.
- Does 511 Broad Stream Ln have a pool?Yes, 511 Broad Stream Ln in Davidsonville, MD has a pool.
Apartments for Rent
 APPLY INSTANTLYFURNISHEDROOM FOR RENT
 APPLY INSTANTLYPET FRIENDLY
 APPLY INSTANTLYPET FRIENDLY
 APPLY INSTANTLYFURNISHEDROOM FOR RENT
 See more homes for rent inDavidsonville
Off Market Homes Near 511 Broad Stream Ln
 SOLDSEP 3, 2026TTR Sotheby's International Realty
 SOLDSEP 1, 2026Coldwell Banker Realty
 SOLDAUG 20, 2026Beacon Realty
 SOLDAUG 20, 2026Samson Properties
 SOLDAUG 13, 2026Long & Foster Real Estate, Inc.
 SOLDJUL 31, 2026Blackwell Real Estate, LLC
 See more homes for sale inDavidsonville


Homes for sale near 511 Broad Stream Ln
 0.49 ACRESColdwell Banker Realty
 NEWOPEN THU, 5:30-7PMCOMING SOON 9/101 ACREKeller Williams Flagship
 0.57 ACRESSignature Home Realty LLC
 OPEN SAT, 2-4PM0.93 ACRESLong & Foster Real Estate, Inc.
 1.19 ACRESEngel & Volkers Annapolis
 9.85 ACRESSamson Properties
 0.9 ACRESTTR Sotheby's International Realty
 COMING SOON 9/170.7 ACRESEXP Realty, LLC
- See more homes for sale inDavidsonville


- Results are loading