


$415,000
 3 Beds
 1 Bath
 1,062 sqft
511 Arbor Ln, Austin, TX 78745
Est. Mortgage $2,822/mo*
Get Pre-QualifiedWe estimate this home will sell faster than 87% nearby.
Home Highlights

Single-Family Home

Built in 1967

$391/sqft

Garage
Local Information
- Map ViewExplore the area around 511 Arbor Ln.

- Schools1 Preschool School1 Elementary School1 Middle School1 High School

- Shop & Eat

-- mins to
About this House
What's unique:Warm wood-look flooringRecessed lightingStainless appliancesRoom for a gardenStone countersFarmhouse sink
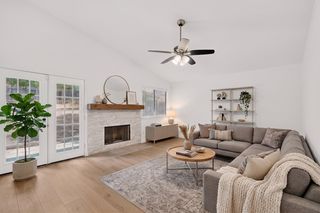
511 Arbor Lane offers something increasingly special: an updated, approachable home with real outdoor space, convenient access to downtown, and a neighborhood that still carries its own rhythm. It feels relaxed and thoughtfully updated, connected to the city while still holding onto its neighborhood character. Inside, 1,062 square feet feels open and connected. The 3-bedroom, 1-bath layout is grounded by warm wood-look flooring, recessed lighting and generous windows that bring the outdoors in. The kitchen gives the home its personality: deep charcoal cabinetry, brass-toned hardware, stone counters, stainless appliances, a farmhouse sink and patterned tile backsplash create a space that feels polished yet easy to live in. Cook dinner while friends settle around the table, then slide open the doors and let the evening move outside. The expansive fenced backyard is framed by mature trees, with broad lawn space and a patio tucked beside the house. There’s room for a garden, a hammock under the trees, weekend cookouts or simply a morning coffee. Pick up coffee at Fortune Teller or Merfolk’s, head toward the trails for an afternoon outside, or make your way downtown when the city calls. The Little Darlin’, Southpark Meadows and the Menchaca/Stassney corridors put local hangouts, shopping and everyday essentials within easy reach.
Last check for updates: about 5 hours ago
Listing courtesy of Adam Baker, (512) 777-1524
Serhant Texas, LLC, (281) 768-8265
Source: Unlock MLS, MLS#4513763
Also Listed on Unlock MLS.
We estimate this home will sell faster than 87% nearby.
Home Details for 511 Arbor Ln

|
|---|
Interior Details Number of Rooms: 7Types of Rooms: Primary Bedroom, Bedroom, Bathroom, Dining Room, Kitchen, Living Room |
Beds & Baths Number of Bedrooms: 3Main Level Bedrooms: 3Number of Bathrooms: 1Number of Bathrooms (full): 1 |
Dimensions and Layout Living Area: 1062 Square Feet |
Appliances & Utilities Utilities: Above Ground, Cable Connected, Electricity Available, Internet-Cable, Natural Gas Connected, Phone Available, Sewer Connected, Water AvailableAppliances: Gas Cooktop, Microwave, RefrigeratorMicrowaveRefrigerator |
Heating & Cooling Heating: CentralHas CoolingAir Conditioning: Central AirHas HeatingHeating Fuel: Central |
Fireplace & Spa Fireplace: NoneSpa: None |
Gas & Electric Has Electric on Property |
Windows, Doors, Floors & Walls Window: See RemarksFlooring: Vinyl |
Levels, Entrance, & Accessibility Stories: 1Levels: OneAccessibility: NoneFloors: Vinyl |
View Has a ViewView: Neighborhood, Trees/Woods |

|
|---|
Exterior Home Features Roof: ShinglePatio / Porch: Front Porch, Rear PorchFencing: Back Yard, Fenced, WoodOther Structures: NoneExterior: Private YardFoundation: SlabNo Private Pool |
Parking & Garage Number of Garage Spaces: 1Number of Covered Spaces: 1No GarageNo Attached GarageParking Spaces: 1Parking: Asphalt |
Pool Pool: None |
Frontage Waterfront: NoneNot on Waterfront |
Water & Sewer Sewer: Public Sewer |
Farm & Range Not Allowed to Raise Horses |

|
|---|
Days on Market: 20 |

|
|---|
Year Built Year Built: 1967 |
Property Type / Style Property Type: ResidentialProperty Subtype: Single Family Residence |
Building Not a New Construction |
Property Information Condition: ResaleParcel Number: 04141005010000 |

|
|---|
Price List Price: $415,000Price Per Sqft: $391 |
Status Change & Dates Possession Timing: Funding |

|
|---|
MLS Status: Active |

|
|---|

|
|---|
Direction & Address City: AustinCommunity: Community Fairview Sec 01 |
School Information Elementary School: Pleasant HillElementary School District: Austin ISDJr High / Middle School: CovingtonJr High / Middle School District: Austin ISDHigh School: CrockettHigh School District: Austin ISD |

|
|---|
Listing Agent Listing ID: 4513763 |

|
|---|
Community Features: Business Center, Park |

|
|---|
No HOA |

|
|---|
Lot Area: 6856.344 sqft |

|
|---|
Special Conditions: Standard |

|
|---|
Listing Terms: Cash, Conventional, FHA, VA Loan |

|
|---|
Mls Number: 4513763Attribution Contact: (512) 777-1524 |

|
|---|
Business CenterPark |
Around this home
Neighborhood Overview

Neighborhood stats provided by third party data sources.
What Locals Say about West Congress
This October
Trick-or-Treat Score
Built from what locals say about West Congress.- 70% say there's holiday spirit
- 56% say there are sidewalks
- 51% say neighbors are friendly
Trulia Trick or TreatStart Ghost Hunt
At least 19 Trulia users voted on each feature.

91 % Say parking is easy

89 % Say it's dog friendly

80 % Say yards are well-kept

79 % Say car is needed

70 % Say there's holiday spirit

69 % Say people would walk alone at night

67 % Say they plan to stay for at least 5 years

56 % Say it's walkable to restaurants

56 % Say there are sidewalks

55 % Say it's walkable to grocery stores

51 % Say neighbors are friendly

50 % Say kids play outside

50 % Say there's wildlife

47 % Say it's quiet

35 % Say there are community events

35 % Say streets are well-lit
Sourced by Trulia users. Learn more about our methodology.
Market trends in Austin
Last updated September 2026
Avg. sale price
$576K
$9.45KMoM
Sale-to-List Price
97.6%
0.3%MoM
Price per sq ft
$306
$1MoM
Available listings
4969
291MoM
Sourced by Trulia Market Trends
Home Value
Learn more about this home's value by checking out the value of nearby homes and how much similar homes have sold for.
Comparable sales
These are recently sold homes that have a similar location or other similar features to this home, like bedrooms, bathrooms, and square footage. Get a sense of the expected prices in the area by viewing these homes.Address | Distance | Property Type | Sold Price | Sold Date | Bed | Bath | Sqft |
|---|---|---|---|---|---|---|---|
0.58 | Single-Family Home | - | 01/20/26 | 3 | 2 | 1,103 | |
0.47 | Single-Family Home | - | 10/13/26 | 4 | 2 | 1,368 |
Nearby home prices
Get a sense of expected prices in the area by checking the value of nearby homes.Address | Distance | Price | Bed | Bath | Sqft | Status |
|---|---|---|---|---|---|---|
0.01 | $334,600 | Studio | 2 | 1,930 | Off Market | |
0.02 | $477,300 | 3 | 3 | 1,498 | Off Market | |
0.02 | $437,800 | 3 | 2 | 1,195 | Off Market | |
0.03 | $288,300 | Studio | 2 | 1,567 | Off Market | |
0.03 | $435,700 | 3 | 2 | 1,599 | Off Market | |
0.03 | $395,000 | 3 | 2 | 1,285 | Off Market | |
0.03 | $304,400 | Studio | 1 | 1,599 | Off Market | |
0.03 | $307,600 | Studio | 2 | 1,488 | Off Market | |
0.03 | $303,600 | Studio | 1 | 1,282 | Off Market | |
0.04 | $442,400 | Studio | 2 | 2,408 | Off Market | |
0.04 | $492,900 | 3 | 2 | 1,425 | Off Market | |
0.04 | $320,900 | Studio | 2 | 1,715 | Off Market | |
0.04 | - | - | - | - | Off Market | |
0.04 | $331,000 | Studio | 2 | 1,168 | Off Market | |
0.04 | $301,000 | 3 | 2 | 1,180 | Off Market | |
0.04 | $306,400 | Studio | 2 | 1,519 | Off Market | |
0.05 | $380,400 | 3 | 1 | 1,328 | Off Market | |
0.05 | $322,200 | Studio | 2 | 1,271 | Off Market | |
0.05 | $364,200 | Studio | 2 | 1,764 | Off Market | |
0.05 | $344,000 | Studio | 2 | 1,704 | Off Market |
Price and Tax history
| Date | Event | Price |
|---|---|---|
Oct 5, 2026 Source: Unlock MLS #4513763 | Listed For Sale | $415,000 |
Sep 9, 2026 Source: Zillow Rentals | ListingRemoved | $2,650 |
Jul 29, 2026 Source: Zillow Rentals | Listed For Rent | $2,650 |
Jul 10, 2026 Source: Zillow Rentals | ListingRemoved | $2,650 |
Jun 9, 2026 Source: Zillow Rentals | Listed For Rent | $2,650 |
Jun 1, 2026 Source: Zillow Rentals | ListingRemoved | $2,750 |
Apr 29, 2026 Source: Zillow Rentals | Listed For Rent | $2,750 |
Feb 20, 2026 Source: Zillow Rentals | ListingRemoved | $2,750 |
Feb 6, 2026 Source: Zillow Rentals | Listed For Rent | $2,750 |
Apr 1, 2024 Source: Unlock MLS #8679575 | ListingRemoved | |
Feb 21, 2024 Source: Unlock MLS #8679575 | PriceChange | $2,450 Price decreased by 2% |
Feb 8, 2024 Source: Unlock MLS #8679575 | Listed For Rent | $2,500 |
Oct 3, 2023 Source: Unlock MLS #2042759 | ListingRemoved | |
Sep 19, 2023 Source: Unlock MLS #2042759 | Contingent | $341,000 |
Sep 15, 2023 Source: Unlock MLS #2042759 | PriceChange | $341,000 Price decreased by 1% |
Sep 11, 2023 Source: Unlock MLS #2042759 | PriceChange | $346,000 Price decreased by 1% |
Sep 6, 2023 Source: Unlock MLS #2042759 | PriceChange | $349,000 Price decreased by 2% |
Sep 4, 2023 Source: Unlock MLS #2042759 | PriceChange | $357,500 Price decreased by 1% |
Aug 30, 2023 Source: Unlock MLS #2042759 | PriceChange | $360,000 Price decreased by 1% |
Aug 18, 2023 Source: Unlock MLS #2042759 | PriceChange | $365,000 Price decreased by 5% |
Aug 1, 2023 Source: Unlock MLS #2042759 | PriceChange | $385,000 Price decreased by 3% |
Jul 23, 2023 Source: Unlock MLS #2042759 | PriceChange | $394,900 Price decreased by 1% |
Jul 1, 2023 Source: Unlock MLS #2042759 | Listed For Sale | $399,900 |
| Year | Property tax | Tax assessment |
|---|---|---|
| 2025 | $9,384 | $458,545 |
Home facts updated by county records
LGBTQ Local Legal Protections
LGBTQ Local Legal Protections



Adam Baker, Serhant Texas, LLC, (281) 768-8265
Agent Phone: (512) 777-1524
Based on information from Unlock MLS (alternatively, from ACTRIS) for the period through 2026-10-26 05:53:17 PDT. Neither the Board nor ACTRIS guarantees or is in any way responsible for its accuracy. All data is provided “AS IS” and with all faults. Data maintained by the Board or ACTRIS may not reflect all real estate activity in the market.
Information being provided is for consumers’ personal, non-commercial use and may not be used for any purpose other than to identify prospective properties consumers may be interested in purchasing. Some IDX listings have been excluded from this website. Click here for more information
Information being provided is for consumers’ personal, non-commercial use and may not be used for any purpose other than to identify prospective properties consumers may be interested in purchasing. Some IDX listings have been excluded from this website. Click here for more information
Similar Homes You May Like
 Christies Intl Real Estate Lone Star
 See more homes for sale inAustin



New Listings near 511 Arbor Ln
 AUCTIONTranzon Asset Advisors of Texa
 NEW - 2 DAYS AGO0.5 ACRESWatters International Realty
 FOR SALE BY OWNER
- See more homes for sale inAustin


Frequently asked questions about 511 Arbor Ln
- What is the estimated monthly payment for 511 Arbor Ln?Based on a $415,000 list price with 20% down at today's rates, the estimated monthly payment for 511 Arbor Ln in Austin, TX is approximately $2,869 (about $2,289 principal & interest, $505 property taxes, and $75 homeowner's insurance). This is an estimate. Actual payment depends on your loan terms.
- How does the list price for 511 Arbor Ln compare to homes in Austin?511 Arbor Ln in Austin, TX is listed at $415,000, about 28% below the $576K median sale price in Austin.
- What do residents say about the West Congress neighborhood?Residents describe the West Congress neighborhood in Austin, TX as easy to park in, dog-friendly, and well-kept. Most residents say you need a car. See homes for sale in West Congress, Austin.
- What are the closest schools to 511 Arbor Ln?The closest schools to 511 Arbor Ln in Austin, TX are Bedichek Middle School (rated 3/10), Crockett High School (rated 4/10), Odom Elementary School (Pre-K, rated 3/10).
- Does 511 Arbor Ln have air conditioning?Yes, 511 Arbor Ln in Austin, TX has air conditioning.
- Does 511 Arbor Ln have a yard?Yes, 511 Arbor Ln in Austin, TX has a yard.
511 Arbor Ln, Austin, TX 78745 is a 3 bedroom, 1 bathroom, 1,062 sqft single-family home built in 1967. 511 Arbor Ln is located in West Congress, Austin. This property is currently available for sale and was listed by Unlock MLS on Oct 5, 2026. The MLS # for this home is MLS# 4513763.