


5107 E Riverside Dr #15102
Austin, TX 78741
Pleasant Valley 2 Beds
 2.5 Baths
 1,264 sqft
2 Beds
2.5 Baths
1,264 sqft
Local Information
- Map ViewExplore the area around 5107 E Riverside Dr #15102.

- Schools1 Preschool School1 Elementary School1 Middle School1 High School

- Shop & Eat

-- mins to
Home Highlights

Property Type
Townhouse
Living Area
1,264 sqft

Price/Sqft
$202

Parking
Attached Garage
About this House
Modern 2BR | Pet-Friendly | Private Yard.
*ESTIMATED TOTAL MONTHLY LEASING PRICE: $2,199.95
Base Rent: $2,150.00
Filter Delivery: $5.00
Renters Insurance: $10.95
$1M Identity Protection, Credit Building, Resident Rewards, Move-In Concierge: $34.00
*The estimated total monthly leasing price does not include utilities or optional/conditional fees, such as: pet, utility service, and security deposit waiver fees. Our Resident Benefits Package includes required Renters Insurance, Utility Service Set-Up, Identity Theft Protection, Resident Rewards, HVAC air filter delivery (where applicable), and Credit Building, all at the additional monthly cost shown above.
MOVE IN SPECIAL TERMS:
Enjoy big savings! Sign your lease now and unlock these incredible offers:
1) $300 Off Your First Full Month's Rent. Start your stay with an instant discount.
Limited Time Offer
2) Enjoy $1,200 in FREE RENT when you sign a 24-month lease. This offer is applied as $50 off your monthly rent. Lease must start by June 30, 2026
Modern 2BR | Pet-Friendly | Private Yard. Beautiful 2-bedroom, 2.5-bathroom townhome offering a 1-car garage and private fenced backyard in this stylish two-story, never-lived-in home. Designed with a modern touch, the home features wood-look vinyl flooring throughout, seamless lighting, and abundant natural light from the backyard doors. The open-concept floor plan includes a spacious living and dining area that flows into a contemporary kitchen with white cabinetry, ample counter space, a modern backsplash, gas range, stainless steel appliances, and built-in shelving. Upstairs, both bedrooms offer private en-suite bathrooms. The primary suite features high ceilings, a private balcony, accent wall, ceiling fan, and a walk-in closet. The ensuite bathroom showcases dual sinks, a walk-in shower, and stylish black and gold finishes. The secondary bedroom also includes high ceilings, a ceiling fan, and no carpet for easy maintenance. Conveniently located near gyms, schools, shopping centers, and everyday amenities, this home offers modern comfort, style, and an excellent location. **Washer, dryer, fridge and window blinds will be added soon.
This home is not set up for housing vouchers.
DEPOSIT TERMS & CONDITIONS
A refundable security deposit will be due within 48 hours of approval.
LEASE COMMENCEMENT REQUIREMENTS:
Once approved, the lease commencement date must be within 14 days. If the property is unavailable for move-in, the lease commencement date must be set within 14 days of the expected availability date.
BEWARE OF SCAMS:
HomeRiver Group does not advertise properties on Craigslist, LetGo, or other classified ad websites. If you suspect one of our properties has been fraudulently listed on these platforms, please notify HomeRiver Group immediately. All payments related to leasing with HomeRiver Group are made exclusively through our website. We never accept wire transfers or payments via Zelle, PayPal, or Cash App. All leasing information contained herein is deemed accurate but not guaranteed. Please note that changes may have occurred since the photographs were taken. Square footage is estimated.
$75 application fee/adult, a $150 admin fee due at move-in. Tenants are responsible for utilities and yard care.
$300 non-refundable pet fee per pet, $25 mo/rent and pet screening fee per pet prior to move-in.
*ESTIMATED TOTAL MONTHLY LEASING PRICE: $2,199.95
Base Rent: $2,150.00
Filter Delivery: $5.00
Renters Insurance: $10.95
$1M Identity Protection, Credit Building, Resident Rewards, Move-In Concierge: $34.00
*The estimated total monthly leasing price does not include utilities or optional/conditional fees, such as: pet, utility service, and security deposit waiver fees. Our Resident Benefits Package includes required Renters Insurance, Utility Service Set-Up, Identity Theft Protection, Resident Rewards, HVAC air filter delivery (where applicable), and Credit Building, all at the additional monthly cost shown above.
MOVE IN SPECIAL TERMS:
Enjoy big savings! Sign your lease now and unlock these incredible offers:
1) $300 Off Your First Full Month's Rent. Start your stay with an instant discount.
Limited Time Offer
2) Enjoy $1,200 in FREE RENT when you sign a 24-month lease. This offer is applied as $50 off your monthly rent. Lease must start by June 30, 2026
Modern 2BR | Pet-Friendly | Private Yard. Beautiful 2-bedroom, 2.5-bathroom townhome offering a 1-car garage and private fenced backyard in this stylish two-story, never-lived-in home. Designed with a modern touch, the home features wood-look vinyl flooring throughout, seamless lighting, and abundant natural light from the backyard doors. The open-concept floor plan includes a spacious living and dining area that flows into a contemporary kitchen with white cabinetry, ample counter space, a modern backsplash, gas range, stainless steel appliances, and built-in shelving. Upstairs, both bedrooms offer private en-suite bathrooms. The primary suite features high ceilings, a private balcony, accent wall, ceiling fan, and a walk-in closet. The ensuite bathroom showcases dual sinks, a walk-in shower, and stylish black and gold finishes. The secondary bedroom also includes high ceilings, a ceiling fan, and no carpet for easy maintenance. Conveniently located near gyms, schools, shopping centers, and everyday amenities, this home offers modern comfort, style, and an excellent location. **Washer, dryer, fridge and window blinds will be added soon.
This home is not set up for housing vouchers.
DEPOSIT TERMS & CONDITIONS
A refundable security deposit will be due within 48 hours of approval.
LEASE COMMENCEMENT REQUIREMENTS:
Once approved, the lease commencement date must be within 14 days. If the property is unavailable for move-in, the lease commencement date must be set within 14 days of the expected availability date.
BEWARE OF SCAMS:
HomeRiver Group does not advertise properties on Craigslist, LetGo, or other classified ad websites. If you suspect one of our properties has been fraudulently listed on these platforms, please notify HomeRiver Group immediately. All payments related to leasing with HomeRiver Group are made exclusively through our website. We never accept wire transfers or payments via Zelle, PayPal, or Cash App. All leasing information contained herein is deemed accurate but not guaranteed. Please note that changes may have occurred since the photographs were taken. Square footage is estimated.
$75 application fee/adult, a $150 admin fee due at move-in. Tenants are responsible for utilities and yard care.
$300 non-refundable pet fee per pet, $25 mo/rent and pet screening fee per pet prior to move-in.
5107 E Riverside Dr #15102, Austin, TX 78741 is a 2 bedroom, 3 bathroom, 1,264 sqft townhouse in Pleasant Valley. More recently, it was listed as a rental in April 2026 with an asking price of $2,300 per month. That rental listing was removed on June 17, 2026. It is currently off market. The Trulia Estimate is $255,900, with a rent estimate of $2,166/month.
Contact this Building
Home Details for 5107 E Riverside Dr #15102

|
|---|
Heating & Cooling Heating: Forced AirAir ConditioningCooling System: Central Air, Ceiling FanHeating Fuel: Forced Air |
Appliances & Utilities DishwasherDisposalDryerRefrigeratorWasher |

|
|---|
Property Type / Style Property Type: Townhouse |

|
|---|
Lease Term: 1 Year |

|
|---|
Parking & Garage Parking: Attached, On Site |

|
|---|
Price History for 5107 E Riverside Dr #15102
| Date | Price | Event | Source |
|---|---|---|---|
| 06/17/2026 | $2,150 | ListingRemoved | Zillow Rentals |
| 06/01/2026 | $2,150 | PriceChange | Zillow Rentals |
| 05/20/2026 | $2,200 | PriceChange | Zillow Rentals |
| 04/17/2026 | $2,300 | Listed For Rent | Zillow Rentals |
Market trends in Austin
Last updated June 2026
Avg. sale price
$570K
$15.83KMoM
Sale-to-List Price
97.9%
0.1%MoM
Price per sq ft
$302
$7MoM
Available listings
5662
60MoM

- Results are loading
Comparable Sales for 5107 E Riverside Dr #15102
Address | Distance | Property Type | Sold Price | Sold Date | Bed | Bath | Sqft |
|---|---|---|---|---|---|---|---|
0.09 | Townhouse | - | 06/19/26 | 2 | 2.5 | 1,059 | |
1.04 | Unknown | - | 11/06/25 | - | - | ||
1.09 | Townhouse | - | 12/08/25 | 4 | 3 | 1,912 | |
1.09 | Townhouse | - | 04/20/26 | 4 | 3 | 1,916 | |
1.11 | Townhouse | - | 11/14/25 | 3 | 3.5 | 2,454 | |
1.62 | Townhouse | - | 01/21/26 | 3 | 3 | 1,394 | |
1.25 | Townhouse | - | 08/15/25 | 1 | 1 | 499 | |
1.74 | Townhouse | - | 10/31/25 | 3 | 1 | 1,000 | |
1.89 | Townhouse | - | 02/03/26 | 2 | 1 | 2,198 | |
2.34 | Townhouse | - | 12/19/25 | 2 | 2 | 1,135 |
Home facts updated by county records
Nearby homes
Get a sense of prices in the area by checking nearby homes. FOR SALENEW CONSTRUCTIONPrompt Realty & Mortgage, Inc
- FOR SALENEW CONSTRUCTIONPrompt Realty & Mortgage, Inc
 FOR SALE
 3D VIEWKeller Williams Realty, Active
 FOR SALEUptown Realty LLC, Active
 FOR SALE3D VIEW3938 ACRESEngel & Volkers Austin, Active
 OFF MARKETRealty Texas LLC, Closed
 FOR SALE3D VIEWChristies Intl Real Estate Lone Star, Active
 FOR SALE3D VIEWLPT Realty, LLC, Active
 FOR SALENEW - 1 DAY AGO3D VIEWCrider Realty, LLC, Active
 FOR SALEMagnolia Realty Round Rock, Active

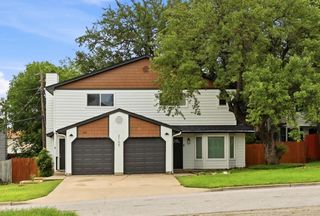
Assigned Schools
These are the assigned schools for 5107 E Riverside Dr #15102.
- Allison Elementary School
- PK-6
- Public
- 362 Students
3/10GreatSchools RatingParent Rating AverageIf your child is biracial and can endure racist bullying, then this is the school for you, my child has been at allison 2 years and has ben subject of racial bullying and she knows what it is to be attending a school with mean kids who has one view in life. I thank God to give me serenity and humbleness plus patience to teach my child right. Everyone is equal!!!Parent Review14y ago - Martin Middle School
- 7-8
- Public
- 247 Students
1/10GreatSchools RatingParent Rating AverageI used to work here from 2017-2020 and when I heard the news that this school is closing, I was so happy! The students with the exception of like 20%, are the absolute worst people I’ve ever had to teach. They’re rude, violent, very very low IQ, and their parents are no different. The school is an entire safety concern and admin will do absolutely nothing to help you or your child if they are bullied, beaten up and in fact, will probably cover it up and blame you. The academics are incredibly low, the students refuse to learn and would rather fight, argue, scream and resist any type of education. When Covid hit, I was so glad to have gotten away from these students and I was even more thankful that the good students were set free from them as well. I am glad this school is closing, it’s underperforming for years and I hope the school is demolished and the land is put to better use.Thank you Austin ISD for making the correct decision!Other Review6mo ago - Eastside Memorial High School
- 9-12
- Public
- 657 Students
1/10GreatSchools RatingParent Rating AverageThis is one of the best schools is Austin! I hope it continues to do great as it has been these past few years!Parent Review12y ago  Check out schools near 5107 E Riverside Dr #15102.
Neighborhood Overview

Neighborhood stats provided by third party data sources.
What Locals Say about Pleasant Valley
At least 68 Trulia users voted on each feature.

94 % Say there are sidewalks

81 % Say it's dog friendly

81 % Say car is needed

76 % Say parking is easy

67 % Say it's walkable to grocery stores

60 % Say it's quiet

53 % Say streets are well-lit

44 % Say it's walkable to restaurants

44 % Say there's holiday spirit

39 % Say yards are well-kept

37 % Say kids play outside

36 % Say there's wildlife

35 % Say people would walk alone at night

34 % Say neighbors are friendly

33 % Say they plan to stay for at least 5 years

12 % Say there are community events
Sourced by Trulia users. Learn more about our methodology.
LGBTQ Local Legal Protections
LGBTQ Local Legal Protections



Apartments for Rent
 PET FRIENDLYINCOME RESTRICTED
 NEW - 1 DAY AGOPET FRIENDLY
 PET FRIENDLY
 PET FRIENDLY
 NEW - 1 DAY AGOPET FRIENDLY
 NEW - 1 DAY AGOPET FRIENDLY
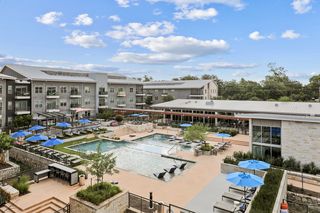 PET FRIENDLY
 NEW - 1 DAY AGOPET FRIENDLY
 NEW - 1 DAY AGOPET FRIENDLY
 PET FRIENDLY
 NEW - 1 DAY AGOPET FRIENDLYTotal price$1,533 - $2,878/mo1-3 bd1-2 baCadena at the Falls | 5200 McKinney Falls Pkwy,
Austin, TX 78744 PET FRIENDLY
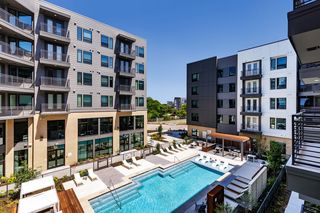 PET FRIENDLY
 PET FRIENDLY
 PET FRIENDLY
 See more homes for rent inAustin
Explore by feature - Pet Friendly
- SPECIAL OFFERPET FRIENDLY
 SPECIAL OFFERPET FRIENDLYFURNISHED
 SPECIAL OFFERPET FRIENDLYTotal price$1,713 - $2,449/moStudio-2 bd1-2 baAlexan Braker Pointe | 10801 N Mopac Expy,
Austin, TX 78759- NEW - 1 DAY AGOSPECIAL OFFERPET FRIENDLY
 NEW - 2 DAYS AGOPET FRIENDLYTotal price$1,818 - $4,690/moStudio-2 bd1-2 baAMLI Branch Park | 1911 Philomena St,
Austin, TX 78723 SPECIAL OFFERPET FRIENDLY
 SPECIAL OFFERPET FRIENDLY
- SPECIAL OFFERPET FRIENDLY
 NEW - 1 HR AGOSPECIAL OFFERPET FRIENDLY
 NEW - 1 DAY AGOSPECIAL OFFERPET FRIENDLY
Explore by feature - Garage
- NEW - 2 DAYS AGOPET FRIENDLYTotal price$1,818 - $4,690/moStudio-2 bd1-2 baAMLI Branch Park | 1911 Philomena St,
Austin, TX 78723 - NEW - 1 HR AGOSPECIAL OFFERPET FRIENDLY
 SPECIAL OFFERPET FRIENDLY
 SPECIAL OFFERPET FRIENDLY
 SPECIAL OFFERPET FRIENDLYTotal price$1,421 - $2,396/mo1-3 bd1-2 baAscend at Pioneer Hill | 1701 Daleside Ln,
Austin, TX 78754 FURNISHEDROOM FOR RENT
 FURNISHED
 NEW - 1 DAY AGOSPECIAL OFFERPET FRIENDLYTotal price$1,275 - $1,935/mo1-3 bd1-2 baCortland Bluff Springs | 7330 Bluff Springs Rd,
Austin, TX 78744 NEW - 2 DAYS AGOSPECIAL OFFERPET FRIENDLY
 NEW - 1 DAY AGOSPECIAL OFFER$1,256 - $2,782/mo1-3 bd1-2 baTisdale at Lakeline Station Apartments | 13621 Lyndhurst St,
Austin, TX 78717

Explore by feature - Air Conditioning
- SPECIAL OFFERPET FRIENDLYTotal price$1,713 - $2,449/moStudio-2 bd1-2 baAlexan Braker Pointe | 10801 N Mopac Expy,
Austin, TX 78759 - NEW - 2 DAYS AGOPET FRIENDLYTotal price$1,818 - $4,690/moStudio-2 bd1-2 baAMLI Branch Park | 1911 Philomena St,
Austin, TX 78723 - SPECIAL OFFERPET FRIENDLY
- NEW - 1 HR AGOSPECIAL OFFERPET FRIENDLY
 SPECIAL OFFERPET FRIENDLYTotal price$1,409 - $2,234/mo1-2 bd1-2 baCitizen House Blue Bluff | 10346 Blue Bluff Rd,
Austin, TX 78724- FURNISHEDROOM FOR RENT
- FURNISHED
 SPECIAL OFFERPET FRIENDLYTotal price$1,556 - $3,182/moStudio-2 bd1-2 baOverture Domain 55+ Apartment Homes | 3100 Kramer Ln,
Austin, TX 78758 NEW - 1 DAY AGOSPECIAL OFFERTotal price$1,355 - $1,857/mo1-2 bd1-2 baCitizen House East Lake | 12601 Citizen Way,
Austin, TX 78724 SPECIAL OFFERPET FRIENDLY
Explore by feature - Pool
- SPECIAL OFFERPET FRIENDLYFURNISHED
- SPECIAL OFFERPET FRIENDLYTotal price$1,713 - $2,449/moStudio-2 bd1-2 baAlexan Braker Pointe | 10801 N Mopac Expy,
Austin, TX 78759 - NEW - 1 DAY AGOSPECIAL OFFERPET FRIENDLY
- NEW - 2 DAYS AGOPET FRIENDLYTotal price$1,818 - $4,690/moStudio-2 bd1-2 baAMLI Branch Park | 1911 Philomena St,
Austin, TX 78723 - SPECIAL OFFERPET FRIENDLY
- SPECIAL OFFERPET FRIENDLY
- SPECIAL OFFERPET FRIENDLY
- NEW - 1 HR AGOSPECIAL OFFERPET FRIENDLY
- NEW - 1 DAY AGOSPECIAL OFFERPET FRIENDLY
 SPECIAL OFFERPET FRIENDLY
Explore by feature - Washer/dryer
- NEW - 2 DAYS AGOPET FRIENDLYTotal price$1,818 - $4,690/moStudio-2 bd1-2 baAMLI Branch Park | 1911 Philomena St,
Austin, TX 78723 - FURNISHEDROOM FOR RENT
- FURNISHED
- SPECIAL OFFERPET FRIENDLYTotal price$1,556 - $3,182/moStudio-2 bd1-2 baOverture Domain 55+ Apartment Homes | 3100 Kramer Ln,
Austin, TX 78758 - NEW - 2 DAYS AGOSPECIAL OFFERPET FRIENDLY
 SPECIAL OFFERPET FRIENDLY
 SPECIAL OFFERPET FRIENDLY
 SPECIAL OFFERPET FRIENDLY
 SPECIAL OFFERPET FRIENDLY
- SPECIAL OFFERPET FRIENDLY
Explore by feature - Outdoor Space
 SPECIAL OFFERPET FRIENDLY
 NEW - 1 DAY AGOSPECIAL OFFERPET FRIENDLY
 SPECIAL OFFERPET FRIENDLY
 PET FRIENDLY
 SPECIAL OFFERPET FRIENDLY
 PET FRIENDLY
 NEW - 1 DAY AGOSPECIAL OFFERPET FRIENDLY
 SPECIAL OFFERPET FRIENDLY
 SPECIAL OFFERPET FRIENDLY$1,899 - $2,419/mo3 bd3 baVillae ATX Luxury Rental Townhomes | 11410 Old San Antonio Rd,
Manchaca, TX 78652 ROOM FOR RENT
Homes for sale near 5107 E Riverside Dr #15102
- NEW CONSTRUCTIONPrompt Realty & Mortgage, Inc
- NEW CONSTRUCTIONPrompt Realty & Mortgage, Inc
 FOR SALE BY OWNER
 NEW CONSTRUCTIONKuper Sotheby's Int'l Realty, Active
- NEW CONSTRUCTIONKuper Sotheby's Int'l Realty, Active
 NEW CONSTRUCTIONCompass RE Texas, LLC, Active
 NEW CONSTRUCTION
 NEW CONSTRUCTIONCompass RE Texas, LLC, Active
 NEW CONSTRUCTION
 See more homes for sale inAustin

Off Market Homes Near 5107 E Riverside Dr #15102
 SOLDJUL 13, 2026
- SOLDJUL 13, 2026
 SOLDJUL 10, 2026
 SOLDJUL 9, 2026
- SOLDJUL 9, 2026
 SOLDJUL 2, 2026
 SOLDJUL 2, 2026
 SOLDJUL 1, 2026
 SOLDJUL 1, 2026
 SOLDJUL 1, 2026
- See more homes for sale inAustin