


$361,400
 4 Beds
 2 Baths
 2,054 sqft
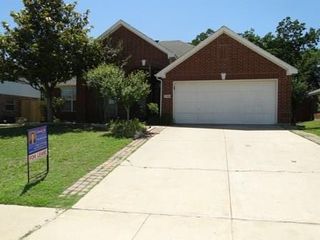
5104 Unity Dr, Denton, TX 76207
Est. Refi. Payment $2,506/mo*
Refinance Your HomeHome Value
Trulia Estimate
$361KSince last month
Decreased$4K (-1%)Since last year
Decreased$17K (-4.4%)Learn more about this home's value by checking out its Trulia Estimate, the value of nearby homes, and how much similar homes have sold for.
Trulia Estimate
The of this home's value decreased by -5% in the last 10 years
| Month | Estimated value |
|---|---|
2026 | |
| October 2026 | $362K |
| September 2026 | $361K |
| August 2026 | $366K |
| July 2026 | $368K |
| June 2026 | $371K |
| May 2026 | $375K |
| April 2026 | $375K |
| March 2026 | $374K |
| February 2026 | $375K |
| January 2026 | $372K |
2025 | |
2024 | |
2023 | |
Comparable sales
These are recently sold homes that have a similar location or other similar features to this home, like bedrooms, bathrooms, and square footage. Get a sense of the expected prices in the area by viewing these homes.Address | Distance | Property Type | Sold Price | Sold Date | Bed | Bath | Sqft |
|---|---|---|---|---|---|---|---|
0.05 | Single-Family Home | - | 04/09/26 | 4 | 2 | 1,881 | |
0.10 | Single-Family Home | - | 02/26/26 | 4 | 2 | 1,856 | |
0.13 | Single-Family Home | - | 03/19/26 | 4 | 2 | 2,051 | |
0.17 | Single-Family Home | - | 02/27/26 | 4 | 2 | 2,051 | |
0.17 | Single-Family Home | - | 07/22/26 | 4 | 2 | 2,051 | |
0.18 | Single-Family Home | - | 03/31/26 | 4 | 2 | 2,051 | |
0.14 | Single-Family Home | - | 03/19/26 | 4 | 2 | 1,856 | |
0.07 | Single-Family Home | - | 09/30/26 | 3 | 2 | 1,633 | |
0.23 | Single-Family Home | - | 08/28/26 | 4 | 2 | 2,051 | |
0.22 | Single-Family Home | - | 08/21/26 | 4 | 2 | 1,856 |
Nearby home prices
Get a sense of expected prices in the area by checking the value of nearby homes.Address | Distance | Price | Bed | Bath | Sqft | Status |
|---|---|---|---|---|---|---|
0.01 | $425,000 | 3 | 2.5 | 2,606 | For Sale | |
0.01 | $356,400 | 4 | 2 | 1,854 | Off Market | |
0.02 | $411,400 | 4 | 2.5 | 2,576 | Off Market | |
0.02 | $358,800 | 4 | 3 | 1,928 | Off Market | |
0.02 | $348,700 | 4 | 3 | 1,908 | Off Market | |
0.02 | $356,700 | 4 | 3 | 1,908 | Off Market | |
0.02 | - | - | - | - | Off Market | |
0.03 | $387,900 | 3 | 3 | 2,577 | Off Market | |
0.03 | $341,700 | 4 | 2 | 1,668 | Off Market | |
0.03 | $384,600 | 4 | 3 | 2,576 | Off Market | |
0.03 | $373,900 | 4 | 2.5 | 2,316 | Off Market | |
0.03 | $323,800 | 3 | 2 | 1,517 | Off Market | |
0.03 | $323,900 | 3 | 2 | 1,517 | Off Market | |
0.04 | $403,600 | 4 | 3 | 2,814 | Off Market | |
0.04 | $336,300 | 4 | 2 | 1,668 | Off Market | |
0.04 | $374,200 | 4 | 2 | 2,054 | Off Market | |
0.04 | $309,600 | 3 | 2 | 1,517 | Off Market | |
0.05 | - | 4 | 2 | 1,881 | Recently Sold | |
0.05 | $359,900 | 4 | 2.5 | 2,316 | Off Market | |
0.05 | $366,800 | 4 | 2 | 2,049 | Off Market |
Local Information
- Map ViewExplore the area around 5104 Unity Dr.

- Schools1 Preschool School1 Elementary School1 Middle School1 High School

- Shop & Eat

-- mins to
Home Highlights

Single-Family Home

Built in 2022

2,054 sqft

$176/sqft

Garage
About this House
What's unique:High ceilingsLuxurious finishes throughoutSoaking garden tubDual vanityBeautiful teton floorplanPlush carpeting
This beautiful Teton floorplan is a must see home! The home has high ceilings, top of the line appliances, and luxurious finishes throughout. There are four bedrooms and two full bathrooms, making this the perfect place to grow into for your family. each bedroom has a spacious closet and plush carpeting. The open concept great room is massive, with a stunning gas fireplace, and a highly upgraded kitchen. the primary bedroom is truly an oasis, with an en suite featuring a dual vanity, soaking garden tub, and a huge walk in closet. This home is nearby all the Stark Farms amenities! Come visit it today to learn more! *Days on market based on start of construction* *Estimated date of completion March 2023*
*Days on market based on start of construction* *Estimated date of completion March 2023*
*Days on market based on start of construction* *Estimated date of completion March 2023*
5104 Unity Dr, Denton, TX 76207 is a 4 bedroom, 2 bathroom, 2,054 sqft single-family home built in 2022. It was last sold on May 16, 2023. This property is not currently displayed as for sale or rent on Trulia. The Trulia Estimate is $361,400, with a rent estimate of $2,401/month.
Home Details for 5104 Unity Dr

|
|---|
Exterior Home Features Roof: CompositionExterior: BrickFoundation Type: Slab |
Parking & Garage GarageParking: Garage Attached |

|
|---|
Year Built Year Built: 2022 |
Property Type / Style Property Type: Single Family Home |

|
|---|
Heating & Cooling Air ConditioningCooling System: Central |
Fireplace & Spa Fireplace |

|
|---|
Lot Area: 5662 sqft |
Price and Tax history
| Date | Event | Price |
|---|---|---|
Jun 4, 2024 Source: RE/MAX International | ListingRemoved | |
May 16, 2023 Source: NTREIS #20194636 | Sold | -- |
Feb 21, 2023 Source: NTREIS #20194636 | Pending | $391,990 |
Feb 10, 2023 Source: NTREIS #20194636 | PriceChange | $391,990 Price increased by 1% |
Jan 19, 2023 Source: NTREIS #20194636 | PriceChange | $389,990 Price decreased by 3% |
Nov 11, 2022 Source: NTREIS #20194636 | PriceChange | $399,990 Price decreased by 8% |
Oct 26, 2022 Source: NTREIS #20194636 | Listed For Sale | $432,845 |
| Year | Property tax | Tax assessment |
|---|---|---|
| 2025 | $6,435 | $405,497 |
Home facts updated by county records
Market trends in Denton
Last updated September 2026
Avg. sale price
$365K
$4KMoM
Sale-to-List Price
98.5%
0.1%MoM
Price per sq ft
$190
$1MoM
Available listings
655
26MoM
Sourced by Trulia Market Trends
Around this home
What Locals Say about Denton
This October
Trick-or-Treat Score
Built from what locals say about this neighborhood.- 73% say there's holiday spirit
- 68% say there are sidewalks
- 48% say neighbors are friendly
Trulia Trick or TreatStart Ghost Hunt
At least 968 Trulia users voted on each feature.

89 % Say it's dog friendly

85 % Say car is needed

74 % Say parking is easy

73 % Say yards are well-kept

73 % Say there's holiday spirit

68 % Say there are sidewalks

60 % Say people would walk alone at night

58 % Say kids play outside

58 % Say it's quiet

52 % Say streets are well-lit

48 % Say neighbors are friendly

47 % Say there's wildlife

43 % Say they plan to stay for at least 5 years

38 % Say it's walkable to restaurants

33 % Say it's walkable to grocery stores

24 % Say there are community events
Sourced by Trulia users. Learn more about our methodology.
LGBTQ Local Legal Protections
LGBTQ Local Legal Protections



Frequently asked questions about 5104 Unity Dr
- What is 5104 Unity Dr estimated to be worth?Trulia's estimated value for 5104 Unity Dr in Denton, TX is $361,400.
- What is the price history for 5104 Unity Dr?5104 Unity Dr in Denton, TX last sold in May 2023.
- Is Denton a buyer's or seller's market?Denton is currently a buyer's market, based on recent for-sale activity.
- What's the median sale price in Denton?The median sale price in Denton is $365K. That is up $4K from the prior month.
- Does 5104 Unity Dr have air conditioning?Yes, 5104 Unity Dr in Denton, TX has air conditioning.
- How big is the lot at 5104 Unity Dr?The lot at 5104 Unity Dr in Denton, TX is about 0.13 acres (5,662 sq ft).
Explore by feature - Pet Friendly
 SPECIAL OFFERPET FRIENDLY
 SPECIAL OFFERPET FRIENDLY
 SPECIAL OFFERPET FRIENDLY
 SPECIAL OFFERPET FRIENDLY
 SPECIAL OFFERPET FRIENDLY
 SPECIAL OFFERPET FRIENDLY
 SPECIAL OFFERPET FRIENDLYTotal price$1,575 - $2,559/mo1-3 bd1-3 baYardHomes Parkside | 2850 N Bonnie Brae St,
Denton, TX 76207 SPECIAL OFFERPET FRIENDLY
 SPECIAL OFFERPET FRIENDLY
 SPECIAL OFFERPET FRIENDLY
Explore by feature - Garage
- SPECIAL OFFERPET FRIENDLY
- SPECIAL OFFERPET FRIENDLY
 SPECIAL OFFERPET FRIENDLYINCOME RESTRICTED
 SPECIAL OFFERPET FRIENDLY
 SPECIAL OFFERPET FRIENDLY
 NEW - 1 DAY AGOSPECIAL OFFERPET FRIENDLY
 SPECIAL OFFERPET FRIENDLY
 SPECIAL OFFERPET FRIENDLY
 SPECIAL OFFERPET FRIENDLY$1,222 - $1,906/mo1-2 bd1-2 baHickory Creek Ranch Apartments | 2700 Cedar Creek Ln,
Denton, TX 76210 SPECIAL OFFERPET FRIENDLY
Explore by feature - Air Conditioning
- SPECIAL OFFERPET FRIENDLY
- SPECIAL OFFERPET FRIENDLY
 NEW - 1 DAY AGOSPECIAL OFFERPET FRIENDLY
 PET FRIENDLY
- SPECIAL OFFERPET FRIENDLY
- SPECIAL OFFERPET FRIENDLY
- NEW - 1 DAY AGOSPECIAL OFFERPET FRIENDLY
- SPECIAL OFFERPET FRIENDLY
 APPLY INSTANTLYPET FRIENDLY
 PET FRIENDLY
Explore by feature - Pool
 NEW - 7 HRS AGOSPECIAL OFFERPET FRIENDLY
 SPECIAL OFFERPET FRIENDLY
 SPECIAL OFFERPET FRIENDLY
 NEW - 9 HRS AGOSPECIAL OFFERPET FRIENDLY
- NEW - 10 HRS AGOSPECIAL OFFERPET FRIENDLY
 NEW - 11 HRS AGOSPECIAL OFFERPET FRIENDLY$1,191 - $2,499/mo1-3 bd1-2 baThe Village at Rayzor Ranch | 3235 Heritage Trail Blvd,
Denton, TX 76201- NEW - 11 HRS AGOSPECIAL OFFERPET FRIENDLY
 NEW - 11 HRS AGOSPECIAL OFFERPET FRIENDLY
- NEW - 11 HRS AGOSPECIAL OFFERPET FRIENDLY
 NEW - 11 HRS AGOSPECIAL OFFERPET FRIENDLYINCOME RESTRICTED
Explore by feature - Washer/dryer
- SPECIAL OFFERPET FRIENDLY
- SPECIAL OFFERPET FRIENDLY
- SPECIAL OFFERPET FRIENDLY
- SPECIAL OFFERPET FRIENDLY
- SPECIAL OFFERPET FRIENDLYTotal price$1,575 - $2,559/mo1-3 bd1-3 baYardHomes Parkside | 2850 N Bonnie Brae St,
Denton, TX 76207 - SPECIAL OFFERPET FRIENDLY
- SPECIAL OFFERPET FRIENDLY
- SPECIAL OFFERPET FRIENDLY
- PET FRIENDLY
 SPECIAL OFFERPET FRIENDLY
Explore by feature - Outdoor Space
- SPECIAL OFFERPET FRIENDLYTotal price$1,575 - $2,559/mo1-3 bd1-3 baYardHomes Parkside | 2850 N Bonnie Brae St,
Denton, TX 76207  PET FRIENDLY
- PET FRIENDLY
 APPLY INSTANTLYPET FRIENDLY
 APPLY INSTANTLY
 APPLY INSTANTLYPET FRIENDLY
 APPLY INSTANTLY
 APPLY INSTANTLYPET FRIENDLY
 APPLY INSTANTLYPET FRIENDLY
 APPLY INSTANTLYPET FRIENDLYFURNISHED
Apartments for Rent
- PET FRIENDLY
 PET FRIENDLY
- PET FRIENDLY
- NEW - 1 DAY AGOPET FRIENDLY
- PET FRIENDLY
- PET FRIENDLY
- PET FRIENDLY
 PET FRIENDLYINCOME RESTRICTED
 PET FRIENDLY
 NEW - 1 DAY AGOPET FRIENDLYINCOME RESTRICTED
- NEW - 1 DAY AGOPET FRIENDLY
 NEW - 11 HRS AGOPET FRIENDLYINCOME RESTRICTED
 PET FRIENDLY
 PET FRIENDLY
 PET FRIENDLY
 See more homes for rent inDenton
Off Market Homes Near 5104 Unity Dr
 SOLDSEP 23, 2026
 SOLDSEP 18, 2026
 SOLDJUL 20, 2026
 SOLDJUN 15, 2026
 SOLDMAY 13, 2026
 SOLDAPR 24, 2026
 OFF MARKET
 See more homes for sale inDenton
Homes for sale near 5104 Unity Dr
 NEW CONSTRUCTION
 NEW CONSTRUCTION
 NEW CONSTRUCTION
 NEW CONSTRUCTION
 NEW CONSTRUCTION
 NEW CONSTRUCTION
- See more homes for sale inDenton

- Results are loading