


5103 Walsh Dr
Arlington, TX 76001
Southwest 3 Beds
 2 Baths
 1,882 sqft
3 Beds
2 Baths
1,882 sqft
Home Highlights

Parking
2 Car Garage

Outdoor
Yes

Climate Control
Heating & Cooling

HOA
$33/Monthly

Price/Sqft
$223

Listed
19 days ago
Local Information
- Map ViewExplore the area around 5103 Walsh Dr.

- Schools2 Preschool Schools3 Elementary Schools1 Middle School1 High School

- Shop & Eat

-- mins to
About this House
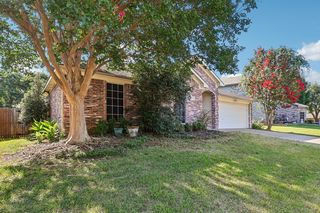
Welcome to 5103 Walsh Drive, Arlington, TX—a beautifully maintained home in a desirable neighborhood offering comfort, style, and exceptional outdoor living. From the moment you arrive, you'll appreciate the pride of ownership that sets this property apart. This Yard of the Year Award-winning home features outstanding curb appeal with meticulously maintained landscaping that creates a warm and inviting first impression.
Inside, you'll find a fresh, move-in-ready interior with new interior paint throughout, along with updated kitchen and bathroom hardware that adds a modern touch. The functional floor plan provides comfortable living spaces perfect for everyday living and entertaining. Step outside to your own private backyard retreat. Relax beneath the charming pergola, tend to the established garden, or simply enjoy the peaceful outdoor setting that's ideal for morning coffee, weekend gatherings, or quiet evenings at home. Additional updates include a new roof and gutters replaced in 2026, storm door, adding both style and functionality. As part of a welcoming community, residents also enjoy access to a community swimming pool, offering the perfect place to cool off and connect with neighbors during the Texas summers. Conveniently located near shopping, dining, parks, and major highways, this home combines thoughtful updates, award-winning landscaping, and exceptional outdoor amenities in one outstanding package. Don't miss your opportunity to own this beautifully cared-for Arlington home—schedule your private showing today!
Inside, you'll find a fresh, move-in-ready interior with new interior paint throughout, along with updated kitchen and bathroom hardware that adds a modern touch. The functional floor plan provides comfortable living spaces perfect for everyday living and entertaining. Step outside to your own private backyard retreat. Relax beneath the charming pergola, tend to the established garden, or simply enjoy the peaceful outdoor setting that's ideal for morning coffee, weekend gatherings, or quiet evenings at home. Additional updates include a new roof and gutters replaced in 2026, storm door, adding both style and functionality. As part of a welcoming community, residents also enjoy access to a community swimming pool, offering the perfect place to cool off and connect with neighbors during the Texas summers. Conveniently located near shopping, dining, parks, and major highways, this home combines thoughtful updates, award-winning landscaping, and exceptional outdoor amenities in one outstanding package. Don't miss your opportunity to own this beautifully cared-for Arlington home—schedule your private showing today!
Home Details for 5103 Walsh Dr

|
|---|
Interior Details Number of Rooms: 2Types of Rooms: Master Bedroom, Living Room |
Beds & Baths Number of Bedrooms: 3Number of Bathrooms: 2Number of Bathrooms (full): 2 |
Dimensions and Layout Living Area: 1882 Square Feet |
Appliances & Utilities Utilities: Sewer Available, Water Available, Cable AvailableAppliances: Electric Cooktop, Electric Oven, Gas Water Heater, MicrowaveLaundry: Washer Hookup,Dryer Hookup,ElectricDryer HookupMicrowave |
Heating & Cooling Heating: CentralHas CoolingAir Conditioning: Central AirHas HeatingHeating Fuel: Central |
Fireplace & Spa Number of Fireplaces: 1Fireplace: Gas LogHas a Fireplace |
Windows, Doors, Floors & Walls Flooring: Simulated Wood, Tile |
Levels, Entrance, & Accessibility Stories: 1Levels: OneFloors: Simulated Wood, Tile |

|
|---|
Exterior Home Features Roof: ShinglePatio / Porch: See RemarksFencing: WoodVegetation: Crop(s)Exterior: GardenFoundation: SlabGarden |
Parking & Garage Number of Garage Spaces: 2Number of Covered Spaces: 2No CarportHas a GarageHas an Attached GarageParking Spaces: 2Parking: Driveway,Garage |
Pool Pool: None, Community |
Frontage Not on Waterfront |
Water & Sewer Sewer: Public Sewer |

|
|---|
Days on Market: 19 |

|
|---|
Year Built Year Built: 2015 |
Property Type / Style Property Type: ResidentialProperty Subtype: Single Family ResidenceStructure Type: HouseArchitecture: Traditional,Detached |
Building Construction Materials: BrickAttached To Another Structure |
Property Information Not Included in Sale: washer, dryer,Parcel Number: 41664078 |

|
|---|
Price List Price: $420,000Price Per Sqft: $223 |
Status Change & Dates Possession Timing: Close Plus 30 to 60 Days, Negotiable |

|
|---|
MLS Status: Active |

|
|---|

|
|---|
Direction & Address City: ArlingtonCommunity: Eden Glen Estates |
School Information Elementary School: PattersonElementary School District: Kennedale ISDJr High / Middle School: Arthur, KennedaleJr High / Middle School District: Kennedale ISDHigh School: KennedaleHigh School District: Kennedale ISD |

|
|---|
Listing Agent Listing ID: 21333275 |

|
|---|
Community Features: Pool |

|
|---|
HOA Fee Includes: All Facilities, Association Management, Maintenance GroundsHOA Name: Goodwin HoaHOA Phone: 214-751-6847Has an HOAHOA Fee: $400/Annually |

|
|---|
Lot Area: 6490.44 sqft |

|
|---|
Listing Terms: Cash, Conventional, FHA, VA Loan |

|
|---|
Mls Number: 21333275Living Area Range Units: Square FeetAttribution Contact: 888-519-7431 |

|
|---|
Pool |
Last check for updates: about 2 hours ago
Listing courtesy of Zyre Sullivan 0620971, (888) 519-7431
eXp Realty, LLC, 888-519-7431
Source: NTREIS, MLS#21333275
Also Listed on NTREIS, eXp Realty.
Market trends in Southwest
Last updated June 2026
Avg. sale price
$368K
$1.65KMoM
Sale-to-List Price
99.9%
0.3%MoM
Price per sq ft
$182
$0MoM
Available listings
209
6MoM
Price History for 5103 Walsh Dr
| Date | Price | Event | Source |
|---|---|---|---|
| 07/18/2026 | $420,000 | Listed For Sale | NTREIS #21333275 |
| 11/21/2017 | -- | Sold | N/A |
| 11/20/2017 | $250,000 | Pending | Agent Provided |
| 10/26/2017 | $250,000 | Listed For Sale | Agent Provided |
| 06/26/2015 | -- | Sold | N/A |
Similar Homes You May Like


 NEW CONSTRUCTION
 NEW CONSTRUCTION
 NEW CONSTRUCTION
 NEW CONSTRUCTION
 NEW CONSTRUCTION
 NEW - 4 HRS AGO
 0.25 ACRES


 0.45 ACRES


 NEW - 2 DAYS AGO


 0.32 ACRES
 0.25 ACRES


 0.25 ACRES
 0.27 ACRES


 See more homes for sale inArlington
New Listings near 5103 Walsh Dr
 0.48 ACRES
 OPEN SUN, 1-3PM
 NEWOPEN SAT, 1-3PM
 NEW - 2 HRS AGO
 NEW - 4 HRS AGO
 NEW - 2 DAYS AGO
- NEW - 4 HRS AGO
 NEWOPEN SAT, 1-3PM
 NEW - 8 HRS AGO0.37 ACRES
 0.26 ACRES
 NEW - 2 DAYS AGO
 OPEN FRI, 4:30-6PM
 0.42 ACRES
- See more homes for sale inArlington
Property Tax and Assessment
| Year | 2025 |
|---|---|
| Tax | $1,962 |
| Assessment | $385,586 |
Home facts updated by county records
Comparable Sales for 5103 Walsh Dr
Address | Distance | Property Type | Sold Price | Sold Date | Bed | Bath | Sqft |
|---|---|---|---|---|---|---|---|
0.09 | Single-Family Home | - | 08/29/25 | 3 | 2 | 2,030 | |
0.21 | Single-Family Home | - | 08/25/25 | 3 | 2 | 1,876 | |
0.21 | Single-Family Home | - | 05/01/26 | 3 | 2 | 1,561 | |
0.27 | Single-Family Home | - | 04/22/26 | 3 | 2 | 1,778 | |
0.29 | Single-Family Home | - | 06/04/26 | 4 | 2 | 1,766 | |
0.34 | Single-Family Home | - | 08/07/25 | 3 | 2 | 1,742 | |
0.37 | Single-Family Home | - | 06/30/26 | 3 | 2 | 1,274 | |
0.13 | Single-Family Home | - | 12/23/25 | 4 | 2.5 | 2,926 | |
0.36 | Single-Family Home | - | 08/15/25 | 3 | 2 | 2,031 | |
0.13 | Single-Family Home | - | 10/10/25 | 4 | 3.5 | 2,784 |
Nearby homes
Get a sense of prices in the area by checking nearby homes. OFF MARKET
 SOLDMAR 13, 2026
 OFF MARKET
 OFF MARKET
 OFF MARKET
 OFF MARKET
 OFF MARKET
 OFF MARKET
 OFF MARKET
 OFF MARKET
 OFF MARKET
Assigned Schools
These are the assigned schools for 5103 Walsh Dr.
- James A. Arthur Early Childhood Center
- PK-1
- Public
- 374 Students
NAGreatSchools RatingParent Rating AverageTerrible school. Do not teach/work here. The admin is prone to favoritism and will make you do things you do not believe in. They do not allow you to take days off and make you feel bad about it.Teacher Review2mo ago - Kennedale High School
- 9-12
- Public
- 943 Students
5/10GreatSchools RatingParent Rating AveragePersonal perezoso, consejero perezoso. Si tiene alguna pregunta o problema que necesite discutir con un consejero, le llevará mucho tiempo comunicarse con él.Parent Review1y ago - Kennedale Junior High School
- 6-8
- Public
- 624 Students
6/10GreatSchools RatingParent Rating AverageMy Son is special ed & needs he's been goin here since th end of 6th he's suppose to b goin into th 8th we moved from th burleson isd (what a joke BISD was so uncaring) KISD has went above and beyond to help my Son succeed....Parent Review12y ago - R F Patterson Elementary School
- 2-5
- Public
- 331 Students
6/10GreatSchools RatingParent Rating AverageAs a parent, I think this school is great! The teachers and staff are so warm and inviting. It's always nice to walk in and hear them call each child by name, with a smile and "good morning". I really feel this staff is here for the advancement of my children rather than just a paycheck. I really can't say enough great things about this school!Parent Review12y ago - JAMES A ARTHUR EARLY CHILDHOOD CENTER
- PK-K
- Public
- 427 Students
NAGreatSchools RatingParent Rating Average No reviews available for this school.
  Check out schools near 5103 Walsh Dr.
Neighborhood Overview

Neighborhood stats provided by third party data sources.
What Locals Say about Southwest
At least 307 Trulia users voted on each feature.

88 % Say car is needed

86 % Say it's dog friendly

86 % Say yards are well-kept

84 % Say parking is easy

75 % Say there's holiday spirit

74 % Say it's quiet

65 % Say people would walk alone at night

63 % Say kids play outside

56 % Say they plan to stay for at least 5 years

54 % Say streets are well-lit

52 % Say there are sidewalks

50 % Say neighbors are friendly

47 % Say it's walkable to grocery stores

39 % Say there's wildlife

28 % Say it's walkable to restaurants

27 % Say there are community events
Sourced by Trulia users. Learn more about our methodology.
LGBTQ Local Legal Protections
LGBTQ Local Legal Protections



Zyre Sullivan, eXp Realty, LLC, 888-519-7431
Agent Phone: (888) 519-7431
IDX information is provided exclusively for personal, non-commercial use, and may not be used for any purpose other than to identify prospective properties consumers may be interested in purchasing. Information is deemed reliable but not guaranteed.