


$629,000
Original price: $649,000
 3 Beds
 2.5 Baths
 1,873 sqft
51000 Proposal Ct, Neskowin, OR 97149
Est. Mortgage $3,797/mo*
Get Pre-QualifiedWe estimate this home will sell faster than 88% nearby.
Home Highlights

Single-Family Home

Built in 2005

$336/sqft

Garage

HOA $25/mo
Local Information
- Map ViewExplore the area around 51000 Proposal Ct.

- Schools1 Preschool School1 Elementary School1 Middle School1 High School

- Shop & Eat

-- mins to
About this House
What's unique:Cozy propane fireplaceBright open-concept living spaceSleek granite countertopsExpansive wrap-around trex deckLovely millworkChef inspired kitchen
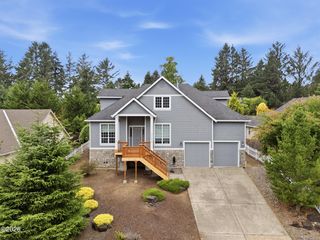
Coastal Sanctuary Close to Beautiful Neskowin Beach! Located in the secure, gated community of South Beach, stroll to beach access and enjoy Proposal Rock, the Ghost Forest, Neskowin and Hawk Creek. Neskowin village features a Provisions store and Hawk Creek Cafe., This 3-bedroom, 2.5-bath home offers the ultimate beachside retreat. The bright open-concept living space is highlighted by soaring high ceilings that maximize natural light, features lovely millwork and a cozy propane fireplace. The chef inspired kitchen boasts sleek granite countertops, large island and a built-in wine fridge making entertaining family and friends a breeze. Step outside to an expansive wrap-around Trex deck and a fenced yard bordering peaceful Neskowin Creek right in your backyard. A rare blend of privacy, coastal charm, and natural beauty! OPEN HOUSE SUNDAY 9/20 at 10am - 1pm
Last check for updates: about 5 hours ago
Listing courtesy of Colleen Hofer, (360) 513-7632
CENTURY 21 Shorepine Properties
We estimate this home will sell faster than 88% nearby.
Home Details for 51000 Proposal Ct

|
|---|
Interior Details Basement: Crawl SpaceNumber of Rooms: 9Types of Rooms: Master Bedroom, Bedroom 2, Bedroom 3, Master Bathroom, Half Bathroom, Bathroom, Dining Room, Kitchen, Living Room |
Beds & Baths Number of Bedrooms: 3Number of Bathrooms: 3Number of Bathrooms (full): 2Number of Bathrooms (half): 1 |
Dimensions and Layout Living Area: 1873 Square Feet |
Appliances & Utilities Utilities: Electricity Connected, Sewer Connected, Water ConnectedAppliances: Dryer, Dishwasher, Electric Range, Microwave, Refrigerator, Range Hood, Washer, Wine RefrigeratorDishwasherDryerLaundry: Accessible Utilities or Laundry,Main LevelMicrowaveRefrigeratorWasher |
Heating & Cooling Heating: Electric,PropaneHas CoolingAir Conditioning: Ceiling Fan(s)Has HeatingHeating Fuel: Electric |
Fireplace & Spa Number of Fireplaces: 1Fireplace: PropaneHas a Fireplace |
Gas & Electric Has Electric on Property |
Windows, Doors, Floors & Walls Window: Double Pane Windows, Vinyl FramesFlooring: Carpet, Hardwood, Tile |
Levels, Entrance, & Accessibility Stories: 2Number of Stories: 2Levels: TwoFloors: Carpet, Hardwood, Tile |
View Has a ViewView: Other, Creek/Stream |
Security Security: Carbon Monoxide Detector(s), Gated Community, Other, Smoke Detector(s) |

|
|---|
Exterior Home Features Roof: Composition ShinglePatio / Porch: Deck, Wrap Around DeckFencing: VinylFoundation: Concrete Perimeter |
Parking & Garage Number of Garage Spaces: 1Number of Covered Spaces: 1No CarportHas a GarageNo Attached GarageParking Spaces: 1Parking: Driveway |
Frontage WaterfrontRoad Frontage: OtherRoad Surface Type: GravelOn Waterfront |
Water & Sewer Sewer: Public Sewer |
Finished Area Finished Area (above surface): 1873 Square Feet |

|
|---|
Days on Market: 30 |

|
|---|
Year Built Year Built: 2005 |
Property Type / Style Property Type: ResidentialProperty Subtype: Single Family ResidenceArchitecture: Contemporary |
Building Construction Materials: Frame, Wood Siding, Cedar, Lap Siding, Shingle SidingNot a New ConstructionNo Additional Parcels |
Property Information Parcel Number: 255459 |

|
|---|
Price List Price: $629,000Price Per Sqft: $336 |
Status Change & Dates Possession Timing: Close Of Escrow |

|
|---|
MLS Status: Active |

|
|---|
Direction & Address City: NeskowinCommunity: Proposal Rock |

|
|---|
Listing Agent Listing ID: 26-2324 |

|
|---|
Building Area Building Area: 1873 Square Feet |

|
|---|
Not Senior Community |

|
|---|
HOA Fee Includes: OtherHOA Name: Proposal Rock Homeowners, IncHas an HOAHOA Fee: $300/Annually |

|
|---|
Lot Area: 7840.8 sqft |

|
|---|
Special Conditions: Standard |

|
|---|
Listing Terms: 1031 Exchange, Cash, Conventional |

|
|---|
Mls Number: 26-2324Water ViewWater View: Creek/StreamAbove Grade Unfinished Area: 1873 |

|
|---|
HOA Amenities: Other |
Around this home
What Locals Say about Neskowin
At least 4 Trulia users voted on each feature.

83 % Say car is needed

75 % Say there's holiday spirit

70 % Say there's wildlife

67 % Say it's dog friendly

63 % Say people would walk alone at night

60 % Say they plan to stay for at least 5 years

57 % Say it's walkable to restaurants

57 % Say there are community events

56 % Say kids play outside

50 % Say parking is easy

50 % Say it's quiet

40 % Say it's walkable to grocery stores

40 % Say yards are well-kept

39 % Say neighbors are friendly
Sourced by Trulia users. Learn more about our methodology.
Market trends in Neskowin
Last updated August 2026
Avg. sale price
—
Sale-to-List Price
—
Price per sq ft
—
Available listings
24
3MoM
Home Value
Trulia Estimate
$621KSince last month
Decreased$27K (-4.2%)Since last year
Increased$13K (+2.1%)Since last sale
Increased$426K (+218.5%)Learn more about this home's value by checking out its Trulia Estimate, the value of nearby homes, and how much similar homes have sold for.
Trulia Estimate
The of this home's value increased by +73% in the last 10 years
| Month | Estimated value |
|---|---|
2026 | |
| September 2026 | $621K |
| August 2026 | $648K |
| July 2026 | $585K |
| June 2026 | $591K |
| May 2026 | $605K |
| April 2026 | $582K |
| March 2026 | $565K |
| February 2026 | $517K |
| January 2026 | $582K |
2025 | |
2024 | |
2023 | |
2022 | |
2021 | |
2020 | |
2019 | |
2018 | |
2017 | |
2016 | |
Comparable sales
These are recently sold homes that have a similar location or other similar features to this home, like bedrooms, bathrooms, and square footage. Get a sense of the expected prices in the area by viewing these homes.Address | Distance | Property Type | Sold Price | Sold Date | Bed | Bath | Sqft |
|---|---|---|---|---|---|---|---|
0.37 | Single-Family Home | $562,500 | 11/25/25 | 4 | 3 | 2,341 | |
0.29 | Single-Family Home | $1,700,000 | 10/16/25 | 3 | 3 | 2,468 | |
0.24 | Single-Family Home | $1,060,000 | 07/08/26 | 4 | 2.5 | 2,450 | |
0.24 | Single-Family Home | $595,000 | 07/21/26 | 4 | 4 | 2,448 | |
0.06 | Single-Family Home | $849,000 | 10/01/25 | 4 | 2 | 2,408 | |
0.76 | Single-Family Home | $599,900 | 04/10/26 | 2 | 1.5 | 777 | |
0.73 | Single-Family Home | $500,000 | 11/17/25 | 2 | 1 | 1,075 |
Nearby home prices
Get a sense of expected prices in the area by checking the value of nearby homes.Address | Distance | Price | Bed | Bath | Sqft | Status |
|---|---|---|---|---|---|---|
0.00 | $657,000 | 3 | 3 | 2,038 | Off Market | |
0.03 | - | - | - | - | Off Market | |
0.06 | $830,700 | 4 | 2 | 2,408 | Off Market | |
0.06 | $574,500 | 4 | 2 | 1,378 | Off Market | |
0.08 | $763,400 | 3 | 3 | 2,376 | Off Market | |
0.12 | $808,900 | 4 | 4 | 2,254 | Off Market | |
0.13 | $698,000 | 3 | 2.5 | 1,776 | For Sale | |
0.19 | - | - | - | - | Off Market | |
0.20 | - | - | - | - | Off Market | |
0.20 | - | - | - | - | Off Market | |
0.21 | - | - | - | - | Off Market |
Price and Tax history
| Date | Event | Price |
|---|---|---|
Sep 15, 2026 Source: OCMLS #26-2324 | PriceChange | $629,000 Price decreased by 3% |
Aug 24, 2026 Source: OCMLS #26-2324 | Listed For Sale | $649,000 |
Feb 27, 2021 Source: N/A | ListingRemoved | |
Oct 13, 2020 Source: N/A | ListingRemoved | $3,000 |
Sep 29, 2020 Source: N/A | Listed For Rent | $3,000 |
Jul 28, 2011 Source: OCMLS #TC-9270 | Sold | $195,000 |
Jan 19, 2010 Source: N/A | Sold | $295,688 |
Jul 19, 2005 Source: N/A | Sold | $356,300 |
| Year | Property tax | Tax assessment |
|---|---|---|
| 2025 | $4,581 | $656,320 |
Home facts updated by county records
LGBTQ Local Legal Protections
LGBTQ Local Legal Protections



Colleen Hofer, CENTURY 21 Shorepine Properties
Agent Phone: (360) 513-7632

The content relating to real estate for sale on this web site comes in part from the IDX program of the Oregon Coast Multiple Listing Service (OCMLS). Listing content is copyrighted. Listing data provided is AS IS. All information provided is deemed reliable but is not guaranteed and should be independently verified. Some properties which appear for sale on this web site may subsequently have sold or may no longer be available. Real estate listings held by member brokerage firms, other than Zillow, Inc., of the OCMLS are marked with the OCMLS logo. Detailed information about these properties includes the names of the member listing brokers and brokerage firms.
Similar Homes You May Like
 0.33 ACRESColdwell Banker Professional Group - Lincoln City
 Berkshire Hathaway HomeServices NW - Netarts
 Premiere Property Group, LLC (Newport)
 Taylor & Taylor Realty Company
 Coldwell Banker Professional Group - Lincoln City
 0.49 ACRESColdwell Banker Professional Group - Lincoln City
 0.43 ACRESCENTURY 21 Shorepine Properties
 Coldwell Banker Professional Group
 0.34 ACRESCENTURY 21 Shorepine Properties
 Coldwell Banker Professional Group - Lincoln City
 Coldwell Banker Professional Group - Lincoln City
 Taylor & Taylor Realty Company
 0.44 ACRESCENTURY 21 Shorepine Properties
 0.28 ACRESRealty One Group At the Beach,
 0.34 ACRESColdwell Banker Professional Group - Lincoln City
 Coldwell Banker Professional Group - Lincoln City
 Coldwell Banker Professional Group - Lincoln City
 0.27 ACRESPremiere Property Group, LLC (Newport)
 Keller Williams Capital City Benson Broker Group
 NEW CONSTRUCTIONTaylor & Taylor Realty Company
 Coldwell Banker Professional Group
 Coldwell Banker Professional Group - Lincoln City
 See more homes for sale inNeskowin


New Listings near 51000 Proposal Ct
 Cascade Hasson Sotheby's International Realty
 0.44 ACRESColdwell Banker Professional Group - Lincoln City
 OPEN SAT, 12-2PMCascade Hasson Sotheby's International Realty
- Taylor & Taylor Realty Company
- 0.34 ACRESCENTURY 21 Shorepine Properties
 0.31 ACRESCascade Hasson Sotheby's International Realty
- See more homes for sale inNeskowin


Frequently asked questions about 51000 Proposal Ct
- What is the estimated monthly payment for 51000 Proposal Ct?Based on a $629,000 list price with 20% down at today's rates, the estimated monthly payment for 51000 Proposal Ct in Neskowin, OR is approximately $3,865 (about $3,475 principal & interest, $315 property taxes, and $75 homeowner's insurance). This is an estimate. Actual payment depends on your loan terms.
- What are the closest schools to 51000 Proposal Ct?The closest schools to 51000 Proposal Ct in Neskowin, OR are Nestucca High School (rated 7/10), Nestucca K8 (Pre-K/Elementary/Middle, rated 3/10).
- What is 51000 Proposal Ct estimated to be worth?Trulia's estimated value for 51000 Proposal Ct in Neskowin, OR is $621,100.
- Does 51000 Proposal Ct have air conditioning?Yes, 51000 Proposal Ct in Neskowin, OR has air conditioning.
- Does 51000 Proposal Ct have laundry facilities?Yes, 51000 Proposal Ct in Neskowin, OR has in-unit laundry.
- How big is the lot at 51000 Proposal Ct?The lot at 51000 Proposal Ct in Neskowin, OR is about 0.18 acres (7,841 sq ft).
51000 Proposal Ct, Neskowin, OR 97149 is a 3 bedroom, 3 bathroom, 1,873 sqft single-family home built in 2005. This property is currently available for sale and was listed by OCMLS on Aug 24, 2026. The MLS # for this home is MLS# 26-2324.