


$1,303,700
 3 Beds
 2.5 Baths
 2,844 sqft (on 0.81 acres)
51 Tanglewood Drive, Durango, CO 81301
Est. Refi. Payment $7,317/mo*
Refinance Your HomeCurrently Off Market - Sold Apr 22, 2024 for $1,130,000
Home Value
Trulia Estimate
$1.3MSince last month
Decreased$4K (-0.3%)Since last year
Increased$146K (+12.7%)Since last sale
Increased$169K (+15%)Learn more about this home's value by checking out its Trulia Estimate, the value of nearby homes, and how much similar homes have sold for.
Trulia Estimate
The of this home's value increased by +92% in the last 10 years
| Month | Estimated value |
|---|---|
2026 | |
| September 2026 | $1.3M |
| August 2026 | $1.3M |
| July 2026 | $1.31M |
| June 2026 | $1.33M |
| May 2026 | $1.31M |
| April 2026 | $1.3M |
| March 2026 | $1.3M |
| February 2026 | $1.28M |
| January 2026 | $1.27M |
2025 | |
2024 | |
2023 | |
2022 | |
2021 | |
2020 | |
2019 | |
2018 | |
2017 | |
2016 | |
Comparable sales
These are recently sold homes that have a similar location or other similar features to this home, like bedrooms, bathrooms, and square footage. Get a sense of the expected prices in the area by viewing these homes.Address | Distance | Property Type | Sold Price | Sold Date | Bed | Bath | Sqft |
|---|---|---|---|---|---|---|---|
0.17 | Single-Family Home | $1,850,000 | 10/17/25 | 4 | 3.5 | 4,158 | |
0.57 | Single-Family Home | $1,875,000 | 10/03/25 | 4 | 3 | 3,688 | |
0.75 | Single-Family Home | $1,018,000 | 09/26/25 | 3 | 2 | 2,528 | |
0.87 | Single-Family Home | $1,100,000 | 12/16/25 | 5 | 3 | 4,037 | |
1.24 | Single-Family Home | $1,020,000 | 01/15/26 | 3 | 3 | 2,127 | |
0.81 | Single-Family Home | $940,000 | 01/13/26 | 5 | 2.5 | 2,220 | |
0.87 | Single-Family Home | $813,000 | 07/02/26 | 3 | 2 | 1,752 | |
1.00 | Single-Family Home | $1,070,000 | 04/16/26 | 3 | 2 | 1,850 | |
0.90 | Single-Family Home | $1,325,000 | 03/24/26 | 4 | 3 | 2,817 |
Nearby home prices
Get a sense of expected prices in the area by checking the value of nearby homes.Address | Distance | Price | Bed | Bath | Sqft | Status |
|---|---|---|---|---|---|---|
0.07 | $2,144,400 | 5 | 4 | 4,903 | Off Market | |
0.06 | $1,613,300 | 4 | 3.5 | 4,054 | Off Market | |
0.11 | $1,695,000 | 4 | 3 | 3,474 | For Sale | |
0.17 | $1,885,000 | 4 | 3.5 | 4,158 | Off Market | |
0.18 | $2,495,000 | 4 | 4.5 | 4,512 | For Sale | |
0.19 | $2,236,900 | 3 | 4.5 | 4,452 | Off Market | |
0.32 | $2,650,000 | - | - | - | For Sale | |
0.38 | $132,300 | 2 | 2 | 960 | Off Market | |
0.41 | $1,514,600 | 3 | 2 | 2,048 | Off Market | |
0.40 | $2,420,800 | 4 | 3.5 | 4,464 | Off Market | |
0.57 | $1,911,500 | 4 | 3 | 3,688 | Off Market |
Local Information
- Map ViewExplore the area around 51 Tanglewood Drive.

- Schools1 Preschool School1 Elementary School1 Middle School1 High School

- Shop & Eat

-- mins to
Home Highlights

Single-Family Home

Built in 1993

0.81 acre lot

2,844 sqft

$458/sqft

2 Car Garage
About this House
What's unique:Media areaBuilt-in workbenchBreakfast areasSeparate diningGame roomIndustrial grade windows
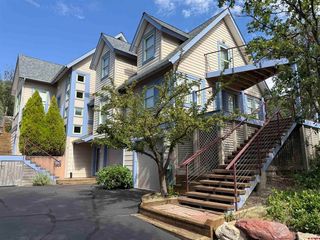
Always wanted to live in Rockridge? Here's your chance to own a quality home in one of the most sought after subdivisions in the Durango area. Situated on 8/10 of a wooded acre, this gem includes: 3 bedrooms, 3 baths, a large lower level with a game room and media area, tons of storage, and a separate "art studio/craft" building that is heated and cooled year round. The home is solidly built with good insulation and industrial grade windows. It also has a wonderful, oversized redwood back deck that is partially fenced for pets or kids. The floorplan is great for entertaining and features a large living room, an ample sized kitchen with plenty of workspace adjoining, separate dining and breakfast areas. The garage has a built-in workbench and there is a third bay for additional "toy storage". The grounds have raised gardening beds and pop up sprinklers. You will love watching the turkey and deer from your private backyard! Don't buy anything in this price range without seeing this lovely home first! LPEA Avg $95, High $124 , Low $62
51 Tanglewood Drive, Durango, CO 81301 is a 3 bedroom, 3 bathroom, 2,844 sqft single-family home built in 1993. It last sold for $1,130,000 on Apr 22, 2024 (2% below the $1,150,000 asking price). This property is not currently displayed as for sale or rent on Trulia. The Trulia Estimate is $1,303,700, with a rent estimate of $3,917/month.
Last check for updates: about 6 hours ago
Listed by Lisa Govreau, (970) 749-4944
RE/MAX Pinnacle
Bought with: Keller Williams Realty Southwest Associates, LLC
Source: CREN, MLS#811251
Home Details for 51 Tanglewood Drive

|
|---|
MLS Status: Sold CREN Member |

|
|---|
Interior Details Number of Rooms: 7Types of Rooms: Master Bedroom, Bedroom 2, Bedroom 3, Dining Room, Family Room, Kitchen, Living Room |
Beds & Baths Number of Bedrooms: 3Number of Bathrooms: 3Number of Bathrooms (full): 1Number of Bathrooms (three quarters): 1Number of Bathrooms (half): 1 |
Dimensions and Layout Living Area: 2844 Square Feet |
Appliances & Utilities Utilities: Electricity Connected, Internet, Natural Gas ConnectedAppliances: Dishwasher, Dryer, Microwave, Range, Refrigerator, WasherDishwasherDryerMicrowaveRefrigeratorWasher |
Heating & Cooling Heating: Boiler,Hot Water BaseboardNo CoolingHas HeatingHeating Fuel: Boiler |
Gas & Electric Has Electric on Property |
Windows, Doors, Floors & Walls Flooring: Carpet-Partial, Hardwood, Tile |
Levels, Entrance, & Accessibility Stories: 3Levels: Three StoryFloors: Carpet Partial, Hardwood, Tile |
View View: Other |

|
|---|
Exterior Home Features Roof: MetalOther Structures: Play House, WorkshopFoundation: Slab |
Parking & Garage Number of Garage Spaces: 2Number of Covered Spaces: 2No CarportHas a GarageHas an Attached GarageParking Spaces: 2Parking: Attached Garage |
Frontage Road Surface Type: PavedNot on Waterfront |
Water & Sewer Sewer: Public Sewer |
Farm & Range Does Not Include Irrigation Water Rights |
Finished Area Finished Area (above surface): 2844 |

|
|---|
Year Built Year Built: 1993 |
Property Type / Style Property Type: ResidentialProperty Subtype: Stick BuiltArchitecture: Victorian |
Building Construction Materials: Wood Frame, Wood SidingNot a New ConstructionNot Attached Property |
Property Information Usage of Home: ResidentialParcel Number: 566518108076 |

|
|---|
Price List Price: $1,150,000 |

|
|---|
Direction & Address City: DurangoCommunity: Rockridge |
School Information Elementary School: Needham K-5Jr High / Middle School: Miller 6-8High School: Durango 9-12 |

|
|---|
Building Area Building Area: 2844 Square Feet |

|
|---|
HOA Name: Rockridge Homeowners AssociationHas an HOA |

|
|---|
Lot Area: 0.81 acres |

|
|---|
Mls Number: 811251Above Grade Unfinished Area: 2844 |
Price and Tax history
| Date | Event | Price |
|---|---|---|
Apr 22, 2024 Source: CREN #811251 | Sold | $1,130,000 |
Mar 7, 2024 Source: CREN #811251 | Contingent | $1,150,000 |
Mar 3, 2024 Source: CREN #811251 | Listed For Sale | $1,150,000 |
| Year | Property tax | Tax assessment |
|---|---|---|
| 2025 | $2,216 | $1,073,660 |
Home facts updated by county records
Market trends in Durango
Last updated August 2026
Avg. sale price
$780K
$5KMoM
Sale-to-List Price
97.9%
Price per sq ft
$462
$16MoM
Available listings
410
19MoM
Around this home
What Locals Say about Durango
At least 138 Trulia users voted on each feature.

91 % Say it's dog friendly

87 % Say there's wildlife

78 % Say people would walk alone at night

76 % Say kids play outside

74 % Say there's holiday spirit

74 % Say parking is easy

72 % Say car is needed

69 % Say it's quiet

67 % Say yards are well-kept

65 % Say there are sidewalks

63 % Say they plan to stay for at least 5 years

55 % Say neighbors are friendly

54 % Say it's walkable to restaurants

43 % Say it's walkable to grocery stores

42 % Say streets are well-lit

35 % Say there are community events
Sourced by Trulia users. Learn more about our methodology.
LGBTQ Local Legal Protections
LGBTQ Local Legal Protections



IDX information is provided exclusively for personal, non-commercial use, and may not be used for any purpose other than to identify prospective properties consumers may be interested in purchasing. Information is deemed reliable but not guaranteed.
Frequently asked questions about 51 Tanglewood Drive
- What is 51 Tanglewood Drive estimated to be worth?Trulia's estimated value for 51 Tanglewood Drive in Durango, CO is $1,303,700.
- What is the price history for 51 Tanglewood Drive?51 Tanglewood Drive in Durango, CO last sold for $1,130,000 in April 2024.
- Is Durango a buyer's or seller's market?Durango is currently a buyer's market, based on recent for-sale activity.
- What's the median sale price in Durango?The median sale price in Durango is $780K. That is up $5K from the prior month.
- Does 51 Tanglewood Drive have laundry facilities?Yes, 51 Tanglewood Drive in Durango, CO has in-unit laundry.
- How big is the lot at 51 Tanglewood Drive?The lot at 51 Tanglewood Drive in Durango, CO is about 0.81 acres (35,284 sq ft).
Explore by feature - Pet Friendly
 NEW - 1 DAY AGOPET FRIENDLY
 SPECIAL OFFERPET FRIENDLYTotal price$2,015 - $2,865/mo1-2 bd1-2 baAffinity at Three Springs | 899 Three Springs Blvd,
Durango, CO 81301 SPECIAL OFFERPET FRIENDLY
 SPECIAL OFFERPET FRIENDLY
 PET FRIENDLYTotal price$1,755 - $2,374/mo1-2 bd1-2 baOlympus at Three Springs | 150 Confluence Ave,
Durango, CO 81301 PET FRIENDLYTotal price$1,175 - $1,630/moStudio-3 bd1-2 baResidences at Durango | 21382 W US Highway 160,
Durango, CO 81303 SPECIAL OFFERPET FRIENDLY
 PET FRIENDLYTotal price$1,779 - $2,679/moStudio-3 bd1-2 baSkyline Apartments | 1000 Goeglein Gulch,
Durango, CO 81301 SPECIAL OFFERPET FRIENDLY
 PET FRIENDLY
Explore by feature - Garage
 APPLY INSTANTLYPET FRIENDLY
 APPLY INSTANTLYPET FRIENDLY
 APPLY INSTANTLYPET FRIENDLY
 APPLY INSTANTLYPET FRIENDLY
 5.37 ACRES
 NEW - 1 DAY AGOAPPLY INSTANTLYPET FRIENDLY
 APPLY INSTANTLY
 APPLY INSTANTLY
 APPLY INSTANTLYPET FRIENDLY
 APPLY INSTANTLYPET FRIENDLYFURNISHED
Explore by feature - Air Conditioning
- SPECIAL OFFERPET FRIENDLY
- PET FRIENDLYTotal price$1,175 - $1,630/moStudio-3 bd1-2 baResidences at Durango | 21382 W US Highway 160,
Durango, CO 81303  PET FRIENDLY
 PET FRIENDLYTotal price$995 - $1,695/moStudio-2 bd1-2 baPurgatory Apartments | 49617 N US Highway 550,
Durango, CO 81301- APPLY INSTANTLYPET FRIENDLY
- APPLY INSTANTLYPET FRIENDLY
- 5.37 ACRES
 APPLY INSTANTLYFURNISHEDROOM FOR RENT
- NEW - 1 DAY AGOAPPLY INSTANTLYPET FRIENDLY
 APPLY INSTANTLYPET FRIENDLYFURNISHED

Explore by feature - Washer/dryer
- NEW - 1 DAY AGOPET FRIENDLY
- SPECIAL OFFERPET FRIENDLYTotal price$2,015 - $2,865/mo1-2 bd1-2 baAffinity at Three Springs | 899 Three Springs Blvd,
Durango, CO 81301 - SPECIAL OFFERPET FRIENDLY
- PET FRIENDLYTotal price$1,175 - $1,630/moStudio-3 bd1-2 baResidences at Durango | 21382 W US Highway 160,
Durango, CO 81303 - PET FRIENDLYTotal price$1,779 - $2,679/moStudio-3 bd1-2 baSkyline Apartments | 1000 Goeglein Gulch,
Durango, CO 81301 - PET FRIENDLY
 APPLY INSTANTLYFURNISHED
 APPLY INSTANTLYPET FRIENDLY
- APPLY INSTANTLYPET FRIENDLY
 APPLY INSTANTLYPET FRIENDLY
Explore by feature - Outdoor Space
- APPLY INSTANTLYPET FRIENDLYFURNISHED
 APPLY INSTANTLYPET FRIENDLYFURNISHED
 APPLY INSTANTLY
 APPLY INSTANTLYPET FRIENDLYFURNISHED
 PET FRIENDLY
 PET FRIENDLY
 NEW - 4 HRS AGOAPPLY INSTANTLYFURNISHED
Apartments for Rent
- PET FRIENDLYTotal price$1,175 - $1,630/moStudio-3 bd1-2 baResidences at Durango | 21382 W US Highway 160,
Durango, CO 81303 - PET FRIENDLY
- PET FRIENDLY
- PET FRIENDLYTotal price$1,779 - $2,679/moStudio-3 bd1-2 baSkyline Apartments | 1000 Goeglein Gulch,
Durango, CO 81301 - PET FRIENDLY
- PET FRIENDLY
- PET FRIENDLY
 NEW - 4 HRS AGOAPPLY INSTANTLYPET FRIENDLY
- APPLY INSTANTLYFURNISHED
 APPLY INSTANTLY
- APPLY INSTANTLYPET FRIENDLY
- APPLY INSTANTLYPET FRIENDLY
 FURNISHED
 See more homes for rent inDurango
Off Market Homes Near 51 Tanglewood Drive
 SOLDSEP 22, 2026
 SOLDSEP 21, 2026
 SOLDSEP 18, 2026
 SOLDSEP 16, 2026
 SOLDSEP 16, 2026
 SOLDSEP 15, 2026
 SOLDSEP 15, 2026
 SOLDSEP 11, 2026
 SOLDSEP 11, 2026
 SOLDSEP 10, 2026
 See more homes for sale inDurango
Homes for sale near 51 Tanglewood Drive
 0.92 ACRES
 0.54 ACRES



 NEW CONSTRUCTION0.5 ACRES

- See more homes for sale inDurango

- Results are loading