

$851,300
 4 Beds
 2 Baths
 1,836 sqft
51 Overlook Drive, Valhalla, NY 10595
Est. Refi. Payment $5,575/mo*
Refinance Your HomeCurrently Off Market - Sold Aug 18, 2025 for $785,216
Home Value
Trulia Estimate
$851KSince last month
Increased$14K (+1.6%)Since last year
Increased$64K (+8.1%)Since last sale
Increased$65K (+8.3%)Learn more about this home's value by checking out its Trulia Estimate, the value of nearby homes, and how much similar homes have sold for.
Trulia Estimate
The of this home's value increased by +91% in the last 10 years
| Month | Estimated value |
|---|---|
2026 | |
| August 2026 | $850K |
| August 2026 | $850K |
| July 2026 | $837K |
| June 2026 | $826K |
| May 2026 | $815K |
| March 2026 | $818K |
| February 2026 | $797K |
| January 2026 | $806K |
2025 | |
2024 | |
2023 | |
2022 | |
2021 | |
2020 | |
2019 | |
2018 | |
2017 | |
2016 | |
Comparable sales
These are recently sold homes that have a similar location or other similar features to this home, like bedrooms, bathrooms, and square footage. Get a sense of the expected prices in the area by viewing these homes.Address | Distance | Property Type | Sold Price | Sold Date | Bed | Bath | Sqft |
|---|---|---|---|---|---|---|---|
0.11 | Single-Family Home | $680,000 | 07/14/26 | 2 | 2 | 1,416 | |
0.19 | Single-Family Home | $495,000 | 04/22/26 | 3 | 2 | 1,205 | |
0.22 | Single-Family Home | $350,000 | 12/22/25 | 3 | 2 | 1,704 | |
0.82 | Single-Family Home | $770,089 | 08/13/26 | 4 | 2 | 1,824 | |
0.56 | Single-Family Home | $710,000 | 07/31/26 | 3 | 1.5 | 1,155 | |
0.39 | Single-Family Home | $1,550,000 | 06/23/26 | 4 | 2.5 | 2,577 | |
0.29 | Single-Family Home | $675,000 | 11/18/25 | 3 | 1 | 1,080 | |
0.69 | Single-Family Home | $715,000 | 06/25/26 | 3 | 1.5 | 1,250 | |
0.46 | Single-Family Home | $890,000 | 10/08/25 | 3 | 2.5 | 1,850 | |
0.46 | Single-Family Home | $921,000 | 02/20/26 | 4 | 2.5 | 2,404 |
Nearby home prices
Get a sense of expected prices in the area by checking the value of nearby homes.Address | Distance | Price | Bed | Bath | Sqft | Status |
|---|---|---|---|---|---|---|
0.03 | $806,800 | 2 | 2 | 1,532 | Off Market | |
0.07 | $949,000 | 3 | 2.5 | 2,811 | For Sale | |
0.06 | $1,005,000 | 3 | 2 | 1,673 | Off Market | |
0.06 | $977,100 | 3 | 1.5 | 1,762 | Off Market | |
0.06 | $843,900 | 3 | 1.5 | 1,315 | Off Market | |
0.11 | $1,059,800 | 3 | 3 | 2,808 | Off Market | |
0.09 | $838,800 | 3 | 2 | 1,500 | Off Market | |
0.11 | $977,200 | 3 | 2 | 2,044 | Off Market | |
0.11 | $680,000 | 2 | 2 | 1,416 | Recently Sold | |
0.12 | $913,700 | 5 | 2.5 | 2,800 | Off Market | |
0.15 | $1,429,000 | 4 | 2.5 | 2,584 | Off Market |
Local Information
- Map ViewExplore the area around 51 Overlook Drive.

- Schools2 Elementary Schools1 Middle School1 High School

- Shop & Eat

-- mins to
Home Highlights

Single-Family Home

Built in 1951

1,836 sqft

$464/sqft

Garage
About this House
AO 5/30, Open House CANCELLED on 6/1. Meticulously maintained expanded Cape offers a desirable floor plan with views of the Kensico Dam. As you step inside, the original hardwood floors guide you through the welcoming living spaces. Sundrenched living room boasts wood burning fireplace and flows nicely into dining area with door out to deck. Open kitchen offers breakfast bar with 2 stools, ample storage in oak cabinetry and stainless-steel refrigerator and range, and new microwave. Down the hall you'll find updated hall bath, spacious primary bedroom and 2nd bedroom. Upstairs there are 2 generously sized bedrooms, one can be used as a primary bedroom with 2 walk-in closets, and hall bath. Lower level has many possibilities, currently unfinished with good ceiling height and a door to oversized garage. There are 4 mini splits in the home that offer heat and A/C. Gas in the house, potential to convert to gas heat. Updates include-new microwave, mini splits, and deck. Level yard is private and great for family gatherings. Home is ideally located close to schools, shopping, train, bus, and major highways.
51 Overlook Drive, Valhalla, NY 10595 is a 4 bedroom, 2 bathroom, 1,836 sqft single-family home built in 1951. It last sold for $785,216 on Aug 18, 2025 (6% above the $739,000 asking price). This property is not currently displayed as for sale or rent on Trulia. The Trulia Estimate is $851,300, with a rent estimate of $4,988/month.
Last check for updates: about 8 hours ago
Listed by Jeanne Beckley, (914) 774-9037
Howard Hanna Rand Realty, (914) 769-3584
Patricia M. Jozan, (914) 329-8110
Howard Hanna Rand Realty, (914) 769-3584
Bought with: Loretta Fleming Chiavetta, (914) 434-1864, Coldwell Banker Realty, (914) 769-2950
Source: OneKey® MLS as distributed by MLS GRID, MLS#863155
Home Details for 51 Overlook Drive

|
|---|
Interior Details Basement: Unfinished,Walk-Out AccessNumber of Rooms: 7 |
Beds & Baths Number of Bedrooms: 4Number of Bathrooms: 2Number of Bathrooms (full): 2 |
Dimensions and Layout Living Area: 1836 Square Feet |
Appliances & Utilities Utilities: Cable Available, Natural Gas Connected, Water ConnectedAppliances: Dishwasher, Dryer, Gas Range, Microwave, Refrigerator, Washer, Oil Water HeaterDishwasherDryerMicrowaveRefrigeratorWasher |
Heating & Cooling Heating: Hot WaterNo CoolingAir Conditioning: NoneHas HeatingHeating Fuel: Hot Water |
Fireplace & Spa Number of Fireplaces: 1Fireplace: Living Room |
Windows, Doors, Floors & Walls Flooring: Hardwood |
Levels, Entrance, & Accessibility Levels: TwoFloors: Hardwood |

|
|---|
Parking & Garage Number of Garage Spaces: 1Number of Covered Spaces: 1No CarportHas a GarageHas Open ParkingParking Spaces: 1Parking: Attached,Driveway |
Water & Sewer Sewer: Public Sewer |

|
|---|
Cumulative Days on Market: 9 |

|
|---|
Year Built Year Built: 1951 |
Property Type / Style Property Type: ResidentialProperty Subtype: Single Family Residence, ResidentialArchitecture: Cape Cod |
Building Construction Materials: Vinyl SidingNot Attached Property |
Property Information Included in Sale: Refrigerator, Dishwasher, Microwave, Washer, Dryer, Light Fixtures, 4 Mini Splits, Blinds, Curtains, 5-TV BracketsParcel Number: 3489122007000030700000 |

|
|---|
Price List Price: $739,000 |
Status Change & Dates Off Market Date: Sat May 31 2025 |

|
|---|
MLS Status: Sold |

|
|---|
Direction & Address City: Valhalla |
School Information Elementary School: Virginia Road Elementary SchoolJr High / Middle School: Valhalla Middle SchoolHigh School: Valhalla High SchoolHigh School District: Valhalla |

|
|---|
Building Area Building Area: 1836 Square Feet |

|
|---|
Not Senior Community |

|
|---|
No HOA |

|
|---|
Lot Area: 6970 sqft |

|
|---|
Special Conditions: None |

|
|---|
Listing Agreement Type: Exclusive Right To SellListing Terms: Conventional |

|
|---|
BasementMls Number: 863155Attic: ScuttleAttribution Contact: 914-769-3584Showing Requirements: Appointment Only, Lockbox |
Price and Tax history
| Date | Event | Price |
|---|---|---|
Aug 18, 2025 Source: OneKey® MLS as distributed by MLS GRID #863155 | Sold | $785,216 |
Jun 12, 2025 Source: OneKey® MLS as distributed by MLS GRID #863155 | Pending | $739,000 |
May 22, 2025 Source: OneKey® MLS as distributed by MLS GRID #863155 | PriceChange | $739,000 Price decreased by 1% |
Apr 30, 2025 Source: Columbia Greene Northern Dutchess MLS #156813 | Listed For Sale | $749,000 |
Nov 26, 2012 Source: OneKey® MLS as distributed by MLS GRID #H3213808 | Sold | $470,000 |
May 3, 2012 Source: Agent Provided | PriceChange | $485,000 Price decreased by 2% |
May 1, 2012 Source: Agent Provided | Listed For Sale | $495,000 |
| Year | Property tax | Tax assessment |
|---|---|---|
| 2025 | Unavailable | $6,800 |
Home facts updated by county records
Market trends in Valhalla
Last updated July 2026
Avg. sale price
—
Sale-to-List Price
—
Price per sq ft
—
Available listings
7
4MoM
Around this home
What Locals Say about Valhalla
At least 55 Trulia users voted on each feature.

93 % Say car is needed

92 % Say it's dog friendly

83 % Say yards are well-kept

78 % Say people would walk alone at night

77 % Say parking is easy

74 % Say it's quiet

74 % Say there's holiday spirit

65 % Say there's wildlife

59 % Say they plan to stay for at least 5 years

58 % Say streets are well-lit

57 % Say neighbors are friendly

57 % Say kids play outside

47 % Say it's walkable to restaurants

30 % Say there are community events

29 % Say there are sidewalks

27 % Say it's walkable to grocery stores
Sourced by Trulia users. Learn more about our methodology.
LGBTQ Local Legal Protections
LGBTQ Local Legal Protections



Based on information submitted to the MLS GRID as of 2026-09-04 15:23:23 PDT All data is obtained from various sources and may not have been verified by broker or MLS GRID. Supplied Open House Information is subject to change without notice. All information should be independently reviewed and verified for accuracy. Properties may or may not be listed by the office/agent presenting the information. Some IDX listings have been excluded from this website. Click here for more information
Frequently asked questions about 51 Overlook Drive
- What is 51 Overlook Drive estimated to be worth?Trulia's estimated value for 51 Overlook Drive in Valhalla, NY is $851,300.
- What is the price history for 51 Overlook Drive?51 Overlook Drive in Valhalla, NY last sold for $785,216 in August 2025.
- Is Valhalla a buyer's or seller's market?Valhalla is currently a seller's market, based on recent for-sale activity.
- What do residents say about Valhalla?Residents describe Valhalla, NY as dog-friendly, well-kept, and easy to park in. Most residents say you need a car. See recently sold homes in Valhalla, NY.
- Does 51 Overlook Drive have laundry facilities?Yes, 51 Overlook Drive in Valhalla, NY has in-unit laundry.
- How big is the lot at 51 Overlook Drive?The lot at 51 Overlook Drive in Valhalla, NY is about 0.16 acres (6,970 sq ft).
Apartments for Rent
 PET FRIENDLYSouthern Land Company
 NEW - 1 DAY AGOPET FRIENDLYWaterton
 PET FRIENDLYHarbor Group
 NEW - 16 HRS AGOPET FRIENDLYFURNISHEDLiving Residential LLC
 NEW - 1 DAY AGOPET FRIENDLYGreystar
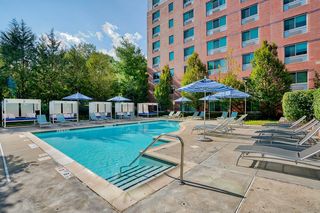 PET FRIENDLYThe Bozzuto Group
 PET FRIENDLYGinsburg Development Group
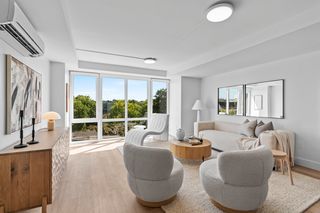 PET FRIENDLYHoward Hanna Rand Realty
 PET FRIENDLYOne Dekalb, LLC
 PET FRIENDLYFURNISHEDTwo Coast Living
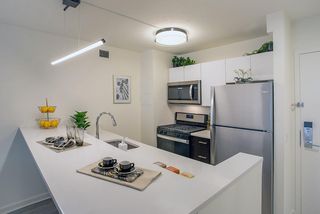 PET FRIENDLYGinsburg Development Group
 NEW - 1 DAY AGOPET FRIENDLY
 PET FRIENDLYFURNISHED
 PET FRIENDLYOnline Marketing Group
 PET FRIENDLYFURNISHED
 See more homes for rent inValhalla
Off Market Homes Near 51 Overlook Drive
 SOLDSEP 4, 2026Julia B Fee Sothebys Int. Rlty
 SOLDSEP 3, 2026Howard Hanna Rand Realty
 SOLDSEP 3, 2026Houlihan Lawrence Inc.
 SOLDSEP 2, 2026Houlihan Lawrence Inc.
 SOLDSEP 2, 2026Howard Hanna Rand Realty
 SOLDSEP 1, 2026Houlihan Lawrence Inc.
 SOLDSEP 1, 2026K. Fortuna Realty, Inc.
 SOLDSEP 1, 2026Houlihan Lawrence Inc.
 SOLDSEP 1, 2026Compass Greater NY, LLC
 See more homes for sale inValhalla

Homes for sale near 51 Overlook Drive
 Listing by: Compass Greater NY, LLC
 0.28 ACRESListing by: BHHS Hudson Valley Properties
- See more homes for sale inValhalla

- Results are loading