


$579,999
 4 Beds
 2 Baths
 1,326 sqft
51 N Clinton Avenue, Patchogue, NY 11772
Est. Mortgage $3,988/mo*
Get Pre-QualifiedHome Highlights

Single-Family Home

Built in 1947

$437/sqft

Open Parking
Local Information
- Map ViewExplore the area around 51 N Clinton Avenue.

- Schools1 Preschool School1 Elementary School1 Middle School1 High School

- Shop & Eat

-- mins to
About this House
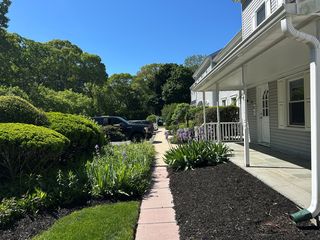
Welcome to this charming Cape Cod-style home offering character, spacious living, and plenty of potential. The inviting living room features beautiful coffered ceilings and hardwood floors, adding warmth and architectural charm. The traditional kitchen boasts rich cherrywood cabinetry, granite countertops, and stainless steel appliances. The first floor offers two bedrooms and a full bathroom, while the second floor features a spacious hallway with ample closet space, two additional bedrooms, and another full bathroom. A full semi-finished basement with a separate outside entrance provides excellent storage and potential for expanded living space. Situated on a generous lot with a front yard, large driveway, and spacious rear yard, this home offers plenty of outdoor space. Natural Gas heating. With its classic charm and versatile layout, this property is ready to become your next home!
Last check for updates: about 8 hours ago
Listing by: Kennedy L I Realty, (631) 666-9100
Dolly Cepeda, (631) 374-2670
Kennedy L I Realty, (631) 666-9100
Doris M. Kennedy, (631) 678-8308
Source: OneKey® MLS as distributed by MLS GRID, MLS#1040090
Also Listed on OneKey® MLS as distributed by MLS GRID.
Home Details for 51 N Clinton Avenue

|
|---|
Interior Details Basement: Walk-Out AccessNumber of Rooms: 6 |
Beds & Baths Number of Bedrooms: 4Number of Bathrooms: 2Number of Bathrooms (full): 2 |
Dimensions and Layout Living Area: 1326 Square Feet |
Appliances & Utilities Utilities: Cable Available, Electricity Connected, Phone AvailableAppliances: Range, RefrigeratorLaundry: Washer/Dryer Hookup,Washer HookupRefrigerator |
Heating & Cooling Heating: Natural Gas,SteamNo CoolingAir Conditioning: NoneHas HeatingHeating Fuel: Natural Gas |
Gas & Electric Has Electric on Property |
Windows, Doors, Floors & Walls Flooring: Hardwood, Laminate |
Levels, Entrance, & Accessibility Floors: Hardwood, Laminate |

|
|---|
Exterior Home Features Foundation: OtherNo Private Pool |
Parking & Garage No CarportNo GarageHas Open ParkingParking: Driveway |
Water & Sewer Sewer: Cesspool |

|
|---|
Cumulative Days on Market: 4Days on Market: 25 |

|
|---|
Year Built Year Built: 1947 |
Property Type / Style Property Type: ResidentialProperty Subtype: Single Family Residence, ResidentialArchitecture: Cape Cod |
Building Construction Materials: OtherNot Attached Property |
Property Information Parcel Number: 0200923000600053000 |

|
|---|
Price List Price: $579,999Price Per Sqft: $437 |

|
|---|
MLS Status: Active |

|
|---|
Direction & Address City: Patchogue |
School Information Elementary School: Canaan Elementary SchoolJr High / Middle School: Saxton Middle SchoolHigh School: Patchogue-Medford High SchoolHigh School District: Patchogue-Medford |

|
|---|
Listing Agent Listing ID: 1040090 |

|
|---|
Building Area Building Area: 1326 Square Feet |

|
|---|
Not Senior Community |

|
|---|
No HOA |

|
|---|
Lot Area: 6970 sqft |

|
|---|
Special Conditions: None |

|
|---|
Listing Agreement Type: Exclusive Right To Sell |

|
|---|
BasementMls Number: 1040090Attic: StorageAttribution Contact: 631-666-9100Showing Requirements: Appointment Only, Showing Service |
Around this home
Neighborhood Overview

Neighborhood stats provided by third party data sources.
What Locals Say about North Patchogue
At least 42 Trulia users voted on each feature.

91 % Say it's dog friendly

87 % Say yards are well-kept

82 % Say car is needed

81 % Say there's holiday spirit

75 % Say kids play outside

66 % Say parking is easy

64 % Say people would walk alone at night

60 % Say neighbors are friendly

60 % Say they plan to stay for at least 5 years

58 % Say it's quiet

53 % Say streets are well-lit

51 % Say it's walkable to grocery stores

48 % Say there's wildlife

43 % Say there are community events

42 % Say there are sidewalks

42 % Say it's walkable to restaurants
Sourced by Trulia users. Learn more about our methodology.
Market trends in Patchogue
Last updated August 2026
Avg. sale price
$610K
$8.33KMoM
Sale-to-List Price
104.3%
0.9%MoM
Price per sq ft
$399
$2MoM
Available listings
117
5MoM
Home Value
Trulia Estimate
$584KSince last month
Increased$79K (+15.7%)Since last year
Increased$103K (+21.5%)Since last sale
Increased$109K (+22.9%)Learn more about this home's value by checking out its Trulia Estimate, the value of nearby homes, and how much similar homes have sold for.
Trulia Estimate
The of this home's value increased by +145% in the last 10 years
| Month | Estimated value |
|---|---|
2026 | |
| September 2026 | $584K |
| August 2026 | $508K |
| July 2026 | $505K |
| June 2026 | $501K |
| May 2026 | $504K |
| April 2026 | $501K |
| March 2026 | $501K |
| February 2026 | $502K |
| January 2026 | $491K |
2025 | |
2024 | |
2023 | |
2022 | |
2021 | |
2020 | |
2019 | |
2018 | |
2017 | |
2016 | |
Comparable sales
These are recently sold homes that have a similar location or other similar features to this home, like bedrooms, bathrooms, and square footage. Get a sense of the expected prices in the area by viewing these homes.Address | Distance | Property Type | Sold Price | Sold Date | Bed | Bath | Sqft |
|---|---|---|---|---|---|---|---|
0.18 | Single-Family Home | $575,000 | 01/21/26 | 4 | 2 | 1,581 | |
0.15 | Single-Family Home | $685,000 | 09/10/26 | 4 | 1.5 | 1,698 | |
0.31 | Single-Family Home | $515,000 | 10/15/25 | 3 | 2 | 1,443 | |
0.24 | Single-Family Home | $500,000 | 11/05/25 | 3 | 2 | 1,326 | |
0.40 | Single-Family Home | $500,000 | 09/29/25 | 3 | 1.5 | 1,296 | |
0.37 | Single-Family Home | $595,000 | 02/11/26 | 3 | 2 | 1,150 | |
0.21 | Single-Family Home | $665,000 | 06/16/26 | 3 | 2 | 1,602 | |
0.27 | Single-Family Home | $590,000 | 02/25/26 | 2 | 2 | 1,050 | |
0.26 | Single-Family Home | $630,000 | 06/26/26 | 3 | 1 | 1,228 | |
0.51 | Single-Family Home | $540,000 | 05/14/26 | 3 | 1.5 | 1,314 |
Nearby home prices
Get a sense of expected prices in the area by checking the value of nearby homes.Address | Distance | Price | Bed | Bath | Sqft | Status |
|---|---|---|---|---|---|---|
0.08 | $625,100 | 3 | 2 | - | Off Market | |
0.11 | $516,700 | 3 | 1 | 700 | Off Market | |
0.12 | $610,700 | 3 | 2 | 1,100 | Off Market | |
0.12 | $592,600 | 3 | 1 | 1,368 | Off Market | |
0.13 | $509,000 | 3 | 1 | 950 | For Sale | |
0.14 | $510,100 | 2 | 1 | - | Off Market | |
0.15 | $667,900 | 5 | 3 | - | Off Market | |
0.18 | $575,000 | 4 | 2 | 1,581 | Recently Sold | |
0.15 | $685,000 | 4 | 1.5 | 1,698 | Recently Sold | |
0.19 | $463,000 | 2 | 1 | - | Off Market | |
0.19 | $629,900 | 3 | 2 | - | Off Market |
Price and Tax history
| Date | Event | Price |
|---|---|---|
Aug 19, 2026 Source: OneKey® MLS as distributed by MLS GRID #1040090 | Listed For Sale | $579,999 |
Jun 2, 2025 Source: OneKey® MLS as distributed by MLS GRID #830992 | Sold | $475,000 |
Jun 24, 2020 Source: Agent Provided | ListingRemoved | $2,500 |
Jun 13, 2020 Source: Agent Provided | Listed For Rent | $2,500 |
Dec 19, 2019 Source: Agent Provided | ListingRemoved | $2,500 |
Dec 5, 2019 Source: Agent Provided | Listed For Rent | $2,500 |
Jul 14, 2019 Source: Agent Provided | ListingRemoved | $2,500 |
Jun 26, 2019 Source: Agent Provided | Listed For Rent | $2,500 |
Oct 19, 2018 Source: Agent Provided | ListingRemoved | $264,321 |
Sep 19, 2018 Source: Agent Provided | Listed For Sale | $0 |
Sep 20, 2012 Source: Agent Provided | ListingRemoved | $235,000 |
May 12, 2012 Source: Agent Provided | PriceChange | $235,000 Price decreased by 2% |
Mar 10, 2012 Source: Agent Provided | Listed For Sale | $240,000 |
LGBTQ Local Legal Protections
LGBTQ Local Legal Protections



Dolly Cepeda, Kennedy L I Realty, (631) 666-9100
Agent Phone: (631) 374-2670
Based on information submitted to the MLS GRID as of 2026-09-13 23:33:28 PDT All data is obtained from various sources and may not have been verified by broker or MLS GRID. Supplied Open House Information is subject to change without notice. All information should be independently reviewed and verified for accuracy. Properties may or may not be listed by the office/agent presenting the information. Some IDX listings have been excluded from this website. Click here for more information
Similar Homes You May Like
 Listing by: Signature Premier Properties
 Listing by: H & G Realty New York
 AUCTION32670 ACRES
 Listing by: Exit Realty All Pro
 Listing by: Douglas Elliman Real Estate
 Listing by: ISLAND ADVANTAGE REALTY LLC
 Listing by: Signature Premier Properties
 Listing by: The Osorio Group Corp
 Listing by: Coldwell Banker American Homes
 Listing by: Hampton Estates Realty
 Listing by: Red Maple Real Estate Group
 OPEN SUN, 11-1PM0.25 ACRESListing by: Stonington Realty LLC
 Listing by: Power Team Realty Corp
 Listing by: HouseQuest Residential R E Inc
 Listing by: Home and Hearth of Long Island
 Listing by: Douglas Elliman Real Estate
 Listing by: Signature Premier Properties
 Listing by: Signature Premier Properties
 Listing by: Douglas Elliman Real Estate
 Listing by: HomeSmart Premier Living Rlty
 Listing by: BH&G R E Realty Connect
 Listing by: Century 21 Cor Ace Realty Inc
 0.45 ACRESListing by: Keller Williams Realty Elite
 0.37 ACRESListing by: Coldwell Banker M&D Good Life
 See more homes for sale inPatchogue


New Listings near 51 N Clinton Avenue
 Listing by: Rubix Premier Realty LLC
 0.96 ACRESListing by: BH&G R E Realty Connect
 0.46 ACRESListing by: Compass Greater NY LLC
 0.35 ACRESListing by: Signature Premier Properties
 0.26 ACRESListing by: Park Assets Real Estate Corp
 FOR SALE BY OWNER0.25 ACRES
 Listing by: Century 21 Crown Homes
 FOR SALE BY OWNER0.52 ACRES
 Listing by: Complete Home Realty Inc
 Listing by: Douglas Elliman Real Estate
 FORECLOSURE1.18 ACRESCentury 21 Icon
 0.34 ACRESListing by: Peconic Realty Group LLC
 0.28 ACRESListing by: RE/MAX Integrity Leaders
- See more homes for sale inPatchogue


Frequently asked questions about 51 N Clinton Avenue
- What is the estimated monthly payment for 51 N Clinton Avenue?Based on a $579,999 list price with 20% down at today's rates, the estimated monthly payment for 51 N Clinton Avenue in Patchogue, NY is approximately $4,071 (about $3,102 principal & interest, $894 property taxes, and $75 homeowner's insurance). This is an estimate. Actual payment depends on your loan terms.
- How does the list price for 51 N Clinton Avenue compare to homes in Patchogue?51 N Clinton Avenue in Patchogue, NY is listed at $579,999, about 5% below the $610K median sale price in Patchogue.
- What do residents say about the North Patchogue neighborhood?Residents describe the North Patchogue neighborhood in Patchogue, NY as dog-friendly, well-kept, and easy to park in. Most residents say you need a car. See homes for sale in North Patchogue, Patchogue.
- What are the closest schools to 51 N Clinton Avenue?The closest schools to 51 N Clinton Avenue in Patchogue, NY are Canaan Elementary School (Pre-K, rated 4/10), Patchogue Medford High School (rated 5/10), Saxton Middle School (rated 6/10).
- Does 51 N Clinton Avenue have laundry facilities?Yes, 51 N Clinton Avenue in Patchogue, NY has laundry facilities.
- How big is the lot at 51 N Clinton Avenue?The lot at 51 N Clinton Avenue in Patchogue, NY is about 0.16 acres (6,970 sq ft).
51 N Clinton Avenue, Patchogue, NY 11772 is a 4 bedroom, 2 bathroom, 1,326 sqft single-family home built in 1947. 51 N Clinton Avenue is located in North Patchogue, Patchogue. This property is currently available for sale and was listed by OneKey® MLS as distributed by MLS GRID on Aug 19, 2026. The MLS # for this home is MLS# 1040090.