

$174,000
 3 Beds
 2.5 Baths
 1,780 sqft (on 0.28 acres)
509 Williams St, Longview, TX 75601
Est. Refi. Payment $1,203/mo*
Refinance Your HomeHome Value
Trulia Estimate
$174KSince last month
Decreased$3K (-1.6%)Since last year
Increased$43K (+33.6%)Learn more about this home's value by checking out its Trulia Estimate, the value of nearby homes, and how much similar homes have sold for.
Trulia Estimate
The of this home's value increased by +145% in the last 10 years
| Month | Estimated value |
|---|---|
2026 | |
| November 2026 | $173K |
| October 2026 | $168K |
| September 2026 | $175K |
| August 2026 | $183K |
| July 2026 | $190K |
| June 2026 | $183K |
| May 2026 | $192K |
| April 2026 | $180K |
| March 2026 | $182K |
| February 2026 | $144K |
2025 | |
2024 | |
2023 | |
2022 | |
2021 | |
2020 | |
2019 | |
2018 | |
2017 | |
2016 | |
Comparable sales
These are recently sold homes that have a similar location or other similar features to this home, like bedrooms, bathrooms, and square footage. Get a sense of the expected prices in the area by viewing these homes.Address | Distance | Property Type | Sold Price | Sold Date | Bed | Bath | Sqft |
|---|---|---|---|---|---|---|---|
0.13 | Single-Family Home | - | 11/26/25 | 3 | 2 | 1,378 | |
0.13 | Single-Family Home | - | 09/24/26 | 3 | 1 | 1,344 | |
0.52 | Single-Family Home | - | 11/17/25 | 3 | 1.5 | 1,622 | |
0.55 | Single-Family Home | - | 05/06/26 | 3 | 1.5 | 1,339 | |
0.62 | Single-Family Home | - | 08/07/26 | 3 | 2 | 1,364 | |
0.42 | Single-Family Home | - | 05/13/26 | 3 | 1 | 1,340 | |
0.45 | Single-Family Home | - | 06/25/26 | 3 | 1 | 1,220 | |
0.72 | Single-Family Home | - | 06/30/26 | 3 | 2 | 1,671 | |
0.51 | Single-Family Home | - | 03/25/26 | 3 | 2 | 1,232 | |
0.56 | Single-Family Home | - | 03/10/26 | 3 | 2 | 1,250 |
Nearby home prices
Get a sense of expected prices in the area by checking the value of nearby homes.Address | Distance | Price | Bed | Bath | Sqft | Status |
|---|---|---|---|---|---|---|
0.04 | $165,300 | 3 | 2 | 1,557 | Off Market | |
0.04 | $72,800 | Studio | 1 | 702 | Off Market | |
0.05 | $105,800 | Studio | 1 | 1,148 | Off Market | |
0.05 | $98,500 | Studio | - | 720 | Off Market | |
0.05 | - | Studio | 1 | 2,500 | Off Market | |
0.05 | - | - | - | - | Off Market | |
0.05 | - | - | - | - | Off Market | |
0.06 | - | Studio | 1 | 660 | Off Market | |
0.06 | $205,400 | 3 | 2 | 1,671 | Off Market | |
0.06 | $368,300 | 3 | 2 | 2,277 | Off Market | |
0.06 | - | - | - | - | Off Market | |
0.06 | $106,600 | Studio | - | - | Off Market | |
0.07 | - | 2 | 1 | 874 | Off Market | |
0.07 | $91,100 | Studio | 1 | 1,016 | Off Market | |
0.07 | - | - | 1 | 1,073 | Off Market | |
0.07 | - | - | 2 | 1,392 | Off Market | |
0.07 | - | - | - | - | Off Market | |
0.08 | - | Studio | 1 | 1,020 | Off Market | |
0.08 | $130,900 | 3 | 2 | 1,200 | Off Market | |
0.08 | $63,300 | 2 | 1 | 672 | Off Market |
Local Information
- Map ViewExplore the area around 509 Williams St.

- Schools2 Preschool Schools2 Elementary Schools1 Middle School1 High School

- Shop & Eat

-- mins to
Home Highlights

Single-Family Home

Built in 1940

0.28 acre lot

1,780 sqft

$98/sqft

Garage
About this House
Your home to relax and maybe oneday start a family
509 Williams St, Longview, TX 75601 is a 3 bedroom, 3 bathroom, 1,780 sqft single-family home built in 1940. This property is not currently displayed as for sale or rent on Trulia. The Trulia Estimate is $174,000, with a rent estimate of $1,731/month.
Home Details for 509 Williams St

|
|---|
Heating & Cooling Heating: Radiant, GeothermalAir ConditioningCooling System: Geothermal, SolarHeating Fuel: Radiant |
Levels, Entrance, & Accessibility Stories: 1Floors: Hardwood |
Interior Details AtticIn-law unitNumber of Rooms: 7Types of Rooms: Walk In Closet, Breakfast Nook, Dining Room, Family Room, Laundry Room, Master Bath, Pantry, Recreation Room, WorkshopCeiling Fan |
Appliances & Utilities DishwasherDisposalDryerMicrowaveRefrigeratorWasher |
Fireplace & Spa Hot Tub or SpaJetted Bath Tub |

|
|---|
Year Built Year Built: 1940 |
Property Type / Style Property Type: Single Family HomeArchitecture: Ranch / Rambler |

|
|---|
Exterior Home Features Exterior: OtherGardenLawn |
Parking & Garage GarageParking Spaces: 2Parking: Garage Detached |

|
|---|
Units in Building: 1 |

|
|---|
Lot Area: 0.28 acres |

|
|---|
Community rooms Fitness Center |

|
|---|
Greenhouse |
Price and Tax history
| Year | Property tax | Tax assessment |
|---|---|---|
| 2025 | $152 | $7,630 |
Home facts updated by county records
Market trends in Longview
Last updated October 2026
Avg. sale price
$281K
$33MoM
Sale-to-List Price
98.8%
0.8%MoM
Price per sq ft
$148
$2MoM
Available listings
557
4MoM
Sourced by Trulia Market Trends
Around this home
- J L Everhart Magnet Elementary School
- PK-5
- Charter
- 421 Students
8/10GreatSchools RatingParent Rating Average No reviews available for this school.
- East Texas Montessori Prep Academy
- PK-K
- Charter
- 1038 Students
NAGreatSchools RatingParent Rating AverageNo reviews available for this school.
What Locals Say about Longview
At least 612 Trulia users voted on each feature.

89 % Say car is needed

79 % Say yards are well-kept

77 % Say parking is easy

70 % Say there's holiday spirit

67 % Say it's dog friendly

58 % Say kids play outside

53 % Say it's quiet

49 % Say people would walk alone at night

47 % Say neighbors are friendly

47 % Say they plan to stay for at least 5 years

41 % Say there's wildlife

36 % Say streets are well-lit

32 % Say it's walkable to grocery stores

26 % Say there are sidewalks

25 % Say it's walkable to restaurants

24 % Say there are community events
Sourced by Trulia users. Learn more about our methodology.
LGBTQ Local Legal Protections
LGBTQ Local Legal Protections


Frequently asked questions about 509 Williams St
- What is 509 Williams St estimated to be worth?Trulia's estimated value for 509 Williams St in Longview, TX is $174,000.
- Is Longview a buyer's or seller's market?Longview is currently a buyer's market, based on recent for-sale activity.
- What's the median sale price in Longview?The median sale price in Longview is $281K. That is down $33 from the prior month.
- What do residents say about Longview?Residents describe Longview, TX as well-kept, easy to park in, and dog-friendly. Most residents say you need a car. See recently sold homes in Longview, TX.
- Does 509 Williams St have air conditioning?Yes, 509 Williams St in Longview, TX has air conditioning.
- Does 509 Williams St have laundry facilities?Yes, 509 Williams St in Longview, TX has in-unit laundry.
Explore by feature - Pet Friendly
 PET FRIENDLY
 PET FRIENDLY
 NEW - 1 DAY AGOSPECIAL OFFERPET FRIENDLY
 PET FRIENDLY
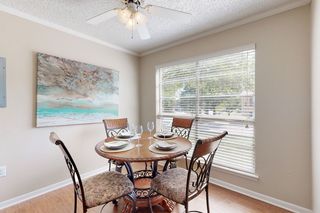 SPECIAL OFFERPET FRIENDLYTotal price$890 - $1,390/mo1-2 bd1-2 baOak Hollow Apartments | 2601 Bill Owens Pkwy,
Longview, TX 75604 PET FRIENDLY
 PET FRIENDLY
 PET FRIENDLY
 SPECIAL OFFERPET FRIENDLY
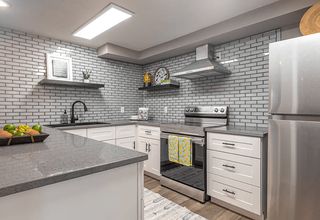 PET FRIENDLYTotal price$842 - $1,548/mo1-3 bd1-2 baThe Q's at Towne Oaks | 2501 N Eastman Rd,
Longview, TX 75605
Explore by feature - Garage
- PET FRIENDLY
 PET FRIENDLYFURNISHED
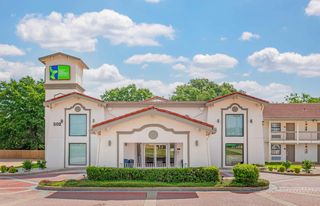
 NEW - 1 DAY AGOPET FRIENDLY$1,250 - $2,168/mo1-3 bd1-2 baWellington Grande Apartment Homes | 3637 US Highway 259,
Longview, TX 75605 APPLY INSTANTLY
 APPLY INSTANTLYPET FRIENDLY
 APPLY INSTANTLYPET FRIENDLY
 PET FRIENDLY

 NEW - 1 DAY AGOAPPLY INSTANTLYPET FRIENDLY
 APPLY INSTANTLY
Explore by feature - Air Conditioning
- PET FRIENDLY
- NEW - 1 DAY AGOSPECIAL OFFERPET FRIENDLY
- SPECIAL OFFERPET FRIENDLYTotal price$890 - $1,390/mo1-2 bd1-2 baOak Hollow Apartments | 2601 Bill Owens Pkwy,
Longview, TX 75604 - PET FRIENDLY
- SPECIAL OFFERPET FRIENDLY
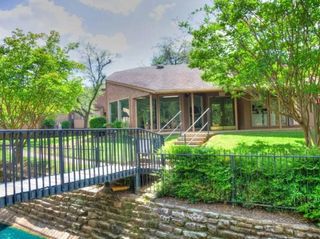 NEW - 1 DAY AGOSPECIAL OFFERPET FRIENDLY
 PET FRIENDLY
- PET FRIENDLYFURNISHED
 SPECIAL OFFERPET FRIENDLYTotal price$925 - $1,249/moStudio-2 bd1-2 baCity Center Apartment Homes | 616 City Center Way,
Longview, TX 75605 NEW - 1 DAY AGOSPECIAL OFFERPET FRIENDLY
Explore by feature - Pool
- NEW - 3 HRS AGOPET FRIENDLY
- NEW - 12 HRS AGOSPECIAL OFFERPET FRIENDLY
- NEW - 17 HRS AGOPET FRIENDLY$1,250 - $2,168/mo1-3 bd1-2 baWellington Grande Apartment Homes | 3637 US Highway 259,
Longview, TX 75605  NEW - 22 HRS AGOSPECIAL OFFERPET FRIENDLY
- SPECIAL OFFERPET FRIENDLY
 NEW - 22 HRS AGOSPECIAL OFFERPET FRIENDLY
- NEW - 22 HRS AGOSPECIAL OFFERPET FRIENDLY
 SPECIAL OFFERPET FRIENDLY
- PET FRIENDLY
 SPECIAL OFFERPET FRIENDLY
Explore by feature - Washer/dryer
- PET FRIENDLY
- PET FRIENDLY
- SPECIAL OFFERPET FRIENDLYTotal price$890 - $1,390/mo1-2 bd1-2 baOak Hollow Apartments | 2601 Bill Owens Pkwy,
Longview, TX 75604 - PET FRIENDLY
- PET FRIENDLY
- PET FRIENDLY
- SPECIAL OFFERPET FRIENDLY
- SPECIAL OFFERPET FRIENDLY
- PET FRIENDLY
- NEW - 1 DAY AGOPET FRIENDLY$1,250 - $2,168/mo1-3 bd1-2 baWellington Grande Apartment Homes | 3637 US Highway 259,
Longview, TX 75605
Explore by feature - Outdoor Space
- APPLY INSTANTLY
 PET FRIENDLY
 NEW - 2 DAYS AGOAPPLY INSTANTLYPET FRIENDLY
 APPLY INSTANTLYPET FRIENDLY
- APPLY INSTANTLY
 APPLY INSTANTLY
 APPLY INSTANTLYPET FRIENDLY
 APPLY INSTANTLYPET FRIENDLY
 APPLY INSTANTLY
Apartments for Rent
- PET FRIENDLY
- NEW - 1 DAY AGOPET FRIENDLY
- NEW - 1 DAY AGOPET FRIENDLY
- PET FRIENDLYTotal price$842 - $1,548/mo1-3 bd1-2 baThe Q's at Towne Oaks | 2501 N Eastman Rd,
Longview, TX 75605 - PET FRIENDLY
- PET FRIENDLY
- NEW - 1 DAY AGOPET FRIENDLY
- PET FRIENDLY
- PET FRIENDLY
- PET FRIENDLY
- PET FRIENDLYTotal price$925 - $1,249/moStudio-2 bd1-2 baCity Center Apartment Homes | 616 City Center Way,
Longview, TX 75605  PET FRIENDLYINCOME RESTRICTED
 NEW - 1 DAY AGOAPPLY INSTANTLYPET FRIENDLY
 APPLY INSTANTLYPET FRIENDLY
 APPLY INSTANTLYPET FRIENDLY
 See more homes for rent inLongview
Off Market Homes Near 509 Williams St
 SOLDNOV 9, 2026TX Farms & Ranches/Park Village
 SOLDOCT 28, 2026Coldwell Banker Lenhart - Kilgore
 SOLDOCT 23, 2026Trina Griffith & Company Real Estate
 SOLDOCT 21, 2026Austin Moore & Company Real Estate
 See more homes for sale inLongview


Homes for sale near 509 Williams St
 NEW CONSTRUCTION0.43 ACRESWhite Rock Realty
- See more homes for sale inLongview


- Results are loading