


$2,644,300
 4 Beds
 5 Baths
 3,186 sqft
509 Summit Place, Winter Park, CO 80482
Est. Refi. Payment $14,934/mo*
Refinance Your HomeCurrently Off Market - Sold Feb 13, 2026 for $2,721,211 (5% below list price)
Home Value
Trulia Estimate
$2.64MSince last month
Decreased$25K (-0.9%)Since last year
Increased$412K (+18.6%)Since last sale
Decreased$91K (-3.3%)Learn more about this home's value by checking out its Trulia Estimate, the value of nearby homes, and how much similar homes have sold for.
Trulia Estimate
The of this home's value increased by +122% in the last 10 years
| Month | Estimated value |
|---|---|
2026 | |
| September 2026 | $2.63M |
| August 2026 | $2.64M |
| July 2026 | $2.66M |
| June 2026 | $2.69M |
| May 2026 | $2.7M |
| April 2026 | $2.69M |
| March 2026 | $2.72M |
| February 2026 | $2.72M |
| January 2026 | $2.71M |
2025 | |
2024 | |
2023 | |
2022 | |
2021 | |
2020 | |
2019 | |
Comparable sales
These are recently sold homes that have a similar location or other similar features to this home, like bedrooms, bathrooms, and square footage. Get a sense of the expected prices in the area by viewing these homes.Address | Distance | Property Type | Sold Price | Sold Date | Bed | Bath | Sqft |
|---|---|---|---|---|---|---|---|
0.26 | Multi-Family Home | $2,725,000 | 08/13/26 | 5 | 3.5 | 3,172 | |
0.34 | Multi-Family Home | $2,871,792 | 10/10/25 | 4 | 5 | 2,983 | |
0.30 | Multi-Family Home | $2,725,000 | 06/05/26 | 5 | 3.5 | 2,998 | |
0.20 | Multi-Family Home | $1,400,000 | 10/15/25 | 4 | 4 | 2,206 | |
0.04 | Multi-Family Home | $1,650,000 | 01/15/26 | 3 | 3 | 1,973 | |
2.09 | Multi-Family Home | $2,024,300 | 07/13/26 | 4 | 3 | 2,476 | |
2.44 | Multi-Family Home | $2,104,500 | 06/24/26 | 4 | 5 | 2,905 | |
2.28 | Multi-Family Home | $1,643,412 | 06/18/26 | 3 | 4 | 1,761 | |
2.28 | Multi-Family Home | $1,753,901 | 10/31/25 | 3 | 4 | 1,761 |
Nearby home prices
Get a sense of expected prices in the area by checking the value of nearby homes.Address | Distance | Price | Bed | Bath | Sqft | Status |
|---|---|---|---|---|---|---|
0.04 | $1,650,000 | 3 | 3 | 1,973 | Recently Sold | |
0.05 | - | 3 | 4 | 2,025 | Off Market | |
0.04 | - | 5 | 5 | 3,810 | Off Market | |
0.06 | $1,946,600 | 3 | 3.5 | 2,282 | Off Market | |
0.05 | $3,450,000 | 5 | 4.5 | 3,775 | Recently Sold | |
0.09 | $3,497,100 | 4 | 3.5 | 3,643 | Off Market | |
0.09 | - | - | - | - | Off Market | |
0.07 | $1,826,600 | 3 | 4 | 1,973 | Off Market | |
0.06 | $1,999,500 | 4 | 4.5 | 2,616 | Off Market | |
0.10 | $3,754,400 | 4 | 3 | 4,248 | Off Market | |
0.11 | $2,876,900 | 5 | 6 | 3,812 | Off Market |
Local Information
- Map ViewExplore the area around 509 Summit Place.

- Schools1 Preschool School1 Elementary School1 Middle School1 High School

- Shop & Eat

-- mins to
Home Highlights

Multi-Family

Built in 2017

3,186 sqft

$854/sqft

2 Car Garage

HOA $95/mo
About this House
Perfectly positioned across from the iconic Winter Park Resort, this stunning residence in the prestigious Lakota neighborhood offers an unparalleled mountain lifestyle. Combining refined luxury with the rugged beauty of the Rockies, this exceptional home captures awe inspiring views of the resort and the Continental Divide from its commanding perch on the hillside.
Designed with an artful balance of rustic elegance and contemporary sophistication, the home showcases exquisite craftsmanship throughout. Wide plank rough sawn hardwood floors, exposed timber beams, and vaulted wood ceilings frame sun drenched interiors enhanced by expansive windows that invite the natural landscape inside.
At the heart of the home lies a gourmet chef's kitchen complete with custom cabinetry, granite countertops, and premium Viking appliances. A generous breakfast bar and adjoining dining area create the perfect setting for both casual mornings and elegant dinner gatherings. The open concept great room, anchored by a soaring two story stone fireplace and dramatic wall of windows overlooking the ski slopes, evokes the warmth and grandeur of a luxury mountain lodge.
Step onto the expansive covered deck, ideal for al fresco dining, entertaining, or simply savoring the panoramic alpine vistas. The main level also offers a spacious laundry and mudroom and a powder bath for added convenience.
Upstairs, the serene primary suite serves as a private sanctuary featuring a spa inspired bath with a steam shower, a walk-in closet, and a secluded deck with sweeping mountain views. An open loft area adds flexible living space perfect for reading, relaxing, or working remotely.
The fully finished walk out lower levels provide a haven for entertainment and comfort, complete with a secondary living room, full service wet bar, and dedicated theater room. Three additional bedrooms, two with ensuite baths and private patios, offer ample accommodations for family and guests. Outside, a private hot tub deck invites you to unwind beneath the stars while taking in the mesmerizing resort and Divide views.
Additional highlights include a heated two car garage with attic storage, ideal for skis, snowboards, bikes, and all-season adventure gear.
Blending luxury, location, and lifestyle, this Lakota residence represents the finest in Colorado mountain living, just steps from exceptional skiing, miles of scenic trails, and the vibrant heart of Winter Park.
Designed with an artful balance of rustic elegance and contemporary sophistication, the home showcases exquisite craftsmanship throughout. Wide plank rough sawn hardwood floors, exposed timber beams, and vaulted wood ceilings frame sun drenched interiors enhanced by expansive windows that invite the natural landscape inside.
At the heart of the home lies a gourmet chef's kitchen complete with custom cabinetry, granite countertops, and premium Viking appliances. A generous breakfast bar and adjoining dining area create the perfect setting for both casual mornings and elegant dinner gatherings. The open concept great room, anchored by a soaring two story stone fireplace and dramatic wall of windows overlooking the ski slopes, evokes the warmth and grandeur of a luxury mountain lodge.
Step onto the expansive covered deck, ideal for al fresco dining, entertaining, or simply savoring the panoramic alpine vistas. The main level also offers a spacious laundry and mudroom and a powder bath for added convenience.
Upstairs, the serene primary suite serves as a private sanctuary featuring a spa inspired bath with a steam shower, a walk-in closet, and a secluded deck with sweeping mountain views. An open loft area adds flexible living space perfect for reading, relaxing, or working remotely.
The fully finished walk out lower levels provide a haven for entertainment and comfort, complete with a secondary living room, full service wet bar, and dedicated theater room. Three additional bedrooms, two with ensuite baths and private patios, offer ample accommodations for family and guests. Outside, a private hot tub deck invites you to unwind beneath the stars while taking in the mesmerizing resort and Divide views.
Additional highlights include a heated two car garage with attic storage, ideal for skis, snowboards, bikes, and all-season adventure gear.
Blending luxury, location, and lifestyle, this Lakota residence represents the finest in Colorado mountain living, just steps from exceptional skiing, miles of scenic trails, and the vibrant heart of Winter Park.
509 Summit Place, Winter Park, CO 80482 is a 4 bedroom, 5 bathroom, 3,186 sqft multi-family built in 2017. It last sold for $2,721,211 on Feb 13, 2026 (5% below the $2,875,000 asking price). This property is not currently displayed as for sale or rent on Trulia. The Trulia Estimate is $2,644,300, with a rent estimate of $5,985/month.
Last check for updates: about 3 hours ago
Listed by Melinda V Lee, (970) 281-2646
LIV Sotheby's International DT
Bought with: Melinda V Lee, (970) 281-2646, LIV Sotheby's International DT
Source: GCBOR, MLS#25-1472
Home Details for 509 Summit Place

|
|---|
MLS Status: Closed |

|
|---|
Interior Details Wet Bar |
Beds & Baths Number of Bedrooms: 4Number of Bathrooms: 5 |
Dimensions and Layout Living Area: 3186 Square Feet |
Appliances & Utilities Appliances: Dishwasher, Disposal, Microwave, Oven, Range, Refrigerator, Washer/DryerDishwasherDisposalLaundry: Main Level,Dryer Hookup,Washer HookupMicrowaveRefrigerator |
Heating & Cooling Heating: Radiant,Fireplace(s)Has HeatingHeating Fuel: Radiant |
Windows, Doors, Floors & Walls Flooring: Hardwood |
Levels, Entrance, & Accessibility Floors: Hardwood |
View Has a ViewView: Mountain(s) |
Security Security: Smoke Detector(s) |

|
|---|
Exterior Home Features Patio / Porch: Covered Patio, Deck |
Parking & Garage Number of Garage Spaces: 2Number of Covered Spaces: 2No CarportHas a GarageHas an Attached GarageParking Spaces: 2Parking: Garage Door Opener |
Frontage Not on Waterfront |

|
|---|
Cumulative Days on Market: 105 |

|
|---|
Year Built Year Built: 2017 |
Property Type / Style Property Type: Residential IncomeProperty Subtype: Multi Family |
Building Construction Materials: FrameNot a New Construction |
Property Information Condition: Updated/RemodeledParcel Number: 170510143039 |

|
|---|
Price List Price: $2,875,000Price Per Sqft: $854/sqft |
Status Change & Dates Off Market Date: Fri Feb 13 2026 |

|
|---|

|
|---|
Direction & Address City: Winter ParkCommunity: Lakota |

|
|---|
Building Area Building Area: 3981.3 Square Feet |

|
|---|
HOA Fee Includes: Road Maintenance, Snow RemovalHOA Name: AllegiantHOA Phone: 970-726-5701Has an HOAHOA Fee: $95/Monthly |

|
|---|
Lot Area: 3484.8 sqft |

|
|---|
Listing Terms: Cash, Conventional, 1031 Exchange |

|
|---|
Mls Number: 25-1472 |
Price and Tax history
| Date | Event | Price |
|---|---|---|
Feb 13, 2026 Source: GCBOR #25-1472 | Sold | $2,721,211 |
Dec 30, 2025 Source: GCBOR #25-1472 | Pending | $2,875,000 |
Nov 1, 2025 Source: GCBOR #25-1472 | Listed For Sale | $2,875,000 |
Jan 29, 2019 Source: N/A | Sold | $1,147,728 |
| Year | Property tax | Tax assessment |
|---|---|---|
| 2024 | $9,023 | $2,151,870 |
Home facts updated by county records
Market trends in Winter Park
Last updated August 2026
Avg. sale price
—
Sale-to-List Price
—
Price per sq ft
—
Available listings
113
7MoM
Around this home
What Locals Say about Winter Park
At least 22 Trulia users voted on each feature.

92 % Say people would walk alone at night

92 % Say parking is easy

90 % Say it's dog friendly

81 % Say there's wildlife

79 % Say it's walkable to restaurants

78 % Say it's quiet

70 % Say kids play outside

69 % Say car is needed

62 % Say streets are well-lit

59 % Say they plan to stay for at least 5 years

53 % Say there's holiday spirit

52 % Say it's walkable to grocery stores

50 % Say yards are well-kept

48 % Say there are community events

47 % Say neighbors are friendly

43 % Say there are sidewalks
Sourced by Trulia users. Learn more about our methodology.
LGBTQ Local Legal Protections
LGBTQ Local Legal Protections



© 2026 Grand County Association of REALTORS®
Information in this listing has not been verified by the Grand County Association of REALTORS® MLS (GCARMLS) and should be independently verified by consumers. Information is deemed reliable but not guaranteed and is subject to change without notice. This data is provided for consumers’ personal, non-commercial use only to identify potential properties for purchase. Unauthorized reproduction or redistribution of this information is prohibited. Listing data and the compilation thereof are protected by copyright and other applicable law.
Frequently asked questions about 509 Summit Place
- What is 509 Summit Place estimated to be worth?Trulia's estimated value for 509 Summit Place in Winter Park, CO is $2,644,300.
- What is the price history for 509 Summit Place?509 Summit Place in Winter Park, CO last sold for $2,721,211 in February 2026.
- Is Winter Park a buyer's or seller's market?Winter Park is currently a balanced market, based on recent for-sale activity.
- What do residents say about Winter Park?Residents describe Winter Park, CO as easy to park in, dog-friendly, and walkable to restaurants. See recently sold homes in Winter Park, CO.
- Does 509 Summit Place have laundry facilities?Yes, 509 Summit Place in Winter Park, CO has laundry facilities.
- Is there a virtual tour of 509 Summit Place?Yes, a virtual tour of 509 Summit Place in Winter Park, CO is available.
Explore by feature - Garage
 APPLY INSTANTLYPET FRIENDLYFURNISHED
 APPLY INSTANTLYPET FRIENDLYFURNISHED
 APPLY INSTANTLYPET FRIENDLY
 APPLY INSTANTLYPET FRIENDLYFURNISHED
 APPLY INSTANTLY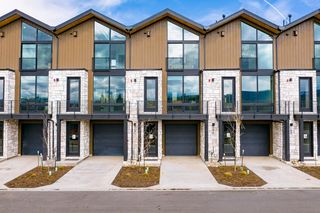
Explore by feature - Pool
 APPLY INSTANTLYPET FRIENDLYFURNISHED
 NEW - 3 HRS AGOAPPLY INSTANTLYFURNISHED
 APPLY INSTANTLYPET FRIENDLYFURNISHED
 APPLY INSTANTLYFURNISHED
 APPLY INSTANTLYFURNISHED
 APPLY INSTANTLYFURNISHED
Explore by feature - Washer/dryer
- APPLY INSTANTLYPET FRIENDLYFURNISHED
- APPLY INSTANTLYPET FRIENDLYFURNISHED
- NEW - 3 HRS AGOAPPLY INSTANTLYFURNISHED
- APPLY INSTANTLYPET FRIENDLYFURNISHED
 NEW - 2 DAYS AGOAPPLY INSTANTLYPET FRIENDLYFURNISHED
- APPLY INSTANTLYPET FRIENDLYFURNISHED
- APPLY INSTANTLYFURNISHED
 APPLY INSTANTLYPET FRIENDLYFURNISHED
 APPLY INSTANTLYFURNISHED
Apartments for Rent
- APPLY INSTANTLYPET FRIENDLYFURNISHED
- APPLY INSTANTLYPET FRIENDLYFURNISHED
- NEW - 3 HRS AGOAPPLY INSTANTLYFURNISHED
- APPLY INSTANTLYPET FRIENDLYFURNISHED
- NEW - 2 DAYS AGOAPPLY INSTANTLYPET FRIENDLYFURNISHED
- APPLY INSTANTLYPET FRIENDLYFURNISHED
- APPLY INSTANTLYFURNISHED
- APPLY INSTANTLYPET FRIENDLYFURNISHED
- APPLY INSTANTLYFURNISHED
 APPLY INSTANTLYPET FRIENDLYFURNISHED
- APPLY INSTANTLYFURNISHED
 See more homes for rent inWinter Park
Off Market Homes Near 509 Summit Place
 SOLDSEP 10, 2026The Real Estate Company
 SOLDAUG 31, 2026
 SOLDAUG 28, 2026Coldwell Banker Mtn Properties
 SOLDAUG 20, 2026Real Estate of Winter Park
 SOLDAUG 13, 2026NON-MEMBER AGENCY
 SOLDAUG 13, 2026The Real Estate Company
 SOLDAUG 13, 2026Coldwell Banker Mtn Properties
 SOLDAUG 5, 2026Real Estate of Winter Park
 SOLDAUG 3, 2026Erica Kalkofen Real Estate
 See more homes for sale inWinter Park

Homes for sale near 509 Summit Place
 NEW CONSTRUCTIONColdwell Banker Mtn Properties
 Coldwell Banker Mtn Properties
 NEW CONSTRUCTIONKoelbel and Co
 NEW CONSTRUCTIONKoelbel and Co
 NEW CONSTRUCTIONKoelbel and Co
 NEW CONSTRUCTIONKoelbel and Co
 NEW CONSTRUCTIONKoelbel and Co
 NEW CONSTRUCTIONKoelbel and Co
 NEW CONSTRUCTIONKoelbel and Co
- See more homes for sale inWinter Park


- Results are loading