


$229,300
 3 Beds
 2 Baths
 1,580 sqft (on 0.53 acres)
509 Ridge View Dr, Cameron, NC 28326
Est. Refi. Payment $1,444/mo*
Refinance Your HomeCurrently Off Market - Sold May 20, 2026 for $230,000 (12% below list price)
Home Value
Trulia Estimate
$229KSince last month
Decreased$200 (-0.1%)Since last year
Decreased$9K (-3.9%)Since last sale
Decreased$700 (-0.3%)Learn more about this home's value by checking out its Trulia Estimate, the value of nearby homes, and how much similar homes have sold for.
Trulia Estimate
The of this home's value increased by +80% in the last 10 years
| Month | Estimated value |
|---|---|
2026 | |
| September 2026 | $229K |
| August 2026 | $230K |
| July 2026 | $229K |
| June 2026 | $230K |
| May 2026 | $230K |
| April 2026 | $259K |
| March 2026 | $226K |
| February 2026 | $238K |
| January 2026 | $235K |
2025 | |
2024 | |
2023 | |
2022 | |
2021 | |
2020 | |
2019 | |
2018 | |
2017 | |
2016 | |
Comparable sales
These are recently sold homes that have a similar location or other similar features to this home, like bedrooms, bathrooms, and square footage. Get a sense of the expected prices in the area by viewing these homes.Address | Distance | Property Type | Sold Price | Sold Date | Bed | Bath | Sqft |
|---|---|---|---|---|---|---|---|
0.17 | Mobile / Manufactured | $240,000 | 07/06/26 | 3 | 2 | 1,615 | |
0.11 | Mobile / Manufactured | $287,900 | 07/14/26 | 3 | 2 | 2,360 | |
0.21 | Mobile / Manufactured | $210,000 | 07/14/26 | 3 | 2 | 1,512 | |
0.27 | Mobile / Manufactured | $215,000 | 11/18/25 | 3 | 2 | 1,429 | |
0.19 | Mobile / Manufactured | $252,000 | 11/10/25 | 3 | 2 | 2,116 | |
0.49 | Mobile / Manufactured | $210,500 | 07/03/26 | 3 | 2 | 1,515 | |
1.28 | Mobile / Manufactured | $203,000 | 10/22/25 | 3 | 2 | 1,512 | |
1.28 | Mobile / Manufactured | $227,400 | 03/31/26 | 3 | 2 | 1,986 | |
1.35 | Mobile / Manufactured | $213,000 | 04/17/26 | 3 | 2 | 1,492 |
Nearby home prices
Get a sense of expected prices in the area by checking the value of nearby homes.Address | Distance | Price | Bed | Bath | Sqft | Status |
|---|---|---|---|---|---|---|
0.08 | $282,300 | 4 | 2 | 2,331 | Off Market | |
0.05 | $222,700 | 3 | 2 | 1,755 | Off Market | |
0.10 | $273,700 | 3 | 2 | 2,106 | Off Market | |
0.08 | $291,800 | 3 | 2 | 2,340 | Off Market | |
0.10 | $250,500 | 3 | 2 | 1,780 | Off Market | |
0.11 | $287,900 | 3 | 2 | 2,360 | Recently Sold | |
0.15 | $286,500 | 3 | 2 | 2,272 | Off Market | |
0.17 | $240,000 | 3 | 2 | 1,615 | Recently Sold | |
0.19 | $250,300 | 3 | 2 | 2,116 | Off Market | |
0.21 | $210,000 | 3 | 2 | 1,512 | Recently Sold | |
0.22 | $194,000 | 3 | 2 | 1,416 | Off Market |
Local Information
- Map ViewExplore the area around 509 Ridge View Dr.

- Schools1 Preschool School1 Elementary School1 Middle School1 High School

- Shop & Eat

-- mins to
Home Highlights

Mobile/Manufactured

Built in 2004

0.53 acre lot

1,580 sqft

$146/sqft

2 Car Garage
About this House
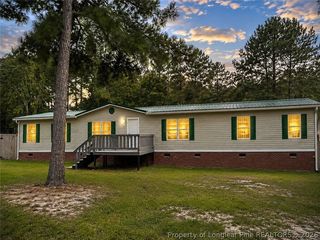
Charming 3 Bedroom, 2 Bath Home on Half-Acre Lot in Highlands @ Sherwood Forest, Cameron!
Situated on a spacious 0.5 acre lot that backs up to mature trees, this property offers privacy, flexibility, and no HOA restrictions—so bring your chickens and start your garden! The fenced backyard provides plenty of space for outdoor living, gardening, and includes a storage shed.
Inside you’ll find a desirable split floor plan with new carpet in the living room and two bedrooms. The primary suite features a walk-in closet, dual vanity, and walk-in shower. The third bedroom offers abundant natural light, multiple windows, and a private exterior entrance, making it ideal for a home office, sunroom, or flex space.
Enjoy relaxing on the shaded covered front porch or entertaining on the electric-awning covered patio overlooking the private backyard.
The 2-car garage offers exceptional versatility with an additional heated and cooled workshop space. A recently installed 2-zone mini split system makes this area perfect for a game room, hobby space, or could easily be converted into additional living space.
Conveniently located between Sanford, Fort Bragg, and Southern Pines, this home offers the benefit of no city taxes while still being close to shopping, dining, and major routes.
Don’t miss this unique property offering space, updates, and flexibility!
Situated on a spacious 0.5 acre lot that backs up to mature trees, this property offers privacy, flexibility, and no HOA restrictions—so bring your chickens and start your garden! The fenced backyard provides plenty of space for outdoor living, gardening, and includes a storage shed.
Inside you’ll find a desirable split floor plan with new carpet in the living room and two bedrooms. The primary suite features a walk-in closet, dual vanity, and walk-in shower. The third bedroom offers abundant natural light, multiple windows, and a private exterior entrance, making it ideal for a home office, sunroom, or flex space.
Enjoy relaxing on the shaded covered front porch or entertaining on the electric-awning covered patio overlooking the private backyard.
The 2-car garage offers exceptional versatility with an additional heated and cooled workshop space. A recently installed 2-zone mini split system makes this area perfect for a game room, hobby space, or could easily be converted into additional living space.
Conveniently located between Sanford, Fort Bragg, and Southern Pines, this home offers the benefit of no city taxes while still being close to shopping, dining, and major routes.
Don’t miss this unique property offering space, updates, and flexibility!
509 Ridge View Dr, Cameron, NC 28326 is a 3 bedroom, 2 bathroom, 1,580 sqft mobile/manufactured built in 2004. It last sold for $230,000 on May 20, 2026 (12% below the $259,900 asking price). This property is not currently displayed as for sale or rent on Trulia. The Trulia Estimate is $229,300.
Last check for updates: about 17 hours ago
Listed by TRACEY SHAFER
EVERYTHING PINES PARTNERS (SANFORD)
Bought with: Non Member Agent, NON MEMBER COMPANY
Originating MLS: Longleaf Pine Realtors
Source: LPRMLS, MLS#759382
Home Details for 509 Ridge View Dr

|
|---|
Interior Details Basement: Crawl SpaceNumber of Rooms: 6 |
Beds & Baths Number of Bedrooms: 3Number of Bathrooms: 2Number of Bathrooms (full): 2 |
Dimensions and Layout Living Area: 1580 Square Feet |
Appliances & Utilities Appliances: Dishwasher, Range, Range HoodDishwasherLaundry: Washer Hookup,Dryer Hookup |
Heating & Cooling Heating: Heat Pump,Window Unit,ZonedHas CoolingAir Conditioning: Window Unit(s)Has HeatingHeating Fuel: Heat Pump |
Fireplace & Spa No Fireplace |
Windows, Doors, Floors & Walls Flooring: Carpet, Laminate, Vinyl |
Levels, Entrance, & Accessibility Floors: Carpet, Laminate, Vinyl |

|
|---|
Exterior Home Features Patio / Porch: Front Porch, Patio, PorchFencing: Back YardExterior: Awning(s), Fence, Fire Pit, Porch, Patio, Storage |
Parking & Garage Number of Garage Spaces: 2Number of Covered Spaces: 2No CarportHas a GarageHas an Attached GarageParking Spaces: 2Parking: Attached,Garage |
Frontage Road Surface Type: Paved |
Water & Sewer Sewer: Septic Tank |
Surface & Elevation Topography: Cleared |

|
|---|
Cumulative Days on Market: 9 |

|
|---|
Year Built Year Built: 2004 |
Property Type / Style Property Type: ResidentialProperty Subtype: Manufactured Home, Single Family ResidenceArchitecture: Manufactured Home |
Building Construction Materials: Vinyl SidingNot a New ConstructionDoes Not Include Home Warranty |
Property Information Condition: Good ConditionNot Included in Sale: NONEIncluded in Sale: Refrigerator in Kitchen, Refrigerator in GarageParcel Number: 9555871156.000 |

|
|---|
Price List Price: $259,900Price Per Sqft: $146/sqft |
Status Change & Dates Off Market Date: Sat Apr 04 2026Possession Timing: Close Of Escrow |

|
|---|
MLS Status: Closed |

|
|---|
Direction & Address City: CameronCommunity: Highlands At Sherwood Forest |
School Information Jr High / Middle School: Highland Middle SchoolHigh School: Western Harnett High School |

|
|---|
Community Features: Gutter(s) |

|
|---|
HOA Name: NaAssociation for this Listing: Longleaf Pine RealtorsNo HOA |

|
|---|
Lot Area: 0.53 acres |

|
|---|
Special Conditions: Standard |

|
|---|
Business Information Ownership: More than a year |

|
|---|
Mls Number: 759382Living Area Range: 1501-1600Living Area Range Units: Square Feet |

|
|---|
Gutter(s) |
Price and Tax history
| Date | Event | Price |
|---|---|---|
May 20, 2026 Source: LPRMLS #759382 | Sold | $230,000 |
Apr 4, 2026 Source: LPRMLS #759382 | Pending | $259,900 |
Apr 2, 2026 Source: LPRMLS #759382 | Listed For Sale | $259,900 |
Sep 14, 2019 Source: Agent Provided | ListingRemoved | $125,000 |
Sep 13, 2019 Source: Agent Provided | Listed For Sale | $125,000 |
Sep 4, 2019 Source: LPRMLS #609177 | Sold | $130,000 |
Jun 24, 2019 Source: Agent Provided | Pending | $125,000 |
Jun 24, 2019 Source: Agent Provided | PendingToActive | $125,000 |
Jun 24, 2019 Source: Agent Provided | Pending | $125,000 |
Jun 19, 2019 Source: Agent Provided | Listed For Sale | $125,000 |
| Year | Property tax | Tax assessment |
|---|---|---|
| 2025 | $1,180 | $153,954 |
Home facts updated by county records
Market trends in Cameron
Last updated August 2026
Avg. sale price
$362K
$10.67KMoM
Sale-to-List Price
100.0%
Price per sq ft
$159
$5MoM
Available listings
133
19MoM
Around this home
What Locals Say about Cameron
At least 98 Trulia users voted on each feature.

95 % Say car is needed

93 % Say yards are well-kept

87 % Say parking is easy

86 % Say there's holiday spirit

80 % Say it's dog friendly

70 % Say kids play outside

67 % Say it's quiet

61 % Say there's wildlife

58 % Say people would walk alone at night

54 % Say neighbors are friendly

45 % Say they plan to stay for at least 5 years

29 % Say there are community events

23 % Say streets are well-lit

17 % Say it's walkable to restaurants

14 % Say it's walkable to grocery stores

14 % Say there are sidewalks
Sourced by Trulia users. Learn more about our methodology.
LGBTQ Local Legal Protections
LGBTQ Local Legal Protections



IDX information is provided exclusively for personal, non-commercial use, and may not be used for any purpose other than to identify prospective properties consumers may be interested in purchasing.
Information is deemed reliable but not guaranteed.
Frequently asked questions about 509 Ridge View Dr
- What is 509 Ridge View Dr estimated to be worth?Trulia's estimated value for 509 Ridge View Dr in Cameron, NC is $229,300.
- What is the price history for 509 Ridge View Dr?509 Ridge View Dr in Cameron, NC last sold for $230,000 in May 2026.
- Is Cameron a buyer's or seller's market?Cameron is currently a balanced market, based on recent for-sale activity.
- What's the median sale price in Cameron?The median sale price in Cameron is $362K. That is up $10.67K from the prior month.
- Does 509 Ridge View Dr have air conditioning?Yes, 509 Ridge View Dr in Cameron, NC has air conditioning.
- Does 509 Ridge View Dr have laundry facilities?Yes, 509 Ridge View Dr in Cameron, NC has laundry facilities.
Explore by feature - Pet Friendly
 APPLY INSTANTLYPET FRIENDLY
 NEW - 23 HRS AGOPET FRIENDLY
 PET FRIENDLYFURNISHED
 PET FRIENDLY
 PET FRIENDLY
 PET FRIENDLY
 PET FRIENDLYFURNISHED
 APPLY INSTANTLYPET FRIENDLY
 APPLY INSTANTLYPET FRIENDLY
 APPLY INSTANTLYPET FRIENDLY
Explore by feature - Garage
- APPLY INSTANTLYPET FRIENDLY
- PET FRIENDLY

 PET FRIENDLY
 APPLY INSTANTLYROOM FOR RENT
 APPLY INSTANTLY
- APPLY INSTANTLYPET FRIENDLY
 APPLY INSTANTLY
 APPLY INSTANTLYPET FRIENDLY
 APPLY INSTANTLYPET FRIENDLY

Explore by feature - Air Conditioning
- APPLY INSTANTLYPET FRIENDLY
- APPLY INSTANTLYROOM FOR RENT
- APPLY INSTANTLY
- APPLY INSTANTLYPET FRIENDLY
- APPLY INSTANTLY
- APPLY INSTANTLYPET FRIENDLY
- APPLY INSTANTLYPET FRIENDLY
- APPLY INSTANTLYPET FRIENDLY
 APPLY INSTANTLY
Explore by feature - Pool
 FURNISHED
- PET FRIENDLYFURNISHED
- PET FRIENDLYFURNISHED
- APPLY INSTANTLY
- APPLY INSTANTLY
- APPLY INSTANTLYPET FRIENDLY
- APPLY INSTANTLY
 NEW - 20 HRS AGOPET FRIENDLY
Explore by feature - Washer/dryer
- APPLY INSTANTLYPET FRIENDLY
- FURNISHED
- PET FRIENDLYFURNISHED
- PET FRIENDLY
- PET FRIENDLYFURNISHED
 PET FRIENDLY
- PET FRIENDLY
 PET FRIENDLY
- APPLY INSTANTLYROOM FOR RENT
Explore by feature - Outdoor Space
- NEW - 23 HRS AGOPET FRIENDLY
- PET FRIENDLYFURNISHED
- PET FRIENDLY
- PET FRIENDLY
- APPLY INSTANTLYROOM FOR RENT
- APPLY INSTANTLYPET FRIENDLY
- APPLY INSTANTLY
 APPLY INSTANTLY

Apartments for Rent

- Results are loading
Off Market Homes Near 509 Ridge View Dr
 SOLDSEP 16, 2026MELISSA RAMBIN, COLDWELL BANKER ADVANTAGE - FAYETTEVILLE, LPRMLS
 SOLDSEP 14, 2026
 SOLDSEP 10, 2026Keller Williams Pinehurst
- SOLDSEP 4, 2026
 SOLDSEP 4, 2026
 SOLDAUG 31, 2026
 SOLDAUG 28, 2026SARAH SOLAITA, FATHOM REALTY NC, LLC FAY., LPRMLS
 SOLDAUG 28, 2026NATASHA EYADA, LPT REALTY LLC, LPRMLS
 SOLDAUG 28, 2026RYAN WOOD, COLDWELL BANKER ADVANTAGE #2- HARNETT CO., LPRMLS
- SOLDAUG 27, 2026
 See more homes for sale inCameron
Homes for sale near 509 Ridge View Dr
 0.5 ACRES
 1.19 ACRES
 1 ACRETONYA TOLER, DOWN HOME REAL ESTATE GROUP, LLC., LPRMLS
 NEW CONSTRUCTION0.46 ACRESCHARLES "BEAR" TACIA, COLDWELL BANKER ADVANTAGE #5 (SANFORD), LPRMLS
 CRYSTAL MONTZ, DREAMS MADE REALTY GROUP, LPRMLS
 NEW CONSTRUCTIONVIVIANA HERNANDEZ, EXP REALTY LLC, LPRMLS
 14.71 ACRES
 NEW CONSTRUCTIONSARAH SOLAITA, FATHOM REALTY NC, LLC FAY., LPRMLS
 NEW CONSTRUCTIONSARAH SOLAITA, FATHOM REALTY NC, LLC FAY., LPRMLS
- See more homes for sale inCameron
- Results are loading