


$369,900
 4 Beds
 2 Baths
 1,737 sqft (on 0.30 acres)
509 E Webb St, Mebane, NC 27302
Est. Mortgage $2,263/mo*
Get Pre-QualifiedHome Highlights

Single-Family Home

Built in 2019

0.3 acre lot

$213/sqft
Local Information
- Map ViewExplore the area around 509 E Webb St.

- Schools1 Elementary School1 Middle School1 High School

- Shop & Eat

-- mins to
About this House
What's unique:Modern updatesLuxury finishesStylish luxury vinyl flooringElegant quartz countertopsBrand-new front porchStunning wood ceiling beams
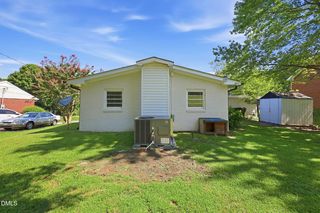
Welcome to 509 E Webb Street, where modern luxury meets everyday comfort in the heart of Mebane. Nestled in the desirable McAdams subdivision, this beautifully renovated 4-bedroom, 2-bath home offers the perfect blend of timeless design, thoughtful upgrades, and an unbeatable location. From the moment you arrive, the brand-new front porch creates a warm first impression, inviting you inside to an open, light-filled living space accented by stunning wood ceiling beams and stylish luxury vinyl flooring. Every detail has been carefully selected to create a home that feels both sophisticated and effortlessly livable. The designer kitchen is truly the heart of the home, featuring elegant quartz countertops, brand-new stainless steel appliances, abundant workspace, and a seamless flow into the main living and dining areas, perfect for entertaining guests or enjoying everyday moments with family. Retreat to four spacious bedrooms designed for comfort and flexibility, while two beautifully updated bathrooms add a touch of spa-inspired style. Step outside to the newly built back porch, an ideal space for morning coffee, evening gatherings, or simply relaxing while overlooking the spacious backyard. Built in 2019 and thoughtfully renovated, this move-in-ready home offers the look and feel of new construction without the wait. Sitting on a generous 13,068-square-foot lot, you'll enjoy plenty of outdoor space while remaining just minutes from Tanger Outlets, shopping, dining, parks, and convenient highway access. Luxury finishes. Modern updates. An exceptional location. This is more than a house, it's the place you'll love coming home to. Schedule your private showing today and experience everything this remarkable Mebane home has to offer.
Last check for updates: about 4 hours ago
Listing courtesy of Colleen Blondell, (919) 601-7839
eXp Realty, LLC - C
Luis Miguel Carrillo, (919) 320-5748
eXp Realty, LLC - C
Source: Doorify MLS, MLS#10184580
Also Listed on Doorify MLS.
Home Details for 509 E Webb St

|
|---|
Interior Details Number of Rooms: 1Types of Rooms: Master Bedroom |
Beds & Baths Number of Bedrooms: 4Main Level Bedrooms: 4Number of Bathrooms: 2Number of Bathrooms (full): 2 |
Dimensions and Layout Living Area: 1737 Square Feet |
Appliances & Utilities Utilities: Electricity Available, Water AvailableAppliances: RefrigeratorRefrigerator |
Heating & Cooling Heating: NoneHas CoolingAir Conditioning: Central AirNo Heating |
Windows, Doors, Floors & Walls Flooring: VinylCommon Walls: No Common Walls |
Levels, Entrance, & Accessibility Stories: 1Levels: OneFloors: Vinyl |
View No View |

|
|---|
Exterior Home Features Roof: ShingleFencing: NoneFoundation: Crawlspace |
Parking & Garage No GarageParking: None |
Frontage Frontage Type: Golf CourseResponsible for Road Maintenance: Public Maintained RoadRoad Surface Type: Paved |
Water & Sewer Sewer: Public Sewer |
Finished Area Finished Area (above surface): 1737 Square Feet |

|
|---|
Days on Market: 49 |

|
|---|
Year Built Year Built: 2019 |
Property Type / Style Property Type: ResidentialProperty Subtype: Single Family ResidenceStructure Type: HouseArchitecture: Ranch |
Building Construction Materials: Vinyl SidingNot a New Construction |
Property Information Condition: Updated/RemodeledParcel Number: 168875 |

|
|---|
Price List Price: $369,900Price Per Sqft: $213 |
Status Change & Dates Possession Timing: Close Of Escrow |

|
|---|
MLS Status: Active |

|
|---|
Direction & Address City: MebaneCommunity: McAdams |
School Information Elementary School: Alamance Burlington - South Mebane ElementaryJr High / Middle School: Alamance Burlington - Hawfields MiddleHigh School: Alamance Burlington - Eastern Alamance High |

|
|---|
Listing Agent Listing ID: 10184580 |

|
|---|
Building Area Building Area: 1737 Square Feet |

|
|---|
No HOA |

|
|---|
Lot Area: 0.30 acres |

|
|---|
Listing Agreement Type: Exclusive Right To SellListing Terms: Cash, Conventional, FHA, USDA Loan, VA Loan |

|
|---|
Mobile Home Park Mobile Home Units: Feet |

|
|---|
Mls Number: 10184580Above Grade Unfinished Area: 1737 |

|
|---|
Source Internet Entire Listing Display |
Around this home
What Locals Say about Mebane
At least 143 Trulia users voted on each feature.

92 % Say it's dog friendly

91 % Say car is needed

88 % Say parking is easy

79 % Say there's holiday spirit

74 % Say people would walk alone at night

73 % Say kids play outside

72 % Say yards are well-kept

71 % Say there are sidewalks

65 % Say streets are well-lit

59 % Say it's quiet

55 % Say there's wildlife

52 % Say it's walkable to grocery stores

51 % Say it's walkable to restaurants

49 % Say neighbors are friendly

49 % Say they plan to stay for at least 5 years

45 % Say there are community events
Sourced by Trulia users. Learn more about our methodology.
Market trends in Mebane
Last updated August 2026
Avg. sale price
$341K
$9.42KMoM
Sale-to-List Price
99.1%
0.2%MoM
Price per sq ft
$211
$9MoM
Available listings
151
1MoM
Home Value
Trulia Estimate
$362KSince last month
Decreased$4K (-1%)Since last year
Increased$59K (+19.6%)Since last sale
Increased$263K (+265.5%)Learn more about this home's value by checking out its Trulia Estimate, the value of nearby homes, and how much similar homes have sold for.
Trulia Estimate
The of this home's value increased by +470% in the last 10 years
| Month | Estimated value |
|---|---|
2026 | |
| September 2026 | $362K |
| August 2026 | $365K |
| July 2026 | $309K |
| June 2026 | $316K |
| May 2026 | $311K |
| April 2026 | $306K |
| March 2026 | $303K |
| February 2026 | $298K |
| January 2026 | $292K |
2025 | |
2024 | |
2023 | |
2022 | |
2021 | |
2020 | |
2019 | |
2018 | |
2017 | |
2016 | |
Comparable sales
These are recently sold homes that have a similar location or other similar features to this home, like bedrooms, bathrooms, and square footage. Get a sense of the expected prices in the area by viewing these homes.Address | Distance | Property Type | Sold Price | Sold Date | Bed | Bath | Sqft |
|---|---|---|---|---|---|---|---|
0.12 | Single-Family Home | $325,000 | 10/29/25 | 3 | 2 | 1,281 | |
0.23 | Single-Family Home | $273,500 | 04/23/26 | 3 | 2 | 1,332 | |
0.08 | Single-Family Home | $359,000 | 04/16/26 | 3 | 2 | 1,417 | |
0.21 | Single-Family Home | $93,500 | 02/17/26 | 3 | 2 | 1,154 | |
0.68 | Single-Family Home | $175,000 | 05/29/26 | 4 | 2 | 1,926 | |
0.37 | Single-Family Home | $309,750 | 05/18/26 | 4 | 2.5 | 2,056 | |
0.52 | Single-Family Home | $318,000 | 01/07/26 | 3 | 2 | 1,746 | |
0.54 | Single-Family Home | $362,500 | 08/19/26 | 4 | 2 | 2,396 |
Nearby home prices
Get a sense of expected prices in the area by checking the value of nearby homes.Address | Distance | Price | Bed | Bath | Sqft | Status |
|---|---|---|---|---|---|---|
0.07 | $345,000 | - | - | - | For Sale | |
0.08 | $359,000 | 3 | 2 | 1,417 | Recently Sold | |
0.10 | $187,400 | 2 | 1 | 816 | Off Market | |
0.12 | $315,300 | 3 | 2 | 1,281 | Off Market | |
0.14 | $49,000 | - | - | - | Recently Sold | |
0.15 | $268,500 | 3 | 1 | 1,107 | Off Market | |
0.21 | $293,000 | 3 | 2 | 1,154 | For Sale | |
0.20 | $259,800 | 3 | 1.5 | 1,400 | Off Market | |
0.19 | $351,100 | 3 | 3 | 1,770 | Off Market | |
0.21 | $347,400 | 2 | 2 | 1,398 | Off Market | |
0.24 | $235,100 | 2 | 1 | 1,084 | Off Market |
Price and Tax history
| Date | Event | Price |
|---|---|---|
Aug 6, 2026 Source: Doorify MLS #10184580 | Listed For Sale | $369,900 |
Nov 14, 2025 Source: N/A | Sold | $99,000 |
Oct 16, 2024 Source: Zillow Rentals | ListingRemoved | $1,895 |
Oct 15, 2024 Source: Zillow Rentals | Listed For Rent | $1,895 |
Mar 18, 2020 Source: Doorify MLS #2272861 | Sold | $190,000 |
Feb 3, 2020 Source: Agent Provided | Pending | $190,000 |
Jan 15, 2020 Source: Agent Provided | PriceChange | $190,000 Price decreased by 4% |
Aug 9, 2019 Source: Agent Provided | Listed For Sale | $198,000 |
| Year | Property tax | Tax assessment |
|---|---|---|
| 2025 | $2,783 | $322,146 |
Home facts updated by county records
LGBTQ Local Legal Protections
LGBTQ Local Legal Protections



Colleen Blondell, eXp Realty, LLC - C
Agent Phone: (919) 601-7839
The MLS listing information displayed is deemed reliable, but is not guaranteed accurate by the MLS.
Copyright 2026 Doorify MLS of North Carolina. All rights reserved.
Copyright 2026 Doorify MLS of North Carolina. All rights reserved.
Similar Homes You May Like
 NEW CONSTRUCTION0.49 ACRES
 0.46 ACRES
 NEW CONSTRUCTION
 NEW CONSTRUCTION0.27 ACRES
 NEW CONSTRUCTION
 0.33 ACRES
 NEW CONSTRUCTION
 NEW CONSTRUCTION
 NEW CONSTRUCTION
 NEW CONSTRUCTION
 0.25 ACRES
 NEW CONSTRUCTION
 NEW CONSTRUCTION
 NEW CONSTRUCTION
 1.08 ACRES
 NEW CONSTRUCTION
 NEW CONSTRUCTION
 NEW CONSTRUCTION
- NEW CONSTRUCTION
 0.85 ACRES
 NEW CONSTRUCTION
 OPEN SUN, 2-4PM
 NEW CONSTRUCTION1.01 ACRES3 Brothers Realty
 NEW CONSTRUCTION
 NEW CONSTRUCTION
 NEW CONSTRUCTION
- NEW CONSTRUCTION
 1.11 ACRES
 0.3 ACRES
 0.45 ACRES
 NEW CONSTRUCTION
 NEW CONSTRUCTION
- NEW CONSTRUCTION


 NEW CONSTRUCTION
 See more homes for sale inMebane
New Listings near 509 E Webb St
 0.55 ACRES
 NEWOPEN SAT, 12-2PM0.97 ACRES
 0.92 ACRES
 0.3 ACRES
 1.57 ACRES
 NEWOPEN SUN, 2-4PM0.69 ACRES
 1.08 ACRES
 NEW - 21 HRS AGO
 NEW - 1 DAY AGO1.65 ACRES
 0.45 ACRES
 1.25 ACRES
 1.71 ACRES
 0.42 ACRES
- See more homes for sale inMebane
Frequently asked questions about 509 E Webb St
- What is the estimated monthly payment for 509 E Webb St?Based on a $369,900 list price with 20% down at today's rates, the estimated monthly payment for 509 E Webb St in Mebane, NC is approximately $2,314 (about $2,042 principal & interest, $197 property taxes, and $75 homeowner's insurance). This is an estimate. Actual payment depends on your loan terms.
- How does the list price for 509 E Webb St compare to homes in Mebane?509 E Webb St in Mebane, NC is listed at $369,900, about 8% above the $341K median sale price in Mebane.
- What do residents say about Mebane?Residents describe Mebane, NC as dog-friendly, easy to park in, and well-kept. Most residents say you need a car. See homes for sale in Mebane, NC.
- What are the closest schools to 509 E Webb St?The closest schools to 509 E Webb St in Mebane, NC are Hawfields Middle (rated 9/10), South Mebane Elementary (rated 6/10), Southeast Alamance High School (rated 6/10).
- Does 509 E Webb St have air conditioning?Yes, 509 E Webb St in Mebane, NC has air conditioning.
- How big is the lot at 509 E Webb St?The lot at 509 E Webb St in Mebane, NC is about 0.30 acres (13,068 sq ft).
509 E Webb St, Mebane, NC 27302 is a 4 bedroom, 2 bathroom, 1,737 sqft single-family home built in 2019. This property is currently available for sale and was listed by Doorify MLS on Aug 6, 2026. The MLS # for this home is MLS# 10184580.