


$135,000
 2 Beds
 2 Baths
 1,344 sqft
509 E 7th St, Mccook, NE 69001
Est. Mortgage $967/mo*
Get Pre-QualifiedHome Highlights

Single-Family Home

Built in 1938

$100/sqft

Garage
Local Information
- Map ViewExplore the area around 509 E 7th St.

- Schools1 Preschool School2 Elementary Schools1 Middle School1 High School

- Shop & Eat

-- mins to
About this House
Looking for your next investment, this property is a great opportunity to own looking to flip, renovate and resell, or hold as a rental property. With the right improvements, this property has the potential to increase in value while also offering an opportunity to generate long term rental income, This property is currently being sold As-Is Tenant Occupied and looking for its next buyer. Call to schedule your showing today. An Assignable Contract of Real Property is Being Marketed.
Last check for updates: about 13 hours ago
Listing courtesy of Lindsay Suck
Nebraska Realty Hastings
Source: REALTORS of Greater Mid-Nebraska MLS, MLS#20261371
Also Listed on REALTORS of Greater Mid-Nebraska MLS.
Home Details for 509 E 7th St

|
|---|
Interior Details Basement: PartialNumber of Rooms: 8Types of Rooms: Bedroom 2, Bedroom 3, Bedroom 4, Dining Room, Family Room, Kitchen, Living Room, Basement |
Beds & Baths Number of Bedrooms: 2Number of Bathrooms: 2Number of Bathrooms (main level): 1 |
Dimensions and Layout Living Area: 1344 Square Feet |
Appliances & Utilities Utilities: Natural Gas Connected, Electricity ConnectedAppliances: Electric RangeLaundry: In Basement |
Gas & Electric Has Electric on Property |
Security Security: Smoke Detector(s) |

|
|---|
Exterior Home Features Roof: MetalExterior: Rain Gutters |
Parking & Garage Number of Garage Spaces: 1Number of Covered Spaces: 1No CarportHas a GarageNo Attached GarageParking Spaces: 1Parking: Detached |
Frontage Waterfront: NoneRoad Surface Type: PavedNot on Waterfront |
Water & Sewer Sewer: Public Sewer |
Finished Area Finished Area (above surface): 960 Square FeetFinished Area (below surface): 768 Square Feet |

|
|---|
Cumulative Days on Market: 21Days on Market: 25 |

|
|---|
Year Built Year Built: 1938 |
Property Type / Style Property Type: ResidentialProperty Subtype: Single Family ResidenceArchitecture: Ranch |
Building Construction Materials: Frame, Wood SidingDoes Not Include Home Warranty |
Property Information Parcel Number: 000892500 |

|
|---|
Price List Price: $135,000Price Per Sqft: $100 |
Status Change & Dates Possession Timing: Close Of Escrow |

|
|---|
MLS Status: Active |

|
|---|
Direction & Address City: McCook |
School Information Elementary School: Central Elementary SchoolJr High / Middle School: McCook Junior High SchoolHigh School: McCook Senior High School |

|
|---|
Listing Agent Listing ID: 20261371 |

|
|---|
Building Area Building Area: 1728 Square Feet |

|
|---|
Lot Area: 7000 sqft |

|
|---|
BasementMls Number: 20261371Living Area Range: 801-1000Living Area Range Units: Square FeetAbove Grade Unfinished Area: 960Showing Advance Notice: 24 |
Around this home
What Locals Say about McCook
This October
Trick-or-Treat Score
Built from what locals say about this neighborhood.- 100% say there are sidewalks
- 80% say there's holiday spirit
- 65% say neighbors are friendly
Trulia Trick or TreatStart Ghost Hunt
At least 3 Trulia users voted on each feature.

100 % Say streets are well-lit

100 % Say it's dog friendly

100 % Say there are sidewalks

88 % Say kids play outside

86 % Say parking is easy

80 % Say there's holiday spirit

80 % Say they plan to stay for at least 5 years

75 % Say people would walk alone at night

71 % Say car is needed

67 % Say it's quiet

65 % Say neighbors are friendly

63 % Say yards are well-kept

57 % Say there's wildlife

44 % Say it's walkable to restaurants

30 % Say it's walkable to grocery stores

20 % Say there are community events
Sourced by Trulia users. Learn more about our methodology.
Market trends in McCook
Last updated August 2026
Avg. sale price
—
Sale-to-List Price
—
Price per sq ft
—
Available listings
48
2MoM
Home Value
Trulia Estimate
$131KSince last month
Increased$800 (+0.6%)Since last year
Decreased$3K (-2.2%)Since last sale
Increased$81K (+161%)Learn more about this home's value by checking out its Trulia Estimate, the value of nearby homes, and how much similar homes have sold for.
Trulia Estimate
The of this home's value increased by +91% in the last 10 years
| Month | Estimated value |
|---|---|
2026 | |
| October 2026 | $131K |
| September 2026 | $131K |
| August 2026 | $130K |
| July 2026 | $135K |
| June 2026 | $142K |
| May 2026 | $149K |
| April 2026 | $140K |
| March 2026 | $141K |
| February 2026 | $133K |
| January 2026 | $133K |
2025 | |
2022 | |
2021 | |
2020 | |
2019 | |
2018 | |
2017 | |
2016 | |
Comparable sales
These are recently sold homes that have a similar location or other similar features to this home, like bedrooms, bathrooms, and square footage. Get a sense of the expected prices in the area by viewing these homes.Address | Distance | Property Type | Sold Price | Sold Date | Bed | Bath | Sqft |
|---|---|---|---|---|---|---|---|
0.16 | Single-Family Home | $129,000 | 12/19/25 | 2 | 1 | 1,016 |
Nearby home prices
Get a sense of expected prices in the area by checking the value of nearby homes.Address | Distance | Price | Bed | Bath | Sqft | Status |
|---|---|---|---|---|---|---|
0.01 | $216,400 | 3 | 2 | 1,380 | Off Market | |
0.01 | $199,100 | 4 | 2 | 2,277 | Off Market | |
0.03 | $162,300 | 2 | 2 | 1,004 | Off Market | |
0.03 | $205,500 | 2 | 2 | 1,356 | Off Market | |
0.03 | $212,000 | 5 | 2 | 2,352 | Off Market | |
0.04 | $301,200 | 4 | 3 | 2,872 | Off Market | |
0.04 | $231,900 | 3 | 2 | 2,980 | Off Market | |
0.05 | $180,500 | 2 | 2 | 1,176 | Off Market | |
0.05 | $215,600 | 3 | 2 | 1,032 | Off Market | |
0.06 | $208,900 | 3 | 2 | 1,298 | Off Market | |
0.06 | $190,100 | 4 | 2 | 1,032 | Off Market | |
0.07 | $201,500 | 4 | 2 | 2,160 | Off Market | |
0.07 | - | 4 | 2 | 2,584 | Off Market | |
0.07 | $183,100 | 3 | 2 | 1,132 | Off Market | |
0.07 | $231,200 | 4 | 2 | 2,392 | Off Market | |
0.08 | $178,500 | 3 | 2 | 1,185 | Off Market | |
0.08 | - | Studio | - | - | Off Market | |
0.08 | $200,200 | 6 | 2 | 2,816 | Off Market | |
0.09 | $187,300 | 4 | 2 | 1,104 | Off Market | |
0.09 | $185,600 | 3 | 1 | 1,857 | Off Market |
Price and Tax history
| Date | Event | Price |
|---|---|---|
Sep 15, 2026 Source: REALTORS of Greater Mid-Nebraska MLS #20261371 | Listed For Sale | $135,000 |
Jan 19, 2022 Source: Local MLS | ListingRemoved | |
Sep 28, 2021 Source: Local MLS #29978 | PriceChange | $112,000 Price decreased by 7% |
Sep 10, 2021 Source: Local MLS #29978 | Listed For Sale | $120,000 |
Jul 22, 2016 Source: N/A | Sold | $50,000 |
Nov 16, 2010 Source: N/A | Sold | $56,000 |
| Year | Property tax | Tax assessment |
|---|---|---|
| 2025 | $1,359 | $107,306 |
Home facts updated by county records
LGBTQ Local Legal Protections
LGBTQ Local Legal Protections



Lindsay Suck, Nebraska Realty Hastings
IDX information is provided exclusively for personal, non-commercial use, and may not be used for any purpose other than to identify prospective properties consumers may be interested in purchasing. Information is deemed reliable but not guaranteed.
Similar Homes You May Like


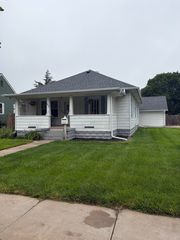


New Listings near 509 E 7th St


Frequently asked questions about 509 E 7th St
- What is the estimated monthly payment for 509 E 7th St?Based on a $135,000 list price with 20% down at today's rates, the estimated monthly payment for 509 E 7th St in Mccook, NE is approximately $977 (about $760 principal & interest, $142 property taxes, and $75 homeowner's insurance). This is an estimate. Actual payment depends on your loan terms.
- What are the closest schools to 509 E 7th St?The closest schools to 509 E 7th St in Mccook, NE are Central Elementary School (rated 7/10), Mc Cook Elementary School (Pre-K, rated 8/10), Mc Cook Junior High School (rated 7/10).
- What is 509 E 7th St estimated to be worth?Trulia's estimated value for 509 E 7th St in Mccook, NE is $130,800.
- Does 509 E 7th St have laundry facilities?Yes, 509 E 7th St in Mccook, NE has laundry facilities.
- How big is the lot at 509 E 7th St?The lot at 509 E 7th St in Mccook, NE is about 0.16 acres (7,000 sq ft).
- Does 509 E 7th St have a garage?Yes, 509 E 7th St in Mccook, NE has a garage.
509 E 7th St, Mccook, NE 69001 is a 2 bedroom, 2 bathroom, 1,344 sqft single-family home built in 1938. This property is currently available for sale and was listed by REALTORS of Greater Mid-Nebraska MLS on Sep 15, 2026. The MLS # for this home is MLS# 20261371.