


$260,000
 3 Beds
 2 Baths
 1,748 sqft
509 Carl C Senter St, Forney, TX 75126
Est. Mortgage $1,873/mo*
Get Pre-QualifiedWe estimate this home will sell faster than 93% nearby.
Home Highlights

Single-Family Home

Built in 1982

$149/sqft

Garage
Local Information
- Map ViewExplore the area around 509 Carl C Senter St.

- Schools1 Preschool School2 Elementary Schools1 Middle School1 High School

- Shop & Eat

-- mins to
About this House
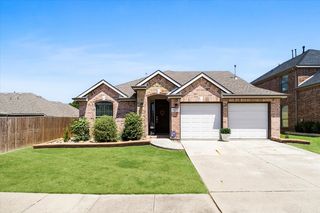
Welcome to this beautifully maintained Forney home offering a wonderful blend of comfort, functionality, and exceptional backyard amenities. Designed for both everyday living and entertaining, this inviting property features a spacious layout with well appointed living areas and a private outdoor retreat that truly sets the home apart. The backyard is an entertainer’s dream, featuring a swim spa that will convey with the property, providing the perfect space to relax, unwind, or enjoy time with family and friends. Adding even more appeal is a custom built full playground that will also convey with the home, creating an ideal outdoor environment for recreation and family enjoyment. With its desirable location, versatile living spaces, and unique backyard features, this property offers an exceptional opportunity to enjoy the best of comfortable Texas living in Forney.
Last check for updates: about 17 hours ago
Listing courtesy of Shaquata Jones 0804226, (855) 299-7653
Mark Spain Real Estate, 855-299-7653
Source: NTREIS, MLS#21368663
Also Listed on NTREIS.
We estimate this home will sell faster than 93% nearby.
Home Details for 509 Carl C Senter St

|
|---|
Interior Details Number of Rooms: 2Types of Rooms: Master Bedroom, Living Room |
Beds & Baths Number of Bedrooms: 3Number of Bathrooms: 2Number of Bathrooms (full): 2 |
Dimensions and Layout Living Area: 1748 Square Feet |
Appliances & Utilities Utilities: Electricity Available, Electricity Connected, Sewer Available, Cable AvailableAppliances: Dishwasher, Electric Cooktop, Electric Oven, Electric Water Heater, Disposal, MicrowaveDishwasherDisposalMicrowave |
Heating & Cooling Heating: Central,Fireplace(s)Has CoolingAir Conditioning: Central AirHas HeatingHeating Fuel: Central |
Fireplace & Spa Number of Fireplaces: 1Fireplace: Living RoomHas a Fireplace |
Levels, Entrance, & Accessibility Stories: 1Levels: One |

|
|---|
Parking & Garage Number of Garage Spaces: 2Number of Covered Spaces: 2No CarportHas a GarageNo Attached GarageParking Spaces: 2Parking: Driveway,Garage,Garage Door Opener |
Pool Pool: Above Ground, Outdoor Pool, Pool |
Frontage Not on Waterfront |
Water & Sewer Sewer: Public Sewer |

|
|---|
Cumulative Days on Market: 1Days on Market: 7 |

|
|---|
Year Built Year Built: 1982 |
Property Type / Style Property Type: ResidentialProperty Subtype: Single Family ResidenceStructure Type: HouseArchitecture: Detached |
Building Not Attached Property |
Property Information Condition: ResaleParcel Number: 37036 |

|
|---|
Price List Price: $260,000Price Per Sqft: $149 |
Status Change & Dates Possession Timing: Close Plus 30 to 60 Days |

|
|---|
MLS Status: Active |

|
|---|

|
|---|
Direction & Address City: ForneyCommunity: South Lake 3 |
School Information Elementary School: CriswellElementary School District: Forney ISDJr High / Middle School: WarrenJr High / Middle School District: Forney ISDHigh School: ForneyHigh School District: Forney ISD |

|
|---|
Listing Agent Listing ID: 21368663 |

|
|---|
No HOA |

|
|---|
Lot Area: 7200.468 sqft |

|
|---|
Mls Number: 21368663Living Area Range Units: Square FeetAttribution Contact: 855-299-7653 |
Around this home
Neighborhood Overview

Neighborhood stats provided by third party data sources.
Market trends in Forney
Last updated August 2026
Avg. sale price
$310K
Sale-to-List Price
99.6%
0.3%MoM
Price per sq ft
$147
$1MoM
Available listings
806
21MoM
Home Value
Trulia Estimate
$256KSince last month
Increased$1K (+0.5%)Since last year
Decreased$2K (-0.6%)Learn more about this home's value by checking out its Trulia Estimate, the value of nearby homes, and how much similar homes have sold for.
Trulia Estimate
The of this home's value increased by +75% in the last 10 years
| Month | Estimated value |
|---|---|
2026 | |
| September 2026 | $256K |
| August 2026 | $255K |
| July 2026 | $251K |
| June 2026 | $253K |
| May 2026 | $255K |
| April 2026 | $257K |
| March 2026 | $251K |
| February 2026 | $253K |
| January 2026 | $248K |
2025 | |
2024 | |
2023 | |
2022 | |
2021 | |
2020 | |
2019 | |
2018 | |
2017 | |
2016 | |
Comparable sales
These are recently sold homes that have a similar location or other similar features to this home, like bedrooms, bathrooms, and square footage. Get a sense of the expected prices in the area by viewing these homes.Address | Distance | Property Type | Sold Price | Sold Date | Bed | Bath | Sqft |
|---|---|---|---|---|---|---|---|
0.08 | Single-Family Home | - | 10/17/25 | 3 | 2 | 1,471 | |
0.17 | Single-Family Home | - | 10/06/25 | 3 | 2 | 1,795 | |
0.17 | Single-Family Home | - | 08/21/26 | 3 | 2 | 1,671 | |
0.15 | Single-Family Home | - | 10/07/25 | 3 | 1.5 | 1,539 | |
0.12 | Single-Family Home | - | 07/10/26 | 3 | 2 | 2,131 | |
0.17 | Single-Family Home | - | 03/24/26 | 3 | 2 | 1,560 | |
0.17 | Single-Family Home | - | 08/18/26 | 4 | 2 | 1,915 | |
0.26 | Single-Family Home | - | 08/17/26 | 3 | 2 | 1,701 | |
0.14 | Single-Family Home | - | 01/23/26 | 3 | 2 | 1,490 |
Nearby home prices
Get a sense of expected prices in the area by checking the value of nearby homes.Address | Distance | Price | Bed | Bath | Sqft | Status |
|---|---|---|---|---|---|---|
0.01 | $254,700 | 3 | 2 | 2,004 | Off Market | |
0.07 | $229,990 | 3 | 2 | 1,471 | For Sale | |
0.04 | $237,400 | 4 | 2 | 1,416 | Off Market | |
0.08 | $216,300 | 3 | 2 | 1,267 | Off Market | |
0.08 | $230,700 | 3 | 2 | 1,471 | Off Market | |
0.07 | $212,400 | 3 | 2 | 1,267 | Off Market | |
0.05 | $245,000 | 3 | 2 | 1,436 | Off Market | |
0.08 | $237,900 | 3 | 2 | 1,432 | Off Market | |
0.12 | $216,700 | 3 | 2 | 1,228 | Off Market | |
0.12 | $249,500 | 3 | 2 | 1,416 | For Sale | |
0.08 | $263,000 | 3 | 2 | 1,718 | Off Market |
Price and Tax history
| Date | Event | Price |
|---|---|---|
Sep 11, 2026 Source: NTREIS #21368663 | Listed For Sale | $260,000 |
Nov 3, 2017 Source: Agent Provided | ListingRemoved | $179,000 |
Oct 7, 2017 Source: Agent Provided | Pending | $179,000 |
Sep 12, 2017 Source: Agent Provided | Listed For Sale | $179,000 |
| Year | Property tax | Tax assessment |
|---|---|---|
| 2025 | $3,990 | $272,743 |
Home facts updated by county records
LGBTQ Local Legal Protections
LGBTQ Local Legal Protections



Shaquata Jones, Mark Spain Real Estate, 855-299-7653
Agent Phone: (855) 299-7653
IDX information is provided exclusively for personal, non-commercial use, and may not be used for any purpose other than to identify prospective properties consumers may be interested in purchasing. Information is deemed reliable but not guaranteed.
Similar Homes You May Like


 0.25 ACRES
 0.46 ACRES


 OPEN SAT, 11-3PM
 0.3 ACRES


 0.28 ACRES


 OPEN SAT, 1-3PM




 0.27 ACRES
 See more homes for sale inForney
New Listings near 509 Carl C Senter St


 NEWOPEN SAT, 11-2PM0.27 ACRES
 NEW - 1 DAY AGO
 NEW - 35 MIN AGO
 NEW - 2 DAYS AGO
 NEW CONSTRUCTION
 NEW - 16 HRS AGO
 1.33 ACRES
 NEW - 2 DAYS AGOFORECLOSUREStarCrest Realty, LLC
- See more homes for sale inForney

Frequently asked questions about 509 Carl C Senter St
- What is the estimated monthly payment for 509 Carl C Senter St?Based on a $260,000 list price with 20% down at today's rates, the estimated monthly payment for 509 Carl C Senter St in Forney, TX is approximately $1,902 (about $1,413 principal & interest, $414 property taxes, and $75 homeowner's insurance). This is an estimate. Actual payment depends on your loan terms.
- How does the list price for 509 Carl C Senter St compare to homes in Forney?509 Carl C Senter St in Forney, TX is listed at $260,000, about 16% below the $310K median sale price in Forney.
- What are the closest schools to 509 Carl C Senter St?The closest schools to 509 Carl C Senter St in Forney, TX are Forney High School (rated 5/10), Jones Int SC (Elementary, rated 4/10), Kathryn Wolfe Criswell Elementary School (Pre-K, rated 4/10).
- What is 509 Carl C Senter St estimated to be worth?Trulia's estimated value for 509 Carl C Senter St in Forney, TX is $256,000.
- Does 509 Carl C Senter St have air conditioning?Yes, 509 Carl C Senter St in Forney, TX has air conditioning.
- Does 509 Carl C Senter St have a pool?Yes, 509 Carl C Senter St in Forney, TX has a pool.