


$339,900
 3 Beds
 2.5 Baths
 1,718 sqft (on 0.43 acres)
508 PARK DRIVE, Babson Park, FL 33827
Est. Mortgage $2,351/mo*
Get Pre-QualifiedWe estimate this home will sell faster than 83% nearby.
Home Highlights

Single-Family Home

Built in 1986

0.43 acre lot

$198/sqft

Garage
Local Information
- Map ViewExplore the area around 508 PARK DRIVE.

- Schools1 Preschool School1 Elementary School1 Middle School1 High School

- Shop & Eat

-- mins to
About this House
What's unique:Versatile family roomLarge fenced backyardUpdated bathrooms
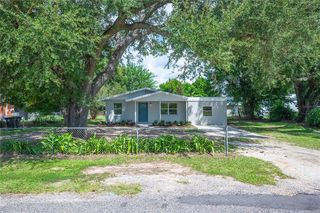
Welcome Home! This is a 3-bedroom, 2-bath block home in the heart of Babson Park! Situated on a spacious .43-acre lot, this property offers plenty of room both inside and out. The home features fresh interior and exterior paint, new flooring in the bedrooms, updated bathrooms, 3 large walk-in closets, and a versatile family room that could easily be used as a 4th bedroom, home office, or additional living space. New metal roof in Feb of 2024, and a new air handler was installed in September of 2025. Outside, enjoy the large fenced backyard, perfect for entertaining, pets, gardening, or simply relaxing. The property also includes a 24x32 detached garage with a half bath, offering endless possibilities as a workshop, additional storage, hobby space, or a place to park and showcase your classic car. With its generous lot, thoughtful updates, flexible living space, and impressive detached garage, this Babson Park home offers plenty of room to make it your own! Owner is a Licensed Real Estate Broker.
Last check for updates: about 9 hours ago
Listing Provided by: Jody Kirchberg, (517) 279-1704
APPLE TREE REALTY GROUP, LLC, (863) 605-7088
Originating MLS: East Polk
Source: Stellar MLS, MLS#P4939710
Also Listed on Stellar MLS.
IDX information is provided exclusively for personal, non-commercial use, and may not be used for any purpose other than to identify prospective properties consumers may be interested in purchasing. Information is deemed reliable but not guaranteed. Some IDX listings have been excluded from this website.
Listing Information presented by local MLS brokerage: Zillow, Inc - (407) 904-3511
Listing Information presented by local MLS brokerage: Zillow, Inc - (407) 904-3511
We estimate this home will sell faster than 83% nearby.
Home Details for 508 PARK DRIVE

|
|---|
Interior Details Number of Rooms: 7Types of Rooms: Primary Bedroom, Bedroom 2, Bedroom 3, Dining Room, Florida Room, Kitchen, Living Room |
Beds & Baths Number of Bedrooms: 3Number of Bathrooms: 3Number of Bathrooms (full): 2Number of Bathrooms (half): 1 |
Dimensions and Layout Living Area: 1718 Square Feet |
Appliances & Utilities Utilities: BB/HS Internet Available, Cable Available, Electricity Connected, Phone Available, Public, Water ConnectedAppliances: Dishwasher, Electric Water Heater, Microwave, Range, RefrigeratorDishwasherLaundry: Electric Dryer Hookup,Laundry Room,Washer HookupMicrowaveRefrigerator |
Heating & Cooling Heating: Central,ElectricHas CoolingAir Conditioning: Central AirHas HeatingHeating Fuel: Central |
Fireplace & Spa No FireplaceNo Spa |
Gas & Electric Has Electric on Property |
Windows, Doors, Floors & Walls Flooring: Tile, Vinyl, Hardwood |
Levels, Entrance, & Accessibility Stories: 1Number of Stories: 1Levels: OneFloors: Tile, Vinyl, Hardwood |
View No View |

|
|---|
Exterior Home Features Roof: MetalPatio / Porch: Front PorchOther Structures: Shed(s), WorkshopExterior: Private Yard, StorageFoundation: Block, SlabNo Private Pool |
Parking & Garage Number of Garage Spaces: 2Number of Carport Spaces: 1Number of Covered Spaces: 3Other Parking: Garage Dimensions: 24x32Has a CarportHas a GarageNo Attached GarageParking Spaces: 3Parking: Garage, Carport |
Frontage Responsible for Road Maintenance: Public Maintained RoadRoad Surface Type: Asphalt, PavedNot on Waterfront |
Water & Sewer Sewer: Septic Tank |

|
|---|
Cumulative Days on Market: 1Days on Market: 25 |

|
|---|
Year Built Year Built: 1986 |
Property Type / Style Property Type: ResidentialProperty Subtype: Single Family Residence |
Building Construction Materials: BlockNot a New ConstructionNot Attached PropertyNo Additional ParcelsDoes Not Include Home Warranty |
Property Information Condition: CompletedParcel Number: 283033955600030091 |

|
|---|
Price List Price: $339,900Price Per Sqft: $198 |
Status Change & Dates Possession Timing: Close Of Escrow |

|
|---|
MLS Status: Active |

|
|---|
Direction & Address City: BABSON PARKCommunity: STEPHENSONS ADD |
School Information Elementary School: Babson Park ElemJr High / Middle School: McLaughlin Academy Of ExcellenceHigh School: Lake Wales Senior High |

|
|---|
Listing Agent Listing ID: P4939710 |

|
|---|
Building Area Building Area: 1778 Square Feet |

|
|---|
Not Senior Community |

|
|---|
Association for this Listing: East PolkNo HOAHOA Fee: No HOA Fee |

|
|---|
Lot Area: 0.43 acres |

|
|---|
Special Conditions: None |

|
|---|
Listing Terms: Cash, Conventional |

|
|---|
Business Information Ownership: Fee Simple |

|
|---|
Mls Number: P4939710Showing Requirements: Go Direct, Lockbox - Coded, ShowingTimeUniversal Property Id: US-12105-N-283033955600030091-R-N |
Around this home
The GreatSchools Rating compares schools on a variety of school quality indicators including test scores, college readiness, equity and more. Learn more.

What Locals Say about Babson Park
At least 4 Trulia users voted on each feature.

100 % Say parking is easy

100 % Say car is needed

89 % Say it's quiet

86 % Say yards are well-kept

83 % Say it's dog friendly

67 % Say there are sidewalks

63 % Say there's holiday spirit

60 % Say they plan to stay for at least 5 years

56 % Say people would walk alone at night

56 % Say kids play outside

50 % Say it's walkable to grocery stores

43 % Say there's wildlife

39 % Say neighbors are friendly

25 % Say it's walkable to restaurants
Sourced by Trulia users. Learn more about our methodology.
Market trends in Babson Park
Last updated August 2026
Avg. sale price
—
Sale-to-List Price
—
Price per sq ft
—
Available listings
8
1MoM
Home Value
Trulia Estimate
$335KSince last month
Increased$97K (+40.7%)Since last year
Increased$107K (+46.8%)Since last sale
Increased$257K (+334.3%)Learn more about this home's value by checking out its Trulia Estimate, the value of nearby homes, and how much similar homes have sold for.
Trulia Estimate
The of this home's value increased by +163% in the last 10 years
| Month | Estimated value |
|---|---|
2026 | |
| September 2026 | $334K |
| August 2026 | $238K |
| July 2026 | $242K |
| June 2026 | $240K |
| May 2026 | $239K |
| April 2026 | $236K |
| March 2026 | $233K |
| February 2026 | $231K |
| January 2026 | $229K |
2025 | |
2024 | |
2023 | |
2022 | |
2021 | |
2020 | |
2019 | |
2018 | |
2017 | |
2016 | |
Comparable sales
These are recently sold homes that have a similar location or other similar features to this home, like bedrooms, bathrooms, and square footage. Get a sense of the expected prices in the area by viewing these homes.Address | Distance | Property Type | Sold Price | Sold Date | Bed | Bath | Sqft |
|---|---|---|---|---|---|---|---|
0.07 | Single-Family Home | $250,000 | 08/03/26 | 3 | 2 | 1,462 | |
0.10 | Single-Family Home | $255,000 | 04/30/26 | 3 | 2 | 1,549 | |
0.16 | Single-Family Home | $235,000 | 10/07/25 | 3 | 2 | 1,265 | |
0.34 | Single-Family Home | $210,000 | 12/08/25 | 2 | 2 | 1,416 | |
0.51 | Single-Family Home | $268,000 | 05/14/26 | 3 | 2 | 2,007 | |
0.44 | Single-Family Home | $90,000 | 05/08/26 | 2 | 1 | 994 |
Nearby home prices
Get a sense of expected prices in the area by checking the value of nearby homes.Address | Distance | Price | Bed | Bath | Sqft | Status |
|---|---|---|---|---|---|---|
0.05 | $238,800 | 2 | 2 | 1,456 | Off Market | |
0.07 | $250,000 | 3 | 2 | 1,462 | Recently Sold | |
0.09 | $30,000 | - | - | - | Recently Sold | |
0.09 | $30,000 | - | - | - | Recently Sold | |
0.09 | - | - | - | - | Off Market | |
0.10 | $255,000 | 3 | 2 | 1,549 | Recently Sold | |
0.11 | $292,000 | 3 | 2 | 1,400 | Off Market | |
0.16 | $258,000 | 3 | 2 | 1,132 | Off Market | |
0.17 | $286,900 | 2 | 2 | 1,485 | Off Market | |
0.16 | $234,500 | 3 | 2 | 1,265 | Off Market | |
0.19 | $30,000 | - | - | - | Recently Sold |
Price and Tax history
| Date | Event | Price |
|---|---|---|
Aug 31, 2026 Source: Stellar MLS #P4939710 | Listed For Sale | $339,900 |
Sep 2, 2012 Source: Agent Provided | ListingRemoved | $104,500 |
Jun 16, 2012 Source: Agent Provided | Listed For Sale | $104,500 |
May 23, 2008 Source: Agent Provided | ListingRemoved | $169,900 |
Apr 30, 2008 Source: Agent Provided | Listed For Sale | $169,900 |
Jan 3, 2002 Source: N/A | Sold | $77,000 |
| Year | Property tax | Tax assessment |
|---|---|---|
| 2025 | $2,787 | $220,213 |
Home facts updated by county records
LGBTQ Local Legal Protections
LGBTQ Local Legal Protections



Jody Kirchberg, APPLE TREE REALTY GROUP, LLC, (863) 605-7088
Agent Phone: (517) 279-1704
Similar Homes You May Like
 0.25 ACRESSKYBROOK REALTY & ASSOCIATES, INC.
 CAISSA REALTY INVESTMENT INC
 0.67 ACRESKLINE REAL ESTATE SERVICES
 0.32 ACRESLAND SOUTH REALTY, LLC
 SPANN & ASSOCIATES REAL ESTATE
 0.36 ACRESSIGNATURE INTERNATIONAL REAL E
 FOR SALE BY OWNER
 FOR SALE BY OWNER
 OPEN SAT, 11:30-2PMAVANTI WAY REALTY LLC
 0.37 ACRESWESTLAKE REAL ESTATE CO., INC.
 NEW - 1 DAY AGOKELLER WILLIAMS REALTY
 See more homes for sale inBabson Park


New Listings near 508 PARK DRIVE
 NEW - 1 DAY AGO0.34 ACRESPORCHLIGHT HOMES LLC
 0.44 ACRESWESTLAKE REAL ESTATE CO., INC.
 FOR SALE BY OWNER0.48 ACRES
 NEW CONSTRUCTION0.25 ACRESLGI REALTY- FLORIDA, LLC
 NEW CONSTRUCTION0.26 ACRESLGI REALTY- FLORIDA, LLC
 NEW CONSTRUCTIONCHAMPIONS REALTY AND INVESTMENT INC
 0.49 ACRESWESTLAKE REAL ESTATE CO., INC.
 10 ACRESFISCHBACH LAND COMPANY LLC
- See more homes for sale inBabson Park


Frequently asked questions about 508 PARK DRIVE
- What is the estimated monthly payment for 508 PARK DRIVE?Based on a $339,900 list price with 20% down at today's rates, the estimated monthly payment for 508 PARK DRIVE in Babson Park, FL is approximately $2,397 (about $1,886 principal & interest, $436 property taxes, and $75 homeowner's insurance). This is an estimate. Actual payment depends on your loan terms.
- What are the closest schools to 508 PARK DRIVE?The closest schools to 508 PARK DRIVE in Babson Park, FL are Ben Hill Griffin Jr Elementary School (Pre-K, rated 4/10), Frostproof Middle/Senior High School (rated 3/10).
- What is 508 PARK DRIVE estimated to be worth?Trulia's estimated value for 508 PARK DRIVE in Babson Park, FL is $334,700.
- Does 508 PARK DRIVE have air conditioning?Yes, 508 PARK DRIVE in Babson Park, FL has air conditioning.
- Does 508 PARK DRIVE have laundry facilities?Yes, 508 PARK DRIVE in Babson Park, FL has laundry facilities.
- Does 508 PARK DRIVE have a yard?Yes, 508 PARK DRIVE in Babson Park, FL has a yard.
508 PARK DRIVE, Babson Park, FL 33827 is a 3 bedroom, 3 bathroom, 1,718 sqft single-family home built in 1986. This property is currently available for sale and was listed by Stellar MLS on Aug 31, 2026. The MLS # for this home is MLS# P4939710.