


Home Highlights

Single-Family Home

Built in 1959

$216/sqft

Garage
Local Information
- Map ViewExplore the area around 508 Oak Dr.

- Schools1 Elementary School1 Middle School1 High School

- Shop & Eat

-- mins to
About this House
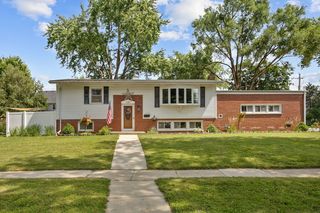
Set on a WINDING CORNER LOT, this East Dundee Brick House is a canvas full of potential!!! The 3 bed, 2 bath layout offers separate living areas and flexible space, ideal for Multi-Generational Living or for raising a Family. Mature trees, generous green space, and classic curb appeal come standard; the updates are yours to choose! The LOCATION is the headline. You're minutes from downtown East Dundee, where new restaurants, shops, and riverfront redevelopment keep arriving. With Route 25, Route 72, and I-90 close at hand for the commute. Possibility for a 4th bedroom if you decided to fully finish the basement. Bring your vision to life! Opportunities in this appreciating market don't sit long!
Last check for updates: about 15 hours ago
Listing courtesy of Mitchell Cohen, (847) 436-3551
Cove Realty Inc.
Source: My State MLS, MLS#11905749
Home Details for 508 Oak Dr

|
|---|
Interior Details Basement: Partial,Partially Finished,Bathrooms(1)Number of Rooms: 8Types of Rooms: Kitchen, Basement |
Beds & Baths Number of Bedrooms: 3Number of Bathrooms: 2Number of Bathrooms (full): 2 |
Dimensions and Layout Living Area: 1682 Square Feet |
Appliances & Utilities Utilities: Naturl Gas AvailableAppliances: Refrigerator, OvenRefrigerator |
Heating & Cooling Heating: Natural Gas,Forced AirHas CoolingAir Conditioning: CentralHas HeatingHeating Fuel: Natural Gas |
Fireplace & Spa No Fireplace |
Gas & Electric Electric: Amps(0) |
Windows, Doors, Floors & Walls Flooring: Hardwood |
Levels, Entrance, & Accessibility Stories: 1Floors: Hardwood |
View No View |
Security Security: Alarm |

|
|---|
Exterior Home Features Patio / Porch: PatioOther Structures: Shed(s)No Private Pool |
Parking & Garage Number of Garage Spaces: 2Number of Covered Spaces: 2Has a GarageParking Spaces: 2Parking: Attached |
Frontage Not on Waterfront |
Water & Sewer Sewer: Municipal |
Finished Area Finished Area (above surface): 1191 Square Feet |

|
|---|
Days on Market: 42 |

|
|---|
Year Built Year Built: 1959Year Renovated: 1993 |
Property Type / Style Property Type: ResidentialProperty Subtype: Single Family ResidenceArchitecture: Ranch |
Building Construction Materials: Masonry - Brick, Brick Siding, Vinyl SidingNot a New Construction |
Property Information Parcel Number: 0323406001 |

|
|---|
Price List Price: $363,000Price Per Sqft: $216 |

|
|---|
MLS Status: Active |

|
|---|
Direction & Address City: Dundee |
School Information Elementary School District: 300Jr High / Middle School District: 300High School District: 300 |

|
|---|
Listing Agent Listing ID: 11905749 |

|
|---|
Building Area Building Area: 2387 Square Feet |

|
|---|
Not Senior Community |

|
|---|
No HOAHOA Fee: No HOA Fee |

|
|---|
Lot Area: 9583.2 sqft |

|
|---|
Listing Agreement Type: Exclusive |

|
|---|

|
|---|
BasementMls Number: 11905749Above Grade Unfinished Area: 1191 |
Around this home
What Locals Say about East Dundee
At least 42 Trulia users voted on each feature.

89 % Say it's dog friendly

84 % Say car is needed

79 % Say parking is easy

76 % Say kids play outside

76 % Say there's holiday spirit

74 % Say people would walk alone at night

69 % Say it's walkable to restaurants

68 % Say it's quiet

67 % Say yards are well-kept

63 % Say there's wildlife

63 % Say there are sidewalks

55 % Say neighbors are friendly

53 % Say they plan to stay for at least 5 years

49 % Say streets are well-lit

39 % Say it's walkable to grocery stores

31 % Say there are community events
Sourced by Trulia users. Learn more about our methodology.
Market trends in East Dundee
Last updated July 2026
Avg. sale price
—
Sale-to-List Price
—
Price per sq ft
—
Available listings
16
5MoM
Home Value
Trulia Estimate
$356KSince last month
Decreased$11K (-3.1%)Since last year
Increased$34K (+10.7%)Since last sale
Increased$233K (+189.6%)Learn more about this home's value by checking out its Trulia Estimate, the value of nearby homes, and how much similar homes have sold for.
Trulia Estimate
The of this home's value increased by +107% in the last 10 years
| Month | Estimated value |
|---|---|
2026 | |
| August 2026 | $356K |
| August 2026 | $356K |
| July 2026 | $367K |
| June 2026 | $332K |
| May 2026 | $336K |
| April 2026 | $327K |
| March 2026 | $291K |
| February 2026 | $315K |
| January 2026 | $316K |
2025 | |
2024 | |
2023 | |
2022 | |
2021 | |
2020 | |
2019 | |
2018 | |
2017 | |
2016 | |
Comparable sales
These are recently sold homes that have a similar location or other similar features to this home, like bedrooms, bathrooms, and square footage. Get a sense of the expected prices in the area by viewing these homes.Address | Distance | Property Type | Sold Price | Sold Date | Bed | Bath | Sqft |
|---|---|---|---|---|---|---|---|
0.37 | Single-Family Home | $356,500 | 07/22/26 | 3 | 2 | 1,498 | |
0.15 | Single-Family Home | $335,000 | 09/30/25 | 4 | 1.5 | 1,832 | |
0.30 | Single-Family Home | $295,000 | 10/21/25 | 3 | 1.5 | 1,000 | |
0.29 | Single-Family Home | $323,100 | 04/28/26 | 3 | 2 | 1,444 | |
0.32 | Single-Family Home | $363,500 | 10/24/25 | 4 | 2 | 1,338 | |
0.08 | Single-Family Home | $415,000 | 12/16/25 | 4 | 3 | 2,702 | |
0.40 | Single-Family Home | $375,000 | 05/15/26 | 3 | 1.5 | 1,200 | |
0.29 | Single-Family Home | $400,000 | 12/10/25 | 3 | 2.5 | 2,098 |
Nearby home prices
Get a sense of expected prices in the area by checking the value of nearby homes.Address | Distance | Price | Bed | Bath | Sqft | Status |
|---|---|---|---|---|---|---|
0.04 | $430,000 | 3 | 3 | 1,689 | Off Market | |
0.07 | $525,000 | 6 | 3 | 3,473 | Recently Sold | |
0.08 | $415,000 | 4 | 3 | 2,702 | Recently Sold | |
0.09 | $349,200 | 3 | 1 | 1,570 | Off Market | |
0.12 | $367,200 | 3 | 2.5 | 1,500 | Off Market | |
0.12 | $335,300 | 3 | 2.5 | 1,894 | Off Market | |
0.15 | $351,900 | 4 | 1.5 | 1,832 | Off Market | |
0.14 | $322,000 | 3 | 2 | 1,800 | Off Market | |
0.15 | $341,800 | 3 | 2 | 1,800 | Off Market | |
0.15 | $329,200 | 3 | 2.5 | 1,500 | Off Market | |
0.16 | $317,400 | 2 | 2 | 1,800 | Off Market |
Price and Tax history
| Date | Event | Price |
|---|---|---|
Jul 28, 2026 Source: My State MLS #11905749 | Listed For Sale | $363,000 |
Jul 28, 2026 Source: MRED as distributed by MLS GRID #12715488 | ListingRemoved | $363,000 |
Jul 25, 2026 Source: MRED as distributed by MLS GRID #12715488 | Listed For Sale | $363,000 |
Mar 28, 1991 Source: N/A | Sold | $122,900 |
| Year | Property tax | Tax assessment |
|---|---|---|
| 2025 | $6,922 | $300,765 |
Home facts updated by county records
LGBTQ Local Legal Protections
LGBTQ Local Legal Protections



Mitchell Cohen, Cove Realty Inc.
Agent Phone: (847) 436-3551
Similar Homes You May Like
 Berkshire Hathaway HomeServices Starck Real Estate, Active
 0.27 ACRESNorthwest Suburban Real Estate, Price Change
 Keller Williams Success Realty, Active
 @properties Christie's International Real Estate, Re-activated
 0.5 ACRESEXIT Real Estate Partners, Price Change
 HomeSmart Connect LLC, Active
 @properties Christie's International Real Estate, Active
 0.31 ACRESColdwell Banker Realty, Active
 0.48 ACRESARNI Realty Incorporated, Active
 Berkshire Hathaway HomeServices Starck Real Estate, Active
 Infiniti Properties, Inc., Active
 Northwest Suburban Real Estate, Active
 Coldwell Banker Real Estate Group, Active
 0.31 ACRESARNI Realty Incorporated, Active
 0.25 ACRESKeller Williams Inspire - Geneva, Active
 0.66 ACRESMisterHomes Real Estate, Active
 Chicago Properties Firm, Active
 0.3 ACRESBerkshire Hathaway HomeServices American Heritage, Active
 See more homes for sale inDundee




New Listings near 508 Oak Dr
 NEW - 17 HRS AGOColdwell Banker Realty, New
 NEW - 8 HRS AGO0.61 ACRESBerkshire Hathaway HomeServices Starck Real Estate, New
 NEW - 4 HRS AGOBerkshire Hathaway Homeservices Chicago, New
 NEWOPEN SUN, 11-1PMBaird & Warner, New
 NEW - 3 HRS AGOEpic Real Estate Group, New
 0.25 ACRESWhyrent Real Estate Company, Active
 Global Ruben's Team Realty, Price Change
- See more homes for sale inDundee


Frequently asked questions about 508 Oak Dr
- What is the estimated monthly payment for 508 Oak Dr?Based on a $363,000 list price with 20% down at today's rates, the estimated monthly payment for 508 Oak Dr in Dundee, IL is approximately $2,654 (about $1,929 principal & interest, $650 property taxes, and $75 homeowner's insurance). This is an estimate. Actual payment depends on your loan terms.
- What do residents say about Dundee?Residents describe Dundee, IL as dog-friendly, easy to park in, and walkable to restaurants. See homes for sale in Dundee, IL.
- What are the closest schools to 508 Oak Dr?The closest schools to 508 Oak Dr in Dundee, IL are Carpentersville Middle School (rated 2/10), Dundee-Crown High School (rated 6/10), Parkview Elementary School (rated 5/10).
- What is 508 Oak Dr estimated to be worth?Trulia's estimated value for 508 Oak Dr in Dundee, IL is $355,900.
- Does 508 Oak Dr have air conditioning?Yes, 508 Oak Dr in Dundee, IL has air conditioning.
- How big is the lot at 508 Oak Dr?The lot at 508 Oak Dr in Dundee, IL is about 0.22 acres (9,583 sq ft).
508 Oak Dr, Dundee, IL 60118 is a 3 bedroom, 2 bathroom, 1,682 sqft single-family home built in 1959. This property is currently available for sale and was listed by My State MLS on Jul 28, 2026. The MLS # for this home is MLS# 11905749.