


 4 Beds
 5 Baths
 5,200 sqft
508 E Cooper Ave, Aspen, CO 81611
Home Value
Learn more about this home's value by checking out the value of nearby homes and how much similar homes have sold for.
Comparable sales
These are recently sold homes that have a similar location or other similar features to this home, like bedrooms, bathrooms, and square footage. Get a sense of the expected prices in the area by viewing these homes.Address | Distance | Property Type | Sold Price | Sold Date | Bed | Bath | Sqft |
|---|---|---|---|---|---|---|---|
0.11 | Townhouse | $40,000,000 | 11/05/25 | 5 | 6 | 5,040 | |
0.28 | Townhouse | $10,000,000 | 08/03/26 | 4 | 4.5 | 2,732 | |
0.36 | Townhouse | $25,000,000 | 05/06/26 | 5 | 6 | 5,060 | |
0.35 | Townhouse | $25,000,000 | 06/18/26 | 5 | 6.5 | 4,850 | |
0.37 | Townhouse | $28,000,000 | 04/20/26 | 5 | 6 | 4,815 | |
0.32 | Townhouse | $13,500,000 | 08/10/26 | 3 | 3 | 3,090 | |
0.27 | Townhouse | $8,450,000 | 08/13/26 | 3 | 3 | 1,956 | |
0.65 | Townhouse | $6,100,000 | 09/17/25 | 3 | 3 | 2,277 | |
0.85 | Townhouse | $3,400,000 | 07/10/26 | 3 | 3.5 | 1,896 | |
0.87 | Townhouse | $5,200,000 | 02/20/26 | 3 | 3.5 | 2,030 |
Nearby home prices
Get a sense of expected prices in the area by checking the value of nearby homes.Address | Distance | Price | Bed | Bath | Sqft | Status |
|---|---|---|---|---|---|---|
0.03 | $1,295,000 | Studio | 1 | 300 | For Sale | |
0.06 | $2,067,100 | Studio | 1 | 496 | Off Market | |
0.03 | $1,179,800 | Studio | 1 | 300 | Off Market | |
0.07 | $1,994,100 | Studio | 1 | 496 | Off Market | |
0.04 | $1,187,500 | Studio | 1 | 300 | Off Market | |
0.03 | $1,300,000 | Studio | 1 | 300 | For Sale | |
0.08 | $1,858,900 | Studio | 1 | 496 | Off Market | |
0.08 | $2,975,000 | 1 | 1 | 640 | For Sale | |
0.09 | $3,961,300 | 2 | 2 | 836 | Off Market | |
0.09 | $3,622,400 | 2 | 2 | 946 | Off Market | |
0.09 | $2,250,000 | 2 | 1 | 732 | For Sale | |
0.09 | $1,819,800 | Studio | 1 | 496 | Off Market |
Local Information
- Map ViewExplore the area around 508 E Cooper Ave.

- Schools1 Preschool School2 Elementary Schools1 Middle School1 High School

- Shop & Eat

-- mins to
Home Highlights

Property Type
Townhouse
Living Area
5,200 sqft

Parking
Garage
About this House
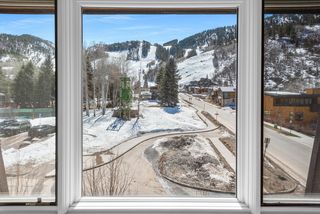
Located one block from the Aspen Gondola, this newly remodeled luxury penthouse sits in the heart of downtown Aspen with amenities and convenience unlike anywhere else within the core.
Entering into the home, you are greeted with custom European hardwood flooring by Arrigoni Woods. Each of the 5 baths contain meticulous floor to ceiling tile and slab work, Shinnoki collection vanities and millwork by Vonmod, and Tara collection Dornbracht finishes. All bedrooms contain automated Lutron blackout shades for privacy, heated floors and individually zoned Air Conditioning. The home is controlled by Crestron Automation, Sonos Sound, and Ring video doorbell system.
The 2nd level contains two sprawling bedrooms, a convenient laundry room with your own dry-cleaning appliance, and a cozy media room populated with colorful modern interiors selected by the Owners and Karen White Interior Design.
Moving up to the main floor, one's eyes are opened to the Owner's extensive personal art collection surrounded by the full width view of Aspen Mountain above the historic neighboring city buildings. The large open area is finished with a luxury Bulthaup kitchen, a leathered finished Brown Fantasy Granite fireplace surround, custom Amuneal Bar, and a Molenschot chandelier centered over the round dining area seated for eight. In addition, one will find an exquisite powder bath with statement Breccia Carpaia Marble and integrated sink, as well as a bedroom and bunkroom with its own private patio and bath.
Taking the stairs or the elevator up to the 4th floor, the view only gets better. This floor contains the Master suite and small Gym each with iconic views of Aspen mountain high above the City3 streets. The suite hosts an endless closet and immaculate slab bathroom complete with a massive steam shower, tub, and private water closet.
Just outside the Master suite is the first of two rooftop decks. The 4th floor deck holds a large community table and exterior fireplace, but moving up the stairs to the 5th floor is where the hosting and entertainment separates itself. A firepit lounge area, a Hot tub with assisted cover, a Danver outdoor Kitchen, Island and BBQ, are all under the cover of Tuuci Umbrellas atop the highest deck allowed in the City of Aspen. This 650 sqft rooftop terrace provides the perfect space in any season for relaxation and enjoyment with panoramic scenery.
The unmatched views and finishes of 508 E Cooper creates the most unique blend of exquisite, convenient, luxury within the City Limits of Aspen.
Entering into the home, you are greeted with custom European hardwood flooring by Arrigoni Woods. Each of the 5 baths contain meticulous floor to ceiling tile and slab work, Shinnoki collection vanities and millwork by Vonmod, and Tara collection Dornbracht finishes. All bedrooms contain automated Lutron blackout shades for privacy, heated floors and individually zoned Air Conditioning. The home is controlled by Crestron Automation, Sonos Sound, and Ring video doorbell system.
The 2nd level contains two sprawling bedrooms, a convenient laundry room with your own dry-cleaning appliance, and a cozy media room populated with colorful modern interiors selected by the Owners and Karen White Interior Design.
Moving up to the main floor, one's eyes are opened to the Owner's extensive personal art collection surrounded by the full width view of Aspen Mountain above the historic neighboring city buildings. The large open area is finished with a luxury Bulthaup kitchen, a leathered finished Brown Fantasy Granite fireplace surround, custom Amuneal Bar, and a Molenschot chandelier centered over the round dining area seated for eight. In addition, one will find an exquisite powder bath with statement Breccia Carpaia Marble and integrated sink, as well as a bedroom and bunkroom with its own private patio and bath.
Taking the stairs or the elevator up to the 4th floor, the view only gets better. This floor contains the Master suite and small Gym each with iconic views of Aspen mountain high above the City3 streets. The suite hosts an endless closet and immaculate slab bathroom complete with a massive steam shower, tub, and private water closet.
Just outside the Master suite is the first of two rooftop decks. The 4th floor deck holds a large community table and exterior fireplace, but moving up the stairs to the 5th floor is where the hosting and entertainment separates itself. A firepit lounge area, a Hot tub with assisted cover, a Danver outdoor Kitchen, Island and BBQ, are all under the cover of Tuuci Umbrellas atop the highest deck allowed in the City of Aspen. This 650 sqft rooftop terrace provides the perfect space in any season for relaxation and enjoyment with panoramic scenery.
The unmatched views and finishes of 508 E Cooper creates the most unique blend of exquisite, convenient, luxury within the City Limits of Aspen.
508 E Cooper Ave, Aspen, CO 81611 is a 4 bedroom, 5 bathroom, 5,200 sqft townhouse. More recently, it was listed as a rental in March 2023 with an asking price of $250,000 per month. That rental listing was removed on March 22, 2023. This property is not currently displayed as for sale or rent on Trulia. The Trulia Estimate rent is $86,476/month.
Home Details for 508 E Cooper Ave

|
|---|
Heating & Cooling Heating: Forced AirHeating Fuel: Forced Air |
Appliances & Utilities DishwasherDryerWasher |
Levels, Entrance, & Accessibility Floors: Hardwood |

|
|---|
Property Type / Style Property Type: Townhouse |

|
|---|
Furnished |

|
|---|
Parking & Garage GarageParking: Garage Detached |
Price and Tax history
| Date | Event | Price |
|---|---|---|
Mar 22, 2023 Source: Zillow Rentals | ListingRemoved | |
Mar 1, 2023 Source: Zillow Rentals | Listed For Rent | $250,000 |
Market trends in Aspen
Last updated July 2026
Avg. sale price
—
Sale-to-List Price
—
Price per sq ft
—
Available listings
101
14MoM
Around this home
What Locals Say about Aspen
At least 63 Trulia users voted on each feature.

86 % Say people would walk alone at night

85 % Say it's dog friendly

85 % Say it's walkable to restaurants

84 % Say it's quiet

75 % Say there's wildlife

74 % Say it's walkable to grocery stores

71 % Say there are sidewalks

71 % Say there's holiday spirit

71 % Say kids play outside

70 % Say yards are well-kept

69 % Say they plan to stay for at least 5 years

67 % Say streets are well-lit

56 % Say parking is easy

51 % Say neighbors are friendly

50 % Say there are community events

36 % Say car is needed
Sourced by Trulia users. Learn more about our methodology.
LGBTQ Local Legal Protections
LGBTQ Local Legal Protections



Frequently asked questions about 508 E Cooper Ave
- Is Aspen a buyer's or seller's market?Aspen is currently a buyer's market, based on recent for-sale activity.
- What do residents say about Aspen?Residents describe Aspen, CO as dog-friendly, walkable to restaurants, and quiet. See recently sold homes in Aspen, CO.
- What are the closest schools to 508 E Cooper Ave?The closest schools to 508 E Cooper Ave in Aspen, CO are Aspen Elementary School (Pre-K, rated 6/10), Aspen High School (rated 8/10), Aspen Middle School (Elementary, rated 8/10).
- Does 508 E Cooper Ave have laundry facilities?Yes, 508 E Cooper Ave in Aspen, CO has in-unit laundry.
- Does 508 E Cooper Ave have a garage?Yes, 508 E Cooper Ave in Aspen, CO has a garage.
Explore by feature - Pet Friendly
 APPLY INSTANTLYPET FRIENDLYFURNISHED
 APPLY INSTANTLYPET FRIENDLYFURNISHEDROOM FOR RENT
 APPLY INSTANTLYPET FRIENDLYFURNISHED
 APPLY INSTANTLYPET FRIENDLYFURNISHED
 APPLY INSTANTLYPET FRIENDLYFURNISHED
 APPLY INSTANTLYPET FRIENDLYFURNISHED
 PET FRIENDLY

Explore by feature - Garage
 APPLY INSTANTLYFURNISHED
 APPLY INSTANTLY
 FURNISHED
 FURNISHED
 APPLY INSTANTLYFURNISHED
- APPLY INSTANTLYPET FRIENDLYFURNISHEDROOM FOR RENT
 APPLY INSTANTLY
- APPLY INSTANTLYPET FRIENDLYFURNISHED
 APPLY INSTANTLYPET FRIENDLYFURNISHED
 APPLY INSTANTLYFURNISHED
Explore by feature - Air Conditioning
- APPLY INSTANTLYFURNISHED
 APPLY INSTANTLY
- FURNISHED
 APPLY INSTANTLYFURNISHED
 APPLY INSTANTLYFURNISHED
- APPLY INSTANTLYPET FRIENDLYFURNISHED
 APPLY INSTANTLYFURNISHED
- APPLY INSTANTLYPET FRIENDLYFURNISHEDROOM FOR RENT
- APPLY INSTANTLY
- APPLY INSTANTLYPET FRIENDLYFURNISHED
Explore by feature - Pool
 APPLY INSTANTLYPET FRIENDLY
 APPLY INSTANTLYFURNISHED
- APPLY INSTANTLYFURNISHED
 APPLY INSTANTLYFURNISHED
 APPLY INSTANTLYFURNISHED
 APPLY INSTANTLYFURNISHED
 APPLY INSTANTLYFURNISHED
 APPLY INSTANTLYPET FRIENDLYFURNISHED
 APPLY INSTANTLYPET FRIENDLYFURNISHED
 APPLY INSTANTLYPET FRIENDLY
Explore by feature - Washer/dryer
 NEW - 1 DAY AGOAPPLY INSTANTLYFURNISHED
- APPLY INSTANTLYFURNISHED
 APPLY INSTANTLYFURNISHED
- APPLY INSTANTLY
- APPLY INSTANTLY
 APPLY INSTANTLYFURNISHED
 APPLY INSTANTLYPET FRIENDLYFURNISHED
- FURNISHED
 FURNISHED
 FURNISHED
Explore by feature - Outdoor Space
 APPLY INSTANTLYFURNISHED
 APPLY INSTANTLYFURNISHED
 APPLY INSTANTLYFURNISHED
 APPLY INSTANTLYFURNISHED
 APPLY INSTANTLYFURNISHED

Apartments for Rent
- NEW - 1 DAY AGOAPPLY INSTANTLYFURNISHED
- APPLY INSTANTLYFURNISHED
- APPLY INSTANTLY
- APPLY INSTANTLY
- APPLY INSTANTLYFURNISHED
- APPLY INSTANTLYPET FRIENDLYFURNISHED
- FURNISHED
- FURNISHED
- FURNISHED
 APPLY INSTANTLYFURNISHED
 APPLY INSTANTLYFURNISHED
 APPLY INSTANTLYFURNISHED
- APPLY INSTANTLYFURNISHED
 See more homes for rent inAspen
Off Market Homes Near 508 E Cooper Ave
 SOLDAUG 27, 2026Coldwell Banker Mason Morse-SMV
 SOLDAUG 20, 2026Aspen Snowmass Sotheby's International Realty - Hyman Mall
 SOLDAUG 19, 2026Coldwell Banker Mason Morse-Aspen
 SOLDAUG 14, 2026Coldwell Banker Mason Morse-Aspen
 SOLDAUG 13, 2026Aspen Snowmass Sotheby's International Realty - Hyman Mall
 SOLDAUG 13, 2026Christie's International Real Estate Aspen Snowmass
 SOLDAUG 13, 2026Gilliam Properties of Aspen
 See more homes for sale inAspen


Homes for sale near 508 E Cooper Ave
 0.28 ACRESWhitman Fine Properties
 Aspen Snowmass Sotheby's International Realty - Hyman Mall
 Christie's International Real Estate Aspen Snowmass
 Aspen Snowmass Sotheby's International Realty - Hyman Mall
 Aspen Snowmass Sotheby's International Realty - Hyman Mall
- See more homes for sale inAspen


- Results are loading