

$394,400
 4 Beds
 3 Baths
 2,752 sqft (on 1.19 acres)
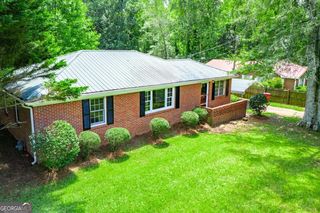
5070 Smithfield Rd, Bowdon, GA 30108
Est. Refi. Payment $2,388/mo*
Refinance Your HomeCurrently Off Market - Sold Jun 13, 2025 for $395,000
Home Value
Trulia Estimate
$394KSince last month
Decreased$4K (-1.1%)Since last year
Increased$800 (+0.2%)Since last sale
Decreased$600 (-0.2%)Learn more about this home's value by checking out its Trulia Estimate, the value of nearby homes, and how much similar homes have sold for.
Trulia Estimate
The of this home's value decreased by -1% in the last 10 years
| Month | Estimated value |
|---|---|
2026 | |
| September 2026 | $394K |
| August 2026 | $399K |
| July 2026 | $397K |
| June 2026 | $395K |
| May 2026 | $396K |
| April 2026 | $402K |
| March 2026 | $405K |
| February 2026 | $400K |
| January 2026 | $393K |
2025 | |
Comparable sales
These are recently sold homes that have a similar location or other similar features to this home, like bedrooms, bathrooms, and square footage. Get a sense of the expected prices in the area by viewing these homes.Address | Distance | Property Type | Sold Price | Sold Date | Bed | Bath | Sqft |
|---|---|---|---|---|---|---|---|
0.29 | Single-Family Home | $399,000 | 06/15/26 | 3 | 3 | 2,820 | |
0.22 | Single-Family Home | $269,000 | 10/10/25 | 3 | 2 | - | |
1.13 | Single-Family Home | $425,000 | 08/05/26 | 4 | 3 | 2,100 | |
0.97 | Single-Family Home | $425,000 | 08/05/26 | 4 | 4 | 3,156 | |
1.20 | Single-Family Home | $340,000 | 06/19/26 | 3 | 2 | 1,500 | |
0.90 | Single-Family Home | $459,000 | 08/31/26 | 3 | 2 | 2,036 | |
1.21 | Single-Family Home | $380,000 | 01/23/26 | 3 | 3 | 1,890 | |
1.17 | Single-Family Home | $265,000 | 03/03/26 | 3 | 1 | 1,516 |
Nearby home prices
Get a sense of expected prices in the area by checking the value of nearby homes.Address | Distance | Price | Bed | Bath | Sqft | Status |
|---|---|---|---|---|---|---|
0.19 | $529,700 | 4 | 3 | 3,240 | Off Market | |
0.22 | $268,600 | 3 | 2 | - | Off Market | |
0.29 | $399,000 | 3 | 3 | 2,820 | Recently Sold | |
0.73 | $2,675,000 | 5 | 5.5 | 4,600 | For Sale | |
0.72 | - | - | - | - | Off Market | |
0.83 | $585,000 | 3 | 3 | 6,634 | For Sale | |
0.90 | $459,000 | 3 | 2 | 2,036 | Recently Sold | |
0.96 | $245,700 | 3 | 2 | 1,411 | Off Market | |
0.97 | $425,000 | 4 | 4 | 3,156 | Recently Sold | |
1.06 | $289,500 | 4 | 2 | 1,452 | Off Market | |
1.13 | $425,000 | 4 | 3 | 2,100 | Recently Sold |
Local Information
- Map ViewExplore the area around 5070 Smithfield Rd.

- Schools1 Preschool School1 Elementary School1 Middle School1 High School

- Shop & Eat

-- mins to
Home Highlights

Single-Family Home

Built in 1999

1.19 acre lot

2,752 sqft

$143/sqft

Garage
About this House
This is a once in a lifetime opportunity to have an amazing place at this price! Where to start! As soon as you arrive you will have the instant "home" feel! This home has had every inch meticulously touched. Huge private lot with 20 feet access to Turkey Creek that flows into Lake Tisinger! Lots of parking on both sides with oversized garage and covered parking too! Huge open living area and a kitchen that you have always dreamed of having! Lots of space with an entire living area and space downstairs! Entertainers or just anyone that loves to relax this backyard is for you! With the cabin feel and this amazing pool space you are always in vacation mode! This one is a must see now! Trust me, you will miss it if you wait!
5070 Smithfield Rd, Bowdon, GA 30108 is a 4 bedroom, 3 bathroom, 2,752 sqft single-family home built in 1999. It last sold for $395,000 on Jun 13, 2025 (1% below the $399,500 asking price). This property is not currently displayed as for sale or rent on Trulia. The Trulia Estimate is $394,400, with a rent estimate of $2,371/month.
Last check for updates: about 4 hours ago
Listed by Amanda Bradburn
Keller Williams Realty Atl Partners
Bought with: Jason Brown, Century 21 Novus Realty, (678) 664-1400
Source: FMLS GA, MLS#7557954
Home Details for 5070 Smithfield Rd

|
|---|
MLS Status: Closed |

|
|---|
Interior Details Basement: Finished Bath,FinishedNumber of Rooms: 5Types of Rooms: Master Bedroom, Bedroom, Master Bathroom, Dining Room, Kitchen |
Beds & Baths Number of Bedrooms: 4Main Level Bedrooms: 3Number of Bathrooms: 3Number of Bathrooms (full): 3Number of Bathrooms (main level): 2 |
Dimensions and Layout Living Area: 2752 Square Feet |
Appliances & Utilities Utilities: Cable Available, Electricity AvailableAppliances: Dishwasher, OtherDishwasherLaundry: Laundry Room |
Heating & Cooling Heating: CentralHas CoolingAir Conditioning: Central AirHas HeatingHeating Fuel: Central |
Fireplace & Spa Number of Fireplaces: 1Fireplace: Living RoomSpa: NoneHas a FireplaceNo Spa |
Gas & Electric Electric: OtherHas Electric on Property |
Windows, Doors, Floors & Walls Window: Double Pane WindowsFlooring: HardwoodCommon Walls: No Common Walls |
Levels, Entrance, & Accessibility Stories: 2Levels: TwoAccessibility: Accessible Doors, Accessible Kitchen, Accessible BedroomFloors: Hardwood |
View Has a ViewView: Rural |
Security Security: None |

|
|---|
Exterior Home Features Roof: CompositionPatio / Porch: CoveredFencing: Back YardOther Structures: OtherExterior: OtherNo Private Pool |
Parking & Garage Number of Garage Spaces: 5Number of Covered Spaces: 5No CarportHas a GarageNo Attached GarageParking Spaces: 5Parking: Garage,Covered |
Pool Pool: Above Ground |
Frontage Waterfront: NoneRoad Frontage: County RoadRoad Surface Type: AsphaltNot on Waterfront |
Water & Sewer Sewer: Septic TankWater Body: None |
Farm & Range Horse Amenities: None |
Finished Area Finished Area (above surface): 1868 Square FeetFinished Area (below surface): 884 Square Feet |

|
|---|
Cumulative Days on Market: 44 |

|
|---|
Year Built Year Built: 1999 |
Property Type / Style Property Type: ResidentialProperty Subtype: Single Family Residence, ResidentialArchitecture: Country |
Building Construction Materials: CedarNot a New ConstructionNot Attached PropertyDoes Not Include Home Warranty |
Property Information Condition: ResaleParcel Number: 028 0134 |

|
|---|
Price List Price: $399,500 |
Status Change & Dates Off Market Date: Sat May 24 2025 |

|
|---|

|
|---|
Direction & Address City: BowdonCommunity: None |
School Information Elementary School: BowdonJr High / Middle School: BowdonHigh School: Bowdon |

|
|---|
Building Area Building Area: 2752 Square Feet |

|
|---|
Community Features: None |

|
|---|
No HOA |

|
|---|
Lot Area: 1.19 Acres |

|
|---|
Energy Efficiency Features: Roof, Appliances, Windows |

|
|---|
Business Information Ownership: Other |

|
|---|
BasementMls Number: 7557954Above Grade Unfinished Area: 1868Showing Requirements: Appointment OnlyUniversal Property Id: US-13045-N-0280134-R-N |

|
|---|
None |
Price and Tax history
| Date | Event | Price |
|---|---|---|
Jun 13, 2025 Source: FMLS GA #7557954 | Sold | $395,000 |
May 27, 2025 Source: GAMLS #10498092 | Pending | $399,500 |
Apr 11, 2025 Source: FMLS GA #7557954 | Listed For Sale | $399,500 |
Mar 8, 2022 Source: N/A | Sold | $303,500 |
Jan 25, 2022 Source: GAMLS #20013469 | Pending | $289,900 |
Jan 21, 2022 Source: GAMLS #20013469 | Listed For Sale | $289,900 |
Apr 28, 2021 Source: West Metro BOR | ListingRemoved | |
Jan 8, 2021 Source: GAMLS #8859901 | Sold | $250,500 |
Oct 30, 2020 Source: Agent Provided | Pending | $255,500 |
Oct 25, 2020 Source: Agent Provided | PriceChange | $255,500 Price decreased by 5% |
Oct 17, 2020 Source: Agent Provided | PriceChange | $269,900 Price decreased by 4% |
Oct 11, 2020 Source: Agent Provided | PriceChange | $279,900 Price decreased by 7% |
Sep 30, 2020 Source: Agent Provided | Listed For Sale | $299,900 |
Apr 30, 2014 Source: N/A | Sold | $119,900 |
Jan 23, 2014 Source: N/A | Sold | $104,043 |
| Year | Property tax | Tax assessment |
|---|---|---|
| 2025 | $3,243 | $362,413 |
Home facts updated by county records
Market trends in Bowdon
Last updated August 2026
Avg. sale price
—
Sale-to-List Price
—
Price per sq ft
—
Available listings
20
2MoM
Around this home
What Locals Say about Bowdon
At least 17 Trulia users voted on each feature.

90 % Say parking is easy

86 % Say car is needed

83 % Say there's holiday spirit

76 % Say kids play outside

76 % Say yards are well-kept

60 % Say streets are well-lit

60 % Say there are sidewalks

58 % Say it's quiet

58 % Say it's walkable to grocery stores

52 % Say neighbors are friendly

52 % Say it's dog friendly

50 % Say people would walk alone at night

50 % Say there's wildlife

48 % Say there are community events

45 % Say it's walkable to restaurants

29 % Say they plan to stay for at least 5 years
Sourced by Trulia users. Learn more about our methodology.
LGBTQ Local Legal Protections
LGBTQ Local Legal Protections



Listings identified with the FMLS IDX logo come from FMLS and are held by brokerage firms other than the owner of this website. The listing brokerage is identified in any listing details. Information is deemed reliable but is not guaranteed. If you believe any FMLS listing contains material that infringes your copyrighted work please click here to review our DMCA policy and learn how to submit a takedown request. © 2026 First Multiple Listing Service, Inc. Click here for more information
Frequently asked questions about 5070 Smithfield Rd
- What is 5070 Smithfield Rd estimated to be worth?Trulia's estimated value for 5070 Smithfield Rd in Bowdon, GA is $394,400.
- What is the price history for 5070 Smithfield Rd?5070 Smithfield Rd in Bowdon, GA last sold for $395,000 in June 2025.
- Is Bowdon a buyer's or seller's market?Bowdon is currently a seller's market, based on recent for-sale activity.
- What do residents say about Bowdon?Residents describe Bowdon, GA as easy to park in, well-kept, and pedestrian-friendly. See recently sold homes in Bowdon, GA.
- Does 5070 Smithfield Rd have air conditioning?Yes, 5070 Smithfield Rd in Bowdon, GA has air conditioning.
- Does 5070 Smithfield Rd have a pool?Yes, 5070 Smithfield Rd in Bowdon, GA has a pool.
Explore by feature - Air Conditioning
 NEW - 2 DAYS AGOAPPLY INSTANTLY
 APPLY INSTANTLYPET FRIENDLY
 APPLY INSTANTLY
 APPLY INSTANTLYPET FRIENDLY
Explore by feature - Washer/dryer
- NEW - 2 DAYS AGOAPPLY INSTANTLY
- APPLY INSTANTLYPET FRIENDLY
- APPLY INSTANTLY
- APPLY INSTANTLYPET FRIENDLY

Apartments for Rent

- Results are loading
Off Market Homes Near 5070 Smithfield Rd
 SOLDSEP 22, 2026Adams Homes Realty Inc., Closed
 SOLDSEP 14, 2026Flat Rock Realty, Closed
 SOLDSEP 10, 2026T Tritt Realty, LLC, Closed
 SOLDAUG 31, 2026Georgia West Realty Inc, Closed
 SOLDAUG 31, 2026Adams Homes Realty Inc., Closed
 SOLDAUG 28, 2026Robert Goolsby Real Estate Group, Closed
 SOLDAUG 25, 2026Metro West Realty Group LLC, Closed
 SOLDAUG 19, 2026
 SOLDAUG 17, 2026Sunwest Properties, Inc., Closed
 See more homes for sale inBowdon

Homes for sale near 5070 Smithfield Rd
 7.82 ACRESBHHS Georgia Properties, Active
 NEW CONSTRUCTION3.91 ACRESTributary Real Estate Group, Active
 164 ACRESMetro West Realty Group LLC, Active
 NEW CONSTRUCTION4.7 ACRESGrit Realty, Active
 0.98 ACRESKeller Williams Realty Atl. Partners, Active
 NEW CONSTRUCTION0.34 ACRESReal South Realty, Active
 NEW CONSTRUCTION0.35 ACRESAdams Homes Realty Inc., Active
 NEW CONSTRUCTION0.35 ACRESAdams Homes Realty Inc.
 NEW - 1 DAY AGO0.53 ACRESMetro West Realty Group LLC, Active
- See more homes for sale inBowdon

- Results are loading