


$653,000
 4 Beds
 2 Baths
 2,329 sqft
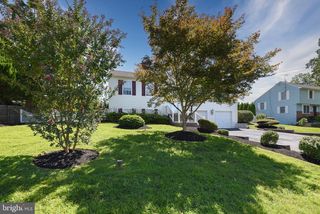
507 W Pine St, Feasterville, PA 19053
Est. Refi. Payment $4,275/mo*
Refinance Your HomeCurrently Off Market - Sold Jan 12, 2024 for $566,000
Home Value
Trulia Estimate
$653KSince last month
$100 (0%)Since last year
Increased$39K (+6.3%)Since last sale
Increased$87K (+15.3%)Learn more about this home's value by checking out its Trulia Estimate, the value of nearby homes, and how much similar homes have sold for.
Trulia Estimate
The of this home's value increased by +113% in the last 10 years
| Month | Estimated value |
|---|---|
2026 | |
| September 2026 | $653K |
| August 2026 | $653K |
| July 2026 | $632K |
| June 2026 | $637K |
| May 2026 | $635K |
| April 2026 | $633K |
| March 2026 | $627K |
| February 2026 | $618K |
| January 2026 | $622K |
2025 | |
2024 | |
2023 | |
2022 | |
2021 | |
2020 | |
2019 | |
2018 | |
2017 | |
2016 | |
Comparable sales
These are recently sold homes that have a similar location or other similar features to this home, like bedrooms, bathrooms, and square footage. Get a sense of the expected prices in the area by viewing these homes.Address | Distance | Property Type | Sold Price | Sold Date | Bed | Bath | Sqft |
|---|---|---|---|---|---|---|---|
0.23 | Single-Family Home | $549,900 | 10/01/25 | 4 | 2 | 2,056 | |
0.15 | Single-Family Home | $535,000 | 12/15/25 | 3 | 2 | 1,657 | |
0.17 | Single-Family Home | $560,000 | 06/29/26 | 4 | 3 | 1,639 | |
0.26 | Single-Family Home | $495,000 | 07/13/26 | 3 | 1.5 | 1,896 | |
0.20 | Single-Family Home | $470,000 | 12/30/25 | 3 | 2 | 1,410 | |
0.23 | Single-Family Home | $525,000 | 08/31/26 | 3 | 2.5 | 2,149 | |
0.50 | Single-Family Home | $545,000 | 03/20/26 | 4 | 2 | 2,436 | |
0.27 | Single-Family Home | $425,350 | 06/15/26 | 3 | 2 | 1,347 | |
0.41 | Single-Family Home | $525,000 | 07/07/26 | 5 | 2.5 | 2,360 |
Nearby home prices
Get a sense of expected prices in the area by checking the value of nearby homes.Address | Distance | Price | Bed | Bath | Sqft | Status |
|---|---|---|---|---|---|---|
0.02 | $270,000 | 3 | 1 | 1,071 | Recently Sold | |
0.07 | $384,900 | 3 | 1 | 1,071 | Off Market | |
0.10 | $436,900 | 2 | 1 | 1,780 | Off Market | |
0.15 | $535,000 | 3 | 2 | 1,657 | Recently Sold | |
0.19 | $420,800 | 3 | 1 | 1,485 | Off Market | |
0.15 | $385,000 | 3 | 1 | 1,071 | Recently Sold | |
0.13 | $690,000 | 4 | 2.5 | 2,877 | Recently Sold | |
0.19 | $421,001 | 3 | 1 | 1,071 | Recently Sold | |
0.17 | $560,000 | 4 | 3 | 1,639 | Recently Sold | |
0.20 | $596,600 | 3 | 2.5 | 2,242 | Off Market | |
0.18 | $621,100 | 4 | 2.5 | 2,800 | Off Market |
Local Information
- Map ViewExplore the area around 507 W Pine St.

- Schools2 Elementary Schools1 Middle School1 High School

- Shop & Eat

-- mins to
Home Highlights

Single-Family Home

Built in 1954

2,329 sqft

$280/sqft

2 Car Garage
About this House
What's unique:Beautiful sunroomAdditional rear parkingFlexible floor planFamily roomTwo shedsAbundance of natural light
Welcome to a truly exquisite oasis nestled within the prestigious Neshaminy School District. This four-bedroom, two-full-bathroom residence is a masterpiece of modern living, boasting approximately 2300 square feet of pure elegance. As you step into this splendid abode, you are greeted by a wealth of refined spaces. The formal living room exudes sophistication, adorned with hand-carved three-dimensional bamboo accents that showcase the meticulous attention to detail throughout. The hallway boasts this same elegant touch, creating a harmonious flow of style. In the heart of the home, a formal dining room awaits, resplendent with it's own butlers pantry, and oak hardwood flooring that adds warmth and character. The family room is adorned with sumptuous, thick carpeting, inviting you to unwind in comfort. The kitchen is a culinary dream, featuring newer cabinets and appliances, including a double-door stainless steel refrigerator. A breakfast counter with three charming chairs offers the perfect spot for morning coffee or casual dining. The adjacent laundry room, thoughtfully placed right off the kitchen, adds convenience to your daily routines. But it's the Florida room that truly steals the show. A spacious, sun-soaked haven, with natural gas faux fire place and a wall of glass create a haven of tranquility. Imagine basking in the glow of this space while gazing out at the lush greenery that surrounds you, it provides the perfect backdrop for relaxation and entertainment. This room effortlessly flows into the living room and kitchen. Step outside, and you'll discover a private paradise, nestled on approximately a quarter of an acre. Multi-level stamped concrete patios and an elevated covered patio encircle the inviting in-ground pool. This is outdoor living at its finest - a place where memories are made, and summers are savored. Practicality meets luxury with features like central air and gas heating, a finished garage, and a partially finished garage. The first-floor bathroom, thoughtfully designed with two entrances, caters to those returning from a refreshing swim in the pool. With hidden 2nd refrigerator with refreshments and snacks. This home has been meticulously updated, including a new roof, fresh paint throughout, and all-new gutters. Most lighting fixtures have been upgraded to LED, and elegant ceiling fans grace every bedroom. For those seeking convenience, you'll appreciate the one-car garage and an oversized garage with front and rear garage doors, offering flexibility for your storage needs. Located within the highly sought-after Neshaminy School District in Bucks County. Nearby, you'll find supermarkets, shopping, hair salons, and entertainment options, ensuring you have everything you need just moments from your doorstep. Easy access to Street Road, I-95, the Pennsylvania Turnpike, and Route 1 provides a gateway to N.J. and beyond. Completing this remarkable property are two sheds, one housing pool equipment and the other offering storage space for your convenience, and as if that all was not enough the home has a whole house electric "Generac", generator that runs on natural gas. Don't miss this exceptional opportunity to own a comfortable and stylish property that seamlessly blends indoor and outdoor living. Your dream home awaits in the heart of Bucks County - schedule your private tour today!
507 W Pine St, Feasterville, PA 19053 is a 4 bedroom, 2 bathroom, 2,329 sqft single-family home built in 1954. It last sold for $566,000 on Jan 12, 2024 (1% below the $573,000 asking price). This property is not currently displayed as for sale or rent on Trulia. The Trulia Estimate is $653,000, with a rent estimate of $3,615/month.
Last check for updates: about 19 hours ago
Listed by Victor Corsino, (215) 205-6800
BHHS Fox & Roach-Southampton
Bought with: Scott Hamilton, (215) 805-8700, City & Suburban Real Estate
Source: Bright MLS, MLS#PABU2058680
Home Details for 507 W Pine St

|
|---|
Interior Details Number of Rooms: 9Types of Rooms: Basement |
Beds & Baths Number of Bedrooms: 4Number of Bathrooms: 2Number of Bathrooms (full): 2Number of Bathrooms (main level): 1 |
Dimensions and Layout Living Area: 2329 Square Feet |
Appliances & Utilities Appliances: Gas Water Heater |
Heating & Cooling Heating: Forced Air,Natural GasHas CoolingAir Conditioning: Central Air,ElectricHas HeatingHeating Fuel: Forced Air |
Fireplace & Spa No Fireplace |
Windows, Doors, Floors & Walls Window: Double Hung, Double Pane Windows, Screens, Vinyl CladFlooring: Bamboo, Carpet, Ceramic Tile |
Levels, Entrance, & Accessibility Stories: 2Levels: TwoAccessibility: NoneFloors: Bamboo, Carpet, Ceramic Tile |
View No View |

|
|---|
Exterior Home Features Roof: Architectural ShingleFencing: Chain LinkOther Structures: Above Grade, Below GradeFoundation: SlabHas a Private Pool |
Parking & Garage Number of Garage Spaces: 2Number of Covered Spaces: 2Open Parking Spaces: 6No CarportHas a GarageHas an Attached GarageHas Open ParkingParking Spaces: 8Parking: Storage,Garage Faces Front,Garage Faces Rear,Garage Door Opener,Inside Entrance,Oversized,Asphalt,Attached,Driveway |
Pool Pool: Concrete, In Ground, PrivatePool |
Frontage Not on Waterfront |
Water & Sewer Sewer: Public Sewer |
Finished Area Finished Area (above surface): 2329 Square Feet |

|
|---|
Year Built Year Built: 1954 |
Property Type / Style Property Type: ResidentialProperty Subtype: Single Family ResidenceStructure Type: DetachedArchitecture: A-Frame |
Building Construction Materials: FrameNot a New Construction |
Property Information Condition: ExcellentParcel Number: 21015080 |

|
|---|
Price List Price: $573,000 |
Status Change & Dates Off Market Date: Mon Jan 15 2024Possession Timing: 0-30 Days CD |

|
|---|
MLS Status: CLOSED |

|
|---|
Direction & Address City: FEASTERVILLE TREVOSECommunity: Pinecrest |
School Information Elementary School: Joseph E FerderbarElementary School District: NeshaminyJr High / Middle School: PoquessingJr High / Middle School District: NeshaminyHigh School: NeshaminyHigh School District: Neshaminy |

|
|---|
Building Area Building Area: 2329 Square Feet |

|
|---|
Not Senior Community |

|
|---|
No HOA |

|
|---|
Lot Area: 10350 sqft |

|
|---|
Special Conditions: Standard |

|
|---|
Listing Agreement Type: Exclusive Right To Sell |

|
|---|
Business Information Ownership: Fee Simple |

|
|---|
Mls Number: PABU2058680Municipality: LOWER SOUTHAMPTON TWPAbove Grade Unfinished Area: 2329 |
Price and Tax history
| Date | Event | Price |
|---|---|---|
Aug 29, 2026 Source: Bright MLS #PABU2129602 | ListingRemoved | $650,000 |
Aug 24, 2026 Source: Bright MLS #PABU2129602 | Listed For Sale | $650,000 |
Jan 12, 2024 Source: Bright MLS #PABU2058680 | Sold | $566,000 |
Dec 17, 2023 Source: Bright MLS #PABU2058680 | Pending | $573,000 |
Dec 14, 2023 Source: Bright MLS #PABU2058680 | PriceChange | $573,000 Price decreased by 0% |
Dec 1, 2023 Source: Bright MLS #PABU2058680 | PriceChange | $574,000 Price increased by 0% |
Nov 20, 2023 Source: Bright MLS #PABU2058680 | Pending | $572,900 |
Nov 18, 2023 Source: Bright MLS #PABU2058680 | PriceChange | $572,900 Price decreased by 0% |
Nov 10, 2023 Source: Bright MLS #PABU2058680 | PriceChange | $574,900 Price decreased by 1% |
Nov 1, 2023 Source: Bright MLS #PABU2058680 | PriceChange | $579,000 Price decreased by 2% |
Oct 25, 2023 Source: Bright MLS #PABU2058680 | PriceChange | $589,000 Price decreased by 2% |
Oct 8, 2023 Source: Bright MLS #PABU2058680 | Listed For Sale | $599,000 |
Jul 5, 2023 Source: N/A | Sold | $375,000 |
| Year | Property tax | Tax assessment |
|---|---|---|
| 2026 | $7,348 | $371,685 |
Home facts updated by county records
Market trends in Feasterville Trevose
Last updated August 2026
Avg. sale price
$521K
$2.67KMoM
Sale-to-List Price
—
Price per sq ft
$271
$3MoM
Available listings
54
19MoM
Around this home
What Locals Say about Feasterville Trevose
At least 142 Trulia users voted on each feature.

90 % Say car is needed

89 % Say parking is easy

87 % Say yards are well-kept

87 % Say it's dog friendly

82 % Say there's holiday spirit

78 % Say people would walk alone at night

73 % Say kids play outside

66 % Say it's quiet

65 % Say there's wildlife

64 % Say they plan to stay for at least 5 years

54 % Say neighbors are friendly

52 % Say streets are well-lit

47 % Say there are sidewalks

45 % Say it's walkable to grocery stores

44 % Say it's walkable to restaurants

27 % Say there are community events
Sourced by Trulia users. Learn more about our methodology.
LGBTQ Local Legal Protections
LGBTQ Local Legal Protections



The data relating to real estate for sale on this website appears in part through the BRIGHT Internet Data Exchange program, a voluntary cooperative exchange of property listing data between licensed real estate brokerage firms, and is provided by BRIGHT through a licensing agreement.
Listing information is from various brokers who participate in the Bright MLS IDX program and not all listings may be visible on the site. The property information being provided on or through the website is for the personal, non-commercial use of consumers and such information may not be used for any purpose other than to identify prospective properties consumers may be interested in purchasing.
Some properties which appear for sale on the website may no longer be available because they are for instance, under contract, sold or are no longer being offered for sale.
Property information displayed is deemed reliable but is not guaranteed.
Copyright 2026 Bright MLS, Inc. Click here for more information
Frequently asked questions about 507 W Pine St
- What is 507 W Pine St estimated to be worth?Trulia's estimated value for 507 W Pine St in Feasterville, PA is $653,000.
- What is the price history for 507 W Pine St?507 W Pine St in Feasterville, PA last sold for $566,000 in January 2024.
- Is Feasterville a buyer's or seller's market?Feasterville is currently a balanced market, based on recent for-sale activity.
- What's the median sale price in Feasterville?The median sale price in Feasterville is $521K. That is up $2.67K from the prior month.
- Does 507 W Pine St have air conditioning?Yes, 507 W Pine St in Feasterville, PA has air conditioning.
- Does 507 W Pine St have a pool?Yes, 507 W Pine St in Feasterville, PA has a pool.
Explore by feature - Pet Friendly
 PET FRIENDLY$1,339 - $1,899/moStudio-2 bd1 baColonial Point Apartments | 2555 Old Trevose Rd,
Feasterville Trevose, PA 19053 NEW - 2 DAYS AGOPET FRIENDLY$1,665 - $2,175/mo1-2 bd1 baTop Of The Hill Apartments | 301 Heights Ln,
Feasterville Trevose, PA 19053 SPECIAL OFFERPET FRIENDLY$1,830 - $1,920/mo2 bd1-2 baChalet Village Townhomes | 95 Heights Ln,
Feasterville Trevose, PA 19053 APPLY INSTANTLYPET FRIENDLY
 PET FRIENDLY
Explore by feature - Garage
- SPECIAL OFFERPET FRIENDLY$1,830 - $1,920/mo2 bd1-2 baChalet Village Townhomes | 95 Heights Ln,
Feasterville Trevose, PA 19053  APPLY INSTANTLY
 APPLY INSTANTLY
 APPLY INSTANTLY
- APPLY INSTANTLYPET FRIENDLY
- PET FRIENDLY
Explore by feature - Air Conditioning
- NEW - 2 DAYS AGOPET FRIENDLY$1,665 - $2,175/mo1-2 bd1 baTop Of The Hill Apartments | 301 Heights Ln,
Feasterville Trevose, PA 19053  SPECIAL OFFER
- SPECIAL OFFERPET FRIENDLY$1,830 - $1,920/mo2 bd1-2 baChalet Village Townhomes | 95 Heights Ln,
Feasterville Trevose, PA 19053  NEW - 1 DAY AGOPET FRIENDLY
 SPECIAL OFFERPET FRIENDLY$1,399 - $1,650/mo1-2 bd1 baHickory Hills Apartments | 315 Steele Rd,
Feasterville Trevose, PA 19053- APPLY INSTANTLY
 APPLY INSTANTLY
- APPLY INSTANTLY
 APPLY INSTANTLY
- APPLY INSTANTLY
Explore by feature - Pool
- PET FRIENDLY$1,339 - $1,899/moStudio-2 bd1 baColonial Point Apartments | 2555 Old Trevose Rd,
Feasterville Trevose, PA 19053 - NEW - 2 DAYS AGOPET FRIENDLY$1,665 - $2,175/mo1-2 bd1 baTop Of The Hill Apartments | 301 Heights Ln,
Feasterville Trevose, PA 19053 - SPECIAL OFFER
- SPECIAL OFFERPET FRIENDLY$1,830 - $1,920/mo2 bd1-2 baChalet Village Townhomes | 95 Heights Ln,
Feasterville Trevose, PA 19053 - NEW - 1 DAY AGOPET FRIENDLY
- SPECIAL OFFERPET FRIENDLY$1,399 - $1,650/mo1-2 bd1 baHickory Hills Apartments | 315 Steele Rd,
Feasterville Trevose, PA 19053
Explore by feature - Washer/dryer
- PET FRIENDLY$1,339 - $1,899/moStudio-2 bd1 baColonial Point Apartments | 2555 Old Trevose Rd,
Feasterville Trevose, PA 19053 - NEW - 2 DAYS AGOPET FRIENDLY$1,665 - $2,175/mo1-2 bd1 baTop Of The Hill Apartments | 301 Heights Ln,
Feasterville Trevose, PA 19053 - SPECIAL OFFER
- SPECIAL OFFERPET FRIENDLY$1,830 - $1,920/mo2 bd1-2 baChalet Village Townhomes | 95 Heights Ln,
Feasterville Trevose, PA 19053 - NEW - 1 DAY AGOPET FRIENDLY
- APPLY INSTANTLY
- APPLY INSTANTLY
- APPLY INSTANTLY
- APPLY INSTANTLY
 APPLY INSTANTLY
Apartments for Rent
- NEW - 2 DAYS AGOPET FRIENDLY$1,665 - $2,175/mo1-2 bd1 baTop Of The Hill Apartments | 301 Heights Ln,
Feasterville Trevose, PA 19053 - PET FRIENDLY$1,339 - $1,899/moStudio-2 bd1 baColonial Point Apartments | 2555 Old Trevose Rd,
Feasterville Trevose, PA 19053  PET FRIENDLY
 PET FRIENDLY
 PET FRIENDLY$1,749 - $2,009/mo1-2 bd1-2 baThe Crossings at Neshaminy Apartments | 3060 Bristol Rd,
Bensalem, PA 19020 PET FRIENDLYFURNISHED
- NEW - 1 DAY AGOPET FRIENDLY
- PET FRIENDLY$1,399 - $1,650/mo1-2 bd1 baHickory Hills Apartments | 315 Steele Rd,
Feasterville Trevose, PA 19053 - PET FRIENDLY$1,830 - $1,920/mo2 bd1-2 baChalet Village Townhomes | 95 Heights Ln,
Feasterville Trevose, PA 19053  PET FRIENDLYFURNISHED
 PET FRIENDLY$1,175 - $1,695/moStudio-2 bd1 baAshley Court Apartments | 10900 Bustleton Ave,
Philadelphia, PA 19116 PET FRIENDLY
 APPLY INSTANTLYPET FRIENDLY
 See more homes for rent inFeasterville
Off Market Homes Near 507 W Pine St
 SOLDSEP 25, 2026RE/MAX Realty Services-Bensalem
 SOLDSEP 25, 2026BHHS Fox & Roach -Yardley/Newtown
 SOLDSEP 25, 2026Keller Williams Real Estate - Newtown
 SOLDSEP 25, 2026Keller Williams Real Estate-Doylestown
- SOLDSEP 25, 2026Keller Williams Real Estate Tri-County
 SOLDSEP 24, 2026Long & Foster Real Estate, Inc.
 SOLDSEP 24, 2026Coldwell Banker Hearthside
 SOLDSEP 24, 2026RE/MAX Centre Realtors
 See more homes for sale inFeasterville


Homes for sale near 507 W Pine St
 0.28 ACRESInnovate Real Estate
 0.39 ACRESCentury 21 Integra - Newtown
 NEW CONSTRUCTIONReal of Pennsylvania
 Century 21 Integra - Newtown
 0.53 ACRESBetter Homes and Gardens Real Estate - Maturo PA
 0.28 ACRESKeller Williams Real Estate-Langhorne
- See more homes for sale inFeasterville


- Results are loading