

$1,097,000
 4 Beds
 3 Baths
 2,264 sqft
507 Elderwood Dr, Martinez, CA 94553
Est. Refi. Payment $6,965/mo*
Refinance Your HomeCurrently Off Market - Sold Jun 17, 2025 for $1,115,000
Home Value
Trulia Estimate
$1.1MSince last month
Decreased$18K (-1.7%)Since last year
Decreased$25K (-2.3%)Since last sale
Decreased$39K (-3.5%)Learn more about this home's value by checking out its Trulia Estimate, the value of nearby homes, and how much similar homes have sold for.
Trulia Estimate
The of this home's value increased by +30% in the last 10 years
| Month | Estimated value |
|---|---|
2026 | |
| September 2026 | $1.08M |
| August 2026 | $1.09M |
| July 2026 | $1.09M |
| June 2026 | $1.08M |
| May 2026 | $1.11M |
| April 2026 | $1.12M |
| March 2026 | $1.12M |
| February 2026 | $1.1M |
| January 2026 | $1.1M |
2025 | |
2024 | |
2023 | |
2022 | |
2021 | |
2020 | |
2019 | |
2018 | |
2017 | |
2016 | |
Comparable sales
These are recently sold homes that have a similar location or other similar features to this home, like bedrooms, bathrooms, and square footage. Get a sense of the expected prices in the area by viewing these homes.Address | Distance | Property Type | Sold Price | Sold Date | Bed | Bath | Sqft |
|---|---|---|---|---|---|---|---|
0.16 | Single-Family Home | $1,517,000 | 05/08/26 | 4 | 3 | 2,268 | |
0.40 | Single-Family Home | $1,355,000 | 03/10/26 | 4 | 3 | 2,455 | |
0.45 | Single-Family Home | $1,267,000 | 04/23/26 | 4 | 3 | 2,405 | |
0.27 | Single-Family Home | $1,290,000 | 12/03/25 | 4 | 2 | 2,041 | |
0.50 | Single-Family Home | $1,148,000 | 10/31/25 | 4 | 3 | 2,213 | |
0.33 | Single-Family Home | $991,500 | 12/09/25 | 4 | 2 | 2,081 | |
0.47 | Single-Family Home | $1,265,500 | 03/05/26 | 4 | 2.5 | 2,074 | |
0.47 | Single-Family Home | $1,028,000 | 11/18/25 | 5 | 3 | 2,392 | |
0.51 | Single-Family Home | $1,275,000 | 05/06/26 | 4 | 3 | 2,405 | |
0.45 | Single-Family Home | $1,362,500 | 05/15/26 | 4 | 3 | 2,136 |
Nearby home prices
Get a sense of expected prices in the area by checking the value of nearby homes.Address | Distance | Price | Bed | Bath | Sqft | Status |
|---|---|---|---|---|---|---|
0.02 | $1,051,500 | 4 | 2 | 2,308 | Off Market | |
0.07 | $1,082,800 | 4 | 2 | 2,233 | Off Market | |
0.08 | $1,167,900 | 4 | 2 | 2,308 | Off Market | |
0.10 | $1,209,000 | 3 | 2 | 1,900 | Off Market | |
0.13 | $1,009,000 | 3 | 2 | 1,729 | Off Market | |
0.12 | $1,225,200 | 4 | 2 | 1,782 | Off Market | |
0.13 | $1,243,300 | 3 | 2 | 1,839 | Off Market | |
0.16 | $1,517,000 | 4 | 3 | 2,268 | Recently Sold | |
0.19 | $565,000 | 3 | 1 | 1,333 | Recently Sold | |
0.16 | $1,005,600 | 4 | 2 | 1,914 | Off Market | |
0.20 | $605,400 | 3 | 2 | 1,338 | Off Market |
Local Information
- Map ViewExplore the area around 507 Elderwood Dr.

- Schools1 Elementary School1 Middle School1 High School

- Shop & Eat

-- mins to
Home Highlights

Single-Family Home

Built in 1988

2,264 sqft

$485/sqft

Garage
About this House
What's unique:Mature treesSerene private backyardBreakfast barSpacious primary suiteSpacious patioLuxurious soaking tub
Welcome to this bright and inviting Chateau Ridge residence, showcasing a perfect combination of comfort, practicality a prime location & owned solar. Featuring 4 bedrooms and 3 full bathrooms, including a highly desirable main floor bedroom & full bath. This home offers a versatile layout ideal for multi-generational living, hosting guests, or creating a dedicated home office space. Soaring vaulted ceilings in the living & formal dining rooms create a sense of openness and volume, while the oak hardwood flooring, fireplace, & a wet bar add warmth and charm. The kitchen includes a dining nook & breakfast bar that opens seamlessly to the family room, making it the heart of the home. Upstairs, you'll find a spacious primary suite featuring high ceilings, a walk-in closet, a skylight, & a luxurious soaking tub. Two additional bedrooms & a full bath complete the second level, with the front bedrooms having views of the open hillside. Step outside into a serene, private backyard filled with mature trees & a spacious patio, perfect for outdoor dining, entertaining, or quiet moments surrounded by nature. Located within the Mt. Diablo school district (Pleasant Hills Schools) & just a short distance to Hidden Lakes Park & nearby open space trails.
507 Elderwood Dr, Martinez, CA 94553 is a 4 bedroom, 3 bathroom, 2,264 sqft single-family home built in 1988. It last sold for $1,115,000 on Jun 17, 2025 (4% above the $1,075,000 asking price). This property is not currently displayed as for sale or rent on Trulia. The Trulia Estimate is $1,097,000, with a rent estimate of $4,314/month.
Last check for updates: about 12 hours ago
Listed by Roland Osage DRE #02055089, (925) 206-9799
Real Brokerage Technologies
Lydia Osage DRE #02155693
Real Brokerage Technologies
Bought with: Kristen Barker DRE #01082959, (925) 550-2176, BHHS Drysdale Properties
Source: bridgeMLS/CCAR/Bay East AOR, MLS#41098413
Home Details for 507 Elderwood Dr

|
|---|
Interior Details Number of Rooms: 10Types of Rooms: KitchenWet Bar |
Beds & Baths Number of Bedrooms: 4Number of Bathrooms: 3Number of Bathrooms (full): 3 |
Dimensions and Layout Living Area: 2264 Square Feet |
Appliances & Utilities Appliances: Dishwasher, Double Oven, Gas Range, Refrigerator, Dryer, Washer, Gas Water HeaterDishwasherDryerLaundry: Dryer,Laundry Room,WasherRefrigeratorWasher |
Heating & Cooling Heating: Forced AirHas CoolingAir Conditioning: Ceiling Fan(s),Central AirHas HeatingHeating Fuel: Forced Air |
Fireplace & Spa Number of Fireplaces: 1Fireplace: Brick, Family RoomHas a Fireplace |
Gas & Electric Electric: Photovoltaics Seller Owned |
Windows, Doors, Floors & Walls Window: Window CoveringsFlooring: Hardwood, Carpet |
Levels, Entrance, & Accessibility Stories: 2Levels: Two StoryAccessibility: Accessible Full Bath, Accessible Kitchen, OtherFloors: Hardwood, Carpet |
View Has a ViewView: Hills |
Security Security: Double Strapped Water Heater |

|
|---|
Exterior Home Features Roof: ShingleFencing: FencedExterior: Garden, Back Yard, Dog Run, Front Yard, Garden/Play, Side Yard, Storage, Landscape Back, Landscape Front, Storage AreaFoundation: RaisedGardenNo Private Pool |
Parking & Garage Number of Garage Spaces: 1Number of Covered Spaces: 1No CarportHas a GarageNo Attached GarageHas Open ParkingParking Spaces: 1Parking: Attached,On Street |
Pool Pool: None |

|
|---|
Year Built Year Built: 1988 |
Property Type / Style Property Type: ResidentialProperty Subtype: Single Family ResidenceArchitecture: Contemporary |
Building Construction Materials: Brick, Wood SidingNot a New Construction |
Property Information Condition: ExistingParcel Number: 1554500023 |

|
|---|
Price List Price: $1,075,000 |
Status Change & Dates Off Market Date: Fri May 30 2025 |

|
|---|
MLS Status: Sold |

|
|---|
Direction & Address City: Martinez |

|
|---|
Building Area Building Area: 2264 Square Feet |

|
|---|
No HOA |

|
|---|
Lot Area: 7840.8 sqft |

|
|---|
Special Conditions: Standard |

|
|---|
Listing Terms: Cash, Conventional, FHA, VA Loan |

|
|---|
Mls Number: 41098413 |
Price and Tax history
| Date | Event | Price |
|---|---|---|
Jun 17, 2025 Source: bridgeMLS/CCAR/Bay East AOR #41098413 | Sold | $1,115,000 |
May 30, 2025 Source: bridgeMLS/CCAR/Bay East AOR #41098413 | Pending | $1,075,000 |
May 21, 2025 Source: bridgeMLS/CCAR/Bay East AOR #41098413 | Listed For Sale | $1,075,000 |
Jul 20, 2011 Source: CCAR #40521547 | Sold | $500,000 |
Apr 30, 2011 Source: Agent Provided | PriceChange | $515,000 Price decreased by 3% |
Feb 26, 2011 Source: Agent Provided | Listed For Sale | $530,000 |
Sep 14, 2000 Source: N/A | Sold | $450,000 |
Nov 24, 1993 Source: N/A | Sold | $260,000 |
| Year | Property tax | Tax assessment |
|---|---|---|
| 2026 | Unavailable | $1,137,300 |
Home facts updated by county records
Market trends in Martinez
Last updated August 2026
Avg. sale price
$773K
$12.5KMoM
Sale-to-List Price
100.1%
0.2%MoM
Price per sq ft
$495
$4MoM
Available listings
120
Around this home
What Locals Say about Martinez
At least 339 Trulia users voted on each feature.

93 % Say it's dog friendly

86 % Say car is needed

81 % Say there are sidewalks

79 % Say parking is easy

75 % Say yards are well-kept

74 % Say there's holiday spirit

68 % Say people would walk alone at night

66 % Say it's quiet

65 % Say there's wildlife

64 % Say streets are well-lit

62 % Say kids play outside

60 % Say neighbors are friendly

60 % Say it's walkable to grocery stores

57 % Say they plan to stay for at least 5 years

52 % Say it's walkable to restaurants

36 % Say there are community events
Sourced by Trulia users. Learn more about our methodology.
LGBTQ Local Legal Protections
LGBTQ Local Legal Protections



Bay East 2026. CCAR 2026. bridgeMLS 2026. Information Deemed Reliable But Not Guaranteed. This information is being provided by the Bay East MLS, or CCAR MLS, or bridgeMLS. The listings presented here may or may not be listed by the Broker/Agent operating this website. This information is intended for the personal use of consumers and may not be used for any purpose other than to identify prospective properties consumers may be interested in purchasing. Data last updated at 2026-09-22 13:23:59 PDT.
Frequently asked questions about 507 Elderwood Dr
- What is 507 Elderwood Dr estimated to be worth?Trulia's estimated value for 507 Elderwood Dr in Martinez, CA is $1,097,000.
- What is the price history for 507 Elderwood Dr?507 Elderwood Dr in Martinez, CA last sold for $1,115,000 in June 2025.
- Is Martinez a buyer's or seller's market?Martinez is currently a seller's market, based on recent for-sale activity.
- What's the median sale price in Martinez?The median sale price in Martinez is $773K. That is down $12.5K from the prior month.
- Does 507 Elderwood Dr have air conditioning?Yes, 507 Elderwood Dr in Martinez, CA has air conditioning.
- Does 507 Elderwood Dr have laundry facilities?Yes, 507 Elderwood Dr in Martinez, CA has in-unit laundry.
Explore by feature - Pet Friendly
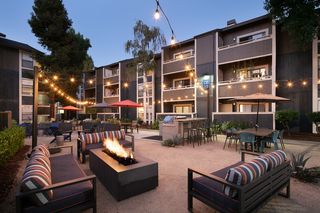 PET FRIENDLY
 SPECIAL OFFERPET FRIENDLY
 PET FRIENDLY
 PET FRIENDLY
 SPECIAL OFFERPET FRIENDLY
 SPECIAL OFFERPET FRIENDLY
 PET FRIENDLY
 PET FRIENDLY
 PET FRIENDLYFURNISHED
 PET FRIENDLY
Explore by feature - Garage
 PET FRIENDLY
 PET FRIENDLY
 PET FRIENDLY
 NEW - 1 DAY AGOAPPLY INSTANTLY
 APPLY INSTANTLYPET FRIENDLY
 APPLY INSTANTLYPET FRIENDLY
 APPLY INSTANTLYPET FRIENDLY
 APPLY INSTANTLYPET FRIENDLY
 APPLY INSTANTLYPET FRIENDLY
 PET FRIENDLY
Explore by feature - Air Conditioning
- PET FRIENDLY
- SPECIAL OFFERPET FRIENDLY
- PET FRIENDLY
- SPECIAL OFFERPET FRIENDLY
- SPECIAL OFFERPET FRIENDLY
- PET FRIENDLY

 SPECIAL OFFERPET FRIENDLYTotal price$1,549 - $1,952/mo1 bd0-1 baMartinez Hillside Active Adult 55+ | 90 F St,
Martinez, CA 94553 APPLY INSTANTLY
 PET FRIENDLY
Explore by feature - Pool
- PET FRIENDLY
- SPECIAL OFFERPET FRIENDLY
- PET FRIENDLY
- PET FRIENDLY
- SPECIAL OFFERPET FRIENDLY
- SPECIAL OFFERPET FRIENDLY
- PET FRIENDLY
- PET FRIENDLY
- PET FRIENDLYFURNISHED
- PET FRIENDLY
Explore by feature - Washer/dryer
- PET FRIENDLY
- SPECIAL OFFERPET FRIENDLY
- PET FRIENDLY
- SPECIAL OFFERPET FRIENDLY
- SPECIAL OFFERPET FRIENDLY
- PET FRIENDLY
- PET FRIENDLYFURNISHED
- PET FRIENDLY
 SPECIAL OFFERPET FRIENDLYFURNISHED
- APPLY INSTANTLY
Explore by feature - Outdoor Space

- PET FRIENDLY

- PET FRIENDLY
- APPLY INSTANTLYPET FRIENDLY
 APPLY INSTANTLY
- APPLY INSTANTLYPET FRIENDLY
 APPLY INSTANTLYFURNISHED
 PET FRIENDLYFURNISHED
 NEW - 13 HRS AGO
Apartments for Rent
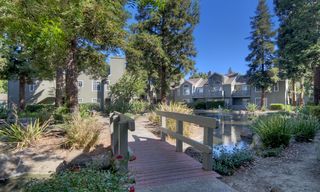 PET FRIENDLY
 PET FRIENDLY
 PET FRIENDLY
- PET FRIENDLY
 PET FRIENDLY
 PET FRIENDLY
- PET FRIENDLY

- PET FRIENDLY
- PET FRIENDLY
- PET FRIENDLY

 PET FRIENDLY
 See more homes for rent inMartinez
Off Market Homes Near 507 Elderwood Dr
 SOLDSEP 22, 2026
 SOLDSEP 22, 2026
 SOLDSEP 22, 2026
 SOLDSEP 22, 2026
 SOLDSEP 21, 2026
 SOLDSEP 21, 2026
 SOLDSEP 21, 2026
 SOLDSEP 21, 2026
 SOLDSEP 21, 2026
 SOLDSEP 18, 2026
 See more homes for sale inMartinez
Homes for sale near 507 Elderwood Dr


 0.26 ACRES
 NEWCOMING SOON
 OPEN SAT, 1-3PM0.26 ACRES
 OPEN SUN, 1-4PM
- See more homes for sale inMartinez

- Results are loading