

$257,200
 4 Beds
 2.5 Baths
 2,061 sqft
506 Timberwind Dr, Byron, GA 31008
Est. Refi. Payment $1,684/mo*
Refinance Your HomeCurrently Off Market - Sold Aug 5, 2024 for $240,000
Home Value
Trulia Estimate
$257KSince last month
Decreased$2K (-0.8%)Since last year
Increased$1K (+0.4%)Since last sale
Increased$19K (+7.8%)Learn more about this home's value by checking out its Trulia Estimate, the value of nearby homes, and how much similar homes have sold for.
Trulia Estimate
The of this home's value increased by +91% in the last 10 years
| Month | Estimated value |
|---|---|
2026 | |
| September 2026 | $259K |
| August 2026 | $259K |
| July 2026 | $261K |
| June 2026 | $262K |
| May 2026 | $263K |
| April 2026 | $262K |
| March 2026 | $261K |
| February 2026 | $258K |
| January 2026 | $258K |
2025 | |
2024 | |
2023 | |
2022 | |
2021 | |
2020 | |
2019 | |
2018 | |
2017 | |
2016 | |
Comparable sales
These are recently sold homes that have a similar location or other similar features to this home, like bedrooms, bathrooms, and square footage. Get a sense of the expected prices in the area by viewing these homes.Address | Distance | Property Type | Sold Price | Sold Date | Bed | Bath | Sqft |
|---|---|---|---|---|---|---|---|
0.01 | Single-Family Home | $237,500 | 04/07/26 | 3 | 2.5 | 1,964 | |
0.03 | Single-Family Home | $265,000 | 03/05/26 | 3 | 2.5 | 2,008 | |
0.12 | Single-Family Home | $265,000 | 04/08/26 | 5 | 2.5 | 1,882 | |
0.19 | Single-Family Home | $295,000 | 03/11/26 | 4 | 2.5 | 2,091 | |
0.19 | Single-Family Home | $275,000 | 06/05/26 | 4 | 3 | 1,841 | |
0.20 | Single-Family Home | $307,000 | 11/28/25 | 4 | 2.5 | 2,091 | |
0.14 | Single-Family Home | $242,000 | 05/18/26 | 3 | 2 | 1,432 | |
0.13 | Single-Family Home | $239,900 | 07/22/26 | 3 | 2 | 1,400 | |
0.16 | Single-Family Home | $285,000 | 12/12/25 | 5 | 2.5 | 2,301 |
Nearby home prices
Get a sense of expected prices in the area by checking the value of nearby homes.Address | Distance | Price | Bed | Bath | Sqft | Status |
|---|---|---|---|---|---|---|
0.03 | $247,200 | 3 | 2 | 1,729 | Off Market | |
0.03 | $231,300 | 3 | 2 | 1,672 | Off Market | |
0.02 | $265,000 | 5 | 2.5 | 2,112 | For Sale | |
0.01 | $237,500 | 3 | 2.5 | 1,964 | Recently Sold | |
0.06 | $226,100 | 3 | 2 | 1,482 | Off Market | |
0.02 | $252,300 | 5 | 2.5 | 1,792 | Off Market | |
0.03 | $265,000 | 3 | 2.5 | 2,008 | Recently Sold | |
0.07 | $251,400 | 3 | 2 | 1,694 | Off Market | |
0.10 | $222,600 | 3 | 2 | 1,508 | Off Market | |
0.08 | $255,500 | 3 | 2.5 | 1,906 | Off Market | |
0.13 | $239,400 | 5 | 2.5 | 1,692 | Off Market |
Local Information
- Map ViewExplore the area around 506 Timberwind Dr.

- Schools1 Preschool School1 Elementary School1 Middle School1 High School

- Shop & Eat

-- mins to
Home Highlights

Single-Family Home

Built in 2006

2,061 sqft

$125/sqft

Attached Garage
About this House
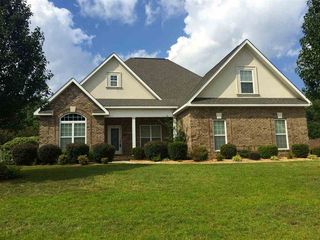
Looking for a home with plenty of space in the perfect place?!!! Look no further, this two story home has 4 bedrooms 2 full bath and Laundry all on upper level, 1/2 bath on lower level for guest. Walk outside from kitchen to a beautiful extended patio on the back of home, a very nice and private backyard for the kiddos and pets. Beautiful eat-in kitchen, overlooking the backyard. Separate Dining room that could also be used as an additional living space, with beautiful french doors. Built in desk or additional storage space in eat-in kitchen area. Spacious Master Bedroom with vaulted ceilings, also has an additional private space with beautiful French doors, could be used for a nursery or office, etc. This beautiful home has so many nice features and a lot to offer to the next homeowner. Don't miss out on this one, schedule to see today. Seller is willing to negotiate with contributions towards closing and Home Warranty.
506 Timberwind Dr, Byron, GA 31008 is a 4 bedroom, 3 bathroom, 2,061 sqft single-family home built in 2006. It last sold for $240,000 on Aug 5, 2024 (2% below the $244,900 asking price). This property is not currently displayed as for sale or rent on Trulia. The Trulia Estimate is $257,200, with a rent estimate of $1,988/month.
Last check for updates: about 8 hours ago
Listed by Coldwell Banker Access Realty
Bought with: Larita Rhodes, (313) 600-4033, Southern Classic Realtors
Source: GAMLS, MLS#10328605
Home Details for 506 Timberwind Dr

|
|---|
MLS Status: Closed |

|
|---|
Interior Details Basement: NoneNumber of Rooms: 1Types of Rooms: Dining Room |
Beds & Baths Number of Bedrooms: 4Number of Bathrooms: 3Number of Bathrooms (full): 2Number of Bathrooms (half): 1 |
Dimensions and Layout Living Area: 2061 Square Feet |
Appliances & Utilities Utilities: Underground UtilitiesAppliances: Dishwasher, Microwave, Oven/Range (Combo), RefrigeratorDishwasherLaundry: Upper LevelMicrowaveRefrigerator |
Heating & Cooling Heating: Central,ElectricHas CoolingAir Conditioning: Central Air,ElectricHas HeatingHeating Fuel: Central |
Fireplace & Spa Number of Fireplaces: 1Has a Fireplace |
Windows, Doors, Floors & Walls Flooring: Carpet, Other, Tile |
Levels, Entrance, & Accessibility Stories: 2Levels: TwoFloors: Carpet, Other, Tile |
View No View |

|
|---|
Exterior Home Features Roof: CompositionPatio / Porch: PatioFencing: Fenced, PrivacyExterior: Sprinkler SystemFoundation: SlabNo Private PoolSprinkler System |
Parking & Garage No CarportHas a GarageHas an Attached GarageParking Spaces: 2Parking: Attached,Garage,Garage Door Opener |
Frontage Not on Waterfront |
Water & Sewer Sewer: Public Sewer |
Finished Area Finished Area (above surface): 2061 Square Feet |

|
|---|
Cumulative Days on Market: 5 |

|
|---|
Year Built Year Built: 2006 |
Property Type / Style Property Type: ResidentialProperty Subtype: Single Family ResidenceStructure Type: HouseArchitecture: Traditional |
Building Construction Materials: Brick, Vinyl SidingNot a New ConstructionDoes Not Include Home Warranty |
Property Information Condition: ResaleParcel Number: 0W97E0 043000 |

|
|---|
Price List Price: $244,900 |
Status Change & Dates Off Market Date: Wed Jul 03 2024Possession Timing: Close Of Escrow |

|
|---|
Direction & Address City: ByronCommunity: Arbors |
School Information Elementary School: Eagle SpringsJr High / Middle School: ThomsonHigh School: Northside |

|
|---|
Building Area Building Area: 2061 Square Feet |

|
|---|
Community Features: Sidewalks |

|
|---|
HOA Fee Includes: NoneNo HOA |

|
|---|
Lot Area: 6969.6 sqft |

|
|---|
Listing Agreement Type: Exclusive Right To SellListing Terms: Cash, Conventional, FHA, VA Loan |

|
|---|
Mls Number: 10328605Above Grade Unfinished Area: 2061Showing Requirements: See Remarks |

|
|---|
Sidewalks |
Price and Tax history
| Date | Event | Price |
|---|---|---|
Aug 7, 2024 Source: Coldwell Banker Platinum Properties #10328605 | ListingRemoved | $244,900 |
Aug 6, 2024 Source: Coldwell Banker Platinum Properties #244106 | Listed For Sale | $244,900 |
Aug 5, 2024 Source: GAMLS #10328605 | Sold | $240,000 |
Jul 4, 2024 Source: CGMLS #244106 | Pending | $244,900 |
Jun 28, 2024 Source: CGMLS #244106 | Listed For Sale | $244,900 |
Sep 15, 2006 Source: N/A | Sold | $146,300 |
| Year | Property tax | Tax assessment |
|---|---|---|
| 2025 | Unavailable | $236,900 |
Home facts updated by county records
Market trends in Byron
Last updated August 2026
Avg. sale price
—
Sale-to-List Price
—
Price per sq ft
—
Available listings
67
8MoM
Around this home
What Locals Say about Byron
At least 124 Trulia users voted on each feature.

90 % Say car is needed

85 % Say parking is easy

84 % Say yards are well-kept

77 % Say it's quiet

76 % Say there's holiday spirit

76 % Say it's dog friendly

60 % Say kids play outside

57 % Say people would walk alone at night

48 % Say streets are well-lit

47 % Say neighbors are friendly

45 % Say they plan to stay for at least 5 years

43 % Say there are sidewalks

36 % Say there's wildlife

22 % Say it's walkable to grocery stores

20 % Say it's walkable to restaurants

13 % Say there are community events
Sourced by Trulia users. Learn more about our methodology.
LGBTQ Local Legal Protections
LGBTQ Local Legal Protections



The data relating to real estate for sale on this web site comes in part from the Broker Reciprocity Program of GAMLS. All real estate listings are marked with the GAMLS Broker Reciprocity thumbnail logo and detailed information about them includes the name of the listing brokers.
The broker providing these data believes them to be correct, but advises interested parties to confirm them before relying on them in a purchase decision.
Copyright 2026 GAMLS. All rights reserved.
Copyright 2026 GAMLS. All rights reserved.
Frequently asked questions about 506 Timberwind Dr
- What is 506 Timberwind Dr estimated to be worth?Trulia's estimated value for 506 Timberwind Dr in Byron, GA is $257,200.
- What is the price history for 506 Timberwind Dr?506 Timberwind Dr in Byron, GA last sold for $240,000 in August 2024.
- Is Byron a buyer's or seller's market?Byron is currently a balanced market, based on recent for-sale activity.
- What do residents say about Byron?Residents describe Byron, GA as easy to park in, well-kept, and quiet. Most residents say you need a car. See recently sold homes in Byron, GA.
- Does 506 Timberwind Dr have air conditioning?Yes, 506 Timberwind Dr in Byron, GA has air conditioning.
- Does 506 Timberwind Dr have laundry facilities?Yes, 506 Timberwind Dr in Byron, GA has laundry facilities.
Explore by feature - Pet Friendly
 PET FRIENDLYFURNISHED
 PET FRIENDLY
 SPECIAL OFFERPET FRIENDLY$1,210 - $1,557/mo1-3 bd1-2 baBradford Place Apartment Homes | 115 Tom Chapman Blvd,
Warner Robins, GA 31088 SPECIAL OFFERPET FRIENDLY
 PET FRIENDLY
Explore by feature - Garage
- PET FRIENDLYFURNISHED
- SPECIAL OFFERPET FRIENDLY$1,210 - $1,557/mo1-3 bd1-2 baBradford Place Apartment Homes | 115 Tom Chapman Blvd,
Warner Robins, GA 31088 - PET FRIENDLY
 APPLY INSTANTLY


Explore by feature - Air Conditioning
- PET FRIENDLYFURNISHED
- SPECIAL OFFERPET FRIENDLY
 SPECIAL OFFER
- PET FRIENDLY
- APPLY INSTANTLY
 APPLY INSTANTLYFURNISHED
Explore by feature - Washer/dryer
- PET FRIENDLY
- APPLY INSTANTLY
- APPLY INSTANTLYFURNISHED

Apartments for Rent
 NEW - 1 DAY AGOPET FRIENDLY
- PET FRIENDLYFURNISHED
- PET FRIENDLY$1,210 - $1,557/mo1-3 bd1-2 baBradford Place Apartment Homes | 115 Tom Chapman Blvd,
Warner Robins, GA 31088 - PET FRIENDLY
 PET FRIENDLY
 NEW - 1 DAY AGOPET FRIENDLYFURNISHED
 NEW - 10 HRS AGOPET FRIENDLY$1,408 - $1,832/mo1-3 bd1-2 baGalleria Park Apartments | 100 Robins West Pkwy,
Warner Robins, GA 31088- PET FRIENDLY
 APPLY INSTANTLYPET FRIENDLY
 See more homes for rent inByron
Off Market Homes Near 506 Timberwind Dr
 SOLDSEP 16, 2026Southern Classic Realtors, Closed
 SOLDSEP 14, 2026Americom Realty of Warner Robins, Closed
 SOLDSEP 11, 2026Fickling & Company, Closed
 SOLDSEP 11, 2026SDC Realty Central Georgia, Closed
 SOLDSEP 8, 2026Opendoor Brokerage, Closed
 SOLDSEP 8, 2026Southern Classic Realtors, Closed
 SOLDSEP 4, 2026Wind & Water Realty, Closed
 SOLDSEP 2, 2026
 See more homes for sale inByron


Homes for sale near 506 Timberwind Dr
 J.W. Professional Services LLC, Active
 NEW CONSTRUCTIONWind & Water Realty, Active
 NEW CONSTRUCTIONWind & Water Realty, Active
- See more homes for sale inByron


- Results are loading