

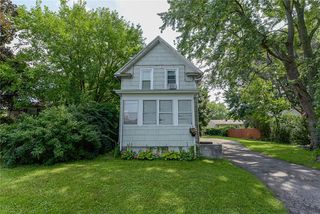
506 Sanborn Ave
Rochester, NY 14609
 4 Beds
 1 Bath
 1,264 sqft
$185,000
Last Sold: Nov 3, 2025
6% over list $175K
$146/sqft
Est. Refi. Payment $1,383/mo*
$185,000
Last Sold: Nov 3, 2025
6% over list $175K
$146/sqft
Est. Refi. Payment $1,383/mo*
4 Beds
1 Bath
1,264 sqft
Home Value
Trulia Estimate
$194KSince last month
Increased$800 (+0.4%)Since last year
Increased$26K (+15.1%)Since last sale
Increased$10K (+5.2%)Learn more about this home's value by checking out its Trulia Estimate, the value of nearby homes, and how much similar homes have sold for.
Trulia Estimate
The of this home's value increased by +171% in the last 10 years
| Month | Estimated value |
|---|---|
2026 | |
| August 2026 | $195K |
| July 2026 | $194K |
| June 2026 | $194K |
| May 2026 | $193K |
| March 2026 | $192K |
| February 2026 | $192K |
| January 2026 | $189K |
2025 | |
2024 | |
2023 | |
2022 | |
2021 | |
2020 | |
2019 | |
2018 | |
2017 | |
2016 | |
Comparable sales
These are recently sold homes that have a similar location or other similar features to this home, like bedrooms, bathrooms, and square footage. Get a sense of the expected prices in the area by viewing these homes.Address | Distance | Property Type | Sold Price | Sold Date | Bed | Bath | Sqft |
|---|---|---|---|---|---|---|---|
0.12 | Single-Family Home | $192,000 | 12/19/25 | 4 | 1 | 1,304 | |
0.26 | Single-Family Home | $165,000 | 01/20/26 | 4 | 1 | 1,267 | |
0.28 | Single-Family Home | $155,000 | 05/07/26 | 4 | 1 | 1,326 | |
0.27 | Single-Family Home | $125,000 | 06/03/26 | 3 | 1 | 1,621 | |
0.33 | Single-Family Home | $165,000 | 10/22/25 | 4 | 1 | 1,200 | |
0.23 | Single-Family Home | $175,000 | 03/02/26 | 3 | 1 | 1,088 | |
0.20 | Single-Family Home | $171,000 | 11/20/25 | 3 | 1 | 992 | |
0.21 | Single-Family Home | $134,000 | 02/18/26 | 3 | 1 | 1,224 |
Nearby home prices
Get a sense of expected prices in the area by checking the value of nearby homes.Address | Distance | Price | Bed | Bath | Sqft | Status |
|---|---|---|---|---|---|---|
0.04 | $230,100 | 3 | 1.5 | 1,094 | Off Market | |
0.05 | $222,200 | 3 | 1 | 1,395 | Off Market | |
0.08 | $202,700 | 3 | 1 | 988 | Off Market | |
0.08 | $220,300 | 3 | 1.5 | 1,496 | Off Market | |
0.08 | $250,000 | 3 | 2 | 1,924 | Off Market | |
0.12 | $220,000 | 3 | 1.5 | 925 | Recently Sold | |
0.08 | $235,000 | 3 | 1.5 | 1,776 | Recently Sold | |
0.13 | $185,300 | 3 | 2 | 1,016 | Off Market | |
0.11 | $205,000 | 2 | 1 | 1,096 | Recently Sold | |
0.11 | $170,200 | 3 | 2 | 950 | Off Market | |
0.12 | $214,000 | 2 | 2 | 926 | Off Market |
Local Information
- Map ViewExplore the area around 506 Sanborn Ave.

- Schools1 Preschool School2 Elementary Schools1 Middle School1 High School

- Shop & Eat

-- mins to
Home Highlights

Property Type
Single-Family Home

Year Built
1937
Living Area
1,264 sqft

Price/Sqft
$146/sqft
About this House
First Come, First Served...NO DELAYED NEGOTIATIONS! QUICK POSSESSION POSSIBLE! IT'S TIME TO TAKE ADVANTAGE OF LOW INTEREST RATES AND BE HOME FOR THE HOLIDAYS! Welcome Home to 506 Sanborn Ave...where your dream will come true * Don't walk, RUN! * VERY WELL MAINTAINED INSIDE & OUTSIDE & DESIGNED TO BE ENJOYED * Be Prepared to Fall in Love before you get here and THEN...it will be HEAD OVER HEALS ONCE YOU ARRIVE to this ONE-OF-A-KIND DEAD END STREET LOCATION in the HEART OF IRONDEQUOIT with NO THRU TRAFFIC..."YOUR SLICE OF HEAVEN" "NATURE SANCTUARY" * There is NO OTHER WAY TO DESCRIBE IT and you will get to LIVE YOUR DREAM EVERY SINGLE DAY in this ADORABLE 1937 CLASSIC CAPE History with AMAZING 1,264SQFT(hand measured), 8 ROOMS, 4 BEDROOMS, 2 PORCHES on a DOUBLE FENCED-IN LOT that just OOZES WITH CHARM & CHARACTER of YESTERYEAR with DELIGHTFUL FEATURES and UPDATES of TODAY! IT'S ALL HERE and WAITING for YOU to CALL IT HOME * THE 50 PHOTO'S just scratches the surface of what is REALLY HERE...MUST SEE IT TO BELIEVE IT...AND BRING THE WHOLE FAMILY IF YOU LIKE * Once you park your car on your brand new driveway(previous driveway was completely dug out and removed) you will enter through the WELCOMING FRONT ENCLOSED PORCH w/SOUTHERN EXPOSURE(SUN-FILLED) 3 SEASON USAGE which provides a great VIBE of COMFORT before you enter the FRONT VESTIBULE that has a WALK-IN COAT CLOSET(for real!) * The FRONT LIVING ROOM is DESIGNED for COMFORT and RELAXATION and STEPS AWAY from the WIDE O-P-E-N KITCHEN DINING AREA * The FLOOR PLAN IS FANTASTIC * THE KITCHEN is WELL APPOINTED and BATHROOM IS UPDATED & UPGRADED 2021 * THE PRIMARY 2 ROOM SUITE is like NO OTHER * DO YOU NEED A FIRST FLOOR BEDROOM or OFFICE? NOTEWORTHY IMPROVEMENTS: New Furnace 2022, New Central-air 2024, Water Tank 2020, Bathroom Plumbing Redone 2021, Vinyl Thermopane Windows, Insulation added in Attic and Band Joist, New front steps, freshly painted basement walls and floor, glass block basement windows. The SUNRISE and SUNSET of each day are INCREDIBLE HERE(weather permitting) * ALL APPLIANCES and WINDOW TREATMENTS REMAIN AND ALL FURNITURE CAN REMAIN * GREAT OPPORTUNITY! Note: Tree by Driveway is a BLACK WALNUT TREE
506 Sanborn Ave, Rochester, NY 14609 is a 4 bedroom, 1 bathroom, 1,264 sqft single-family home built in 1937. It last sold for $185,000 on Nov 3, 2025 (6% above the $174,900 asking price). It is currently off market. The Trulia Estimate is $194,400, with a rent estimate of $2,087/month.
Last check for updates: about 2 hours ago
Listed by Kenneth C. Currie, (585) 756-7419
RE/MAX Realty Group
Bought with: Jenalee M Herb, (585) 704-7839, Howard Hanna
Originating MLS: Rochester
Source: NYSAMLSs, MLS#R1638850
Home Details for 506 Sanborn Ave

|
|---|
MLS Status: Closed |

|
|---|
Interior Details Basement: Full,Partially Finished,Sump PumpNumber of Rooms: 8 |
Beds & Baths Number of Bedrooms: 4Main Level Bedrooms: 1Number of Bathrooms: 1Number of Bathrooms (full): 1Number of Bathrooms (main level): 1 |
Dimensions and Layout Living Area: 1264 Square Feet |
Appliances & Utilities Utilities: Cable Available, High Speed Internet Available, Sewer Connected, Water ConnectedAppliances: Dryer, Dishwasher, Exhaust Fan, Electric Oven, Electric Range, Gas Water Heater, Microwave, Refrigerator, Range Hood, Washer, HumidifierDishwasherDryerLaundry: In BasementMicrowaveRefrigeratorWasher |
Heating & Cooling Heating: Gas,Forced AirHas CoolingAir Conditioning: Central AirHas HeatingHeating Fuel: Gas |
Fireplace & Spa No Fireplace |
Gas & Electric Electric: Circuit Breakers |
Windows, Doors, Floors & Walls Window: Drapes, Thermal WindowsFlooring: Carpet, Varies, Vinyl |
Levels, Entrance, & Accessibility Number of Stories: 1Floors: Carpet, Varies, Vinyl |
Room & Shared Space Shared space is furnished |

|
|---|
Exterior Home Features Roof: Asphalt Architectural ShinglePatio / Porch: Covered, PorchFencing: PartialOther Structures: Shed(s), StorageExterior: Blacktop Driveway, Enclosed Porch, Fence, Porch, Private Yard, See RemarksFoundation: Block |
Parking & Garage No GarageParking: No Garage,Driveway |
Frontage Road Frontage: City StreetNot on Waterfront |
Water & Sewer Sewer: Connected |

|
|---|
Cumulative Days on Market: 12 |

|
|---|
Year Built Year Built: 1937 |
Property Type / Style Property Type: ResidentialProperty Subtype: Single Family ResidenceArchitecture: Cape Cod,Colonial,Two Story |
Building Construction Materials: Attic/Crawl Hatchway(s) Insulated, Blown-In Insulation, Spray Foam Insulation, Vinyl Siding, Copper Plumbing |
Property Information Condition: ResaleParcel Number: 2634000920900002072000Additional Parcels Description: 2634000920900002071000 |

|
|---|
Price List Price: $174,900Price Per Sqft: $146/sqft |
Status Change & Dates Off Market Date: Sun Sep 21 2025Possession Timing: Close Of Escrow |

|
|---|
Direction & Address City: IrondequoitCommunity: North Goodman Park |
School Information Elementary School: Other - See RemarksElementary School District: East IrondequoitJr High / Middle School: East Irondequoit MiddleJr High / Middle School District: East IrondequoitHigh School: Eastridge Senior HighHigh School District: East Irondequoit |

|
|---|
Building Area Building Area: 1264 Square Feet |

|
|---|
Not Senior Community |

|
|---|
Association for this Listing: Rochester |

|
|---|
Lot Area: 2613.6 sqft |

|
|---|
Special Conditions: Standard |

|
|---|
Listing Terms: Cash, Conventional, FHA, VA Loan |

|
|---|
Furnished |

|
|---|
BasementMls Number: R1638850Living Area Range Units: Square FeetUniversal Property Id: US-36055-N-2634000920900002072000-R-N |
Price and Tax history
| Date | Event | Price |
|---|---|---|
Nov 3, 2025 Source: NYSAMLSs #R1638850 | Sold | $185,000 |
Sep 23, 2025 Source: NYSAMLSs #R1638850 | Pending | $174,900 |
Sep 20, 2025 Source: NYSAMLSs #R1638850 | Listed For Sale | $174,900 |
Sep 20, 2025 Source: NYSAMLSs #R1635657 | ListingRemoved | $174,900 |
Sep 8, 2025 Source: NYSAMLSs #R1635657 | Listed For Sale | $174,900 |
Apr 12, 2013 Source: NYSAMLSs #R201428 | Sold | $74,000 |
Sep 1, 2012 Source: Agent Provided | ListingRemoved | $73,900 |
Jul 17, 2012 Source: Agent Provided | PriceChange | $73,900 Price decreased by 1% |
Jun 9, 2012 Source: Agent Provided | PriceChange | $74,900 Price decreased by 6% |
May 15, 2012 Source: Agent Provided | Listed For Sale | $79,900 |
Oct 15, 2007 Source: N/A | Sold | $67,000 |
| Year | Property tax | Tax assessment |
|---|---|---|
| 2025 | Unavailable | $161,900 |
Home facts updated by county records
Market trends in Rochester
Last updated July 2026
Avg. sale price
$260K
$11.67KMoM
Sale-to-List Price
119.1%
2.7%MoM
Price per sq ft
$182
$6MoM
Available listings
815
34MoM
Around this home
What Locals Say about Rochester
At least 3092 Trulia users voted on each feature.

85 % Say it's dog friendly

84 % Say there are sidewalks

80 % Say car is needed

80 % Say yards are well-kept

77 % Say parking is easy

70 % Say there's holiday spirit

65 % Say kids play outside

64 % Say streets are well-lit

59 % Say it's walkable to restaurants

58 % Say people would walk alone at night

54 % Say it's quiet

53 % Say they plan to stay for at least 5 years

53 % Say it's walkable to grocery stores

53 % Say neighbors are friendly

52 % Say there's wildlife

30 % Say there are community events
Sourced by Trulia users. Learn more about our methodology.
LGBTQ Local Legal Protections
LGBTQ Local Legal Protections



The data relating to real estate on this web site comes in part from the Internet Data Exchange (IDX) Program
of the CNYIS, UNYREIS and WNYREIS. Real estate listings held by firms other than Zillow, Inc. are marked with
the IDX logo and include the Listing Broker’s Firm Name. Listing Data last updated at 2026-08-24 15:32:49 PDT.
Disclaimer: All information deemed reliable but not guaranteed and should be independently verified. All properties
are subject to prior sale, change or withdrawal. Neither the listing broker(s) nor Zillow, Inc. shall be responsible for any typographical errors, misinformation, misprints, and shall be held totally harmless.
© 2026 CNYIS, UNYREIS, WNYREIS. All rights reserved.
Frequently asked questions about 506 Sanborn Ave
- What is 506 Sanborn Ave estimated to be worth?Trulia's estimated value for 506 Sanborn Ave in Rochester, NY is $194,400.
- What is the price history for 506 Sanborn Ave?506 Sanborn Ave in Rochester, NY last sold for $185,000 in November 2025.
- Is Rochester a buyer's or seller's market?Rochester is currently a seller's market, based on recent for-sale activity.
- What's the median sale price in Rochester?The median sale price in Rochester is $260K. That is up $11.67K from the prior month.
- Does 506 Sanborn Ave have air conditioning?Yes, 506 Sanborn Ave in Rochester, NY has air conditioning.
- Does 506 Sanborn Ave have laundry facilities?Yes, 506 Sanborn Ave in Rochester, NY has in-unit laundry.
Explore by feature - Pet Friendly
 SPECIAL OFFERPET FRIENDLYCabotGroup
 SPECIAL OFFERPET FRIENDLYCabotGroup
 PET FRIENDLYCabotGroup
 NEW - 2 DAYS AGOPET FRIENDLYCabotGroup
 PET FRIENDLY$1,735 - $2,325/mo1-3 bd1-2 baGateway Landing on the Canal Apartment Homes | 155 Canal Landing Blvd,
Rochester, NY 14626Morgan Properties SPECIAL OFFERPET FRIENDLYCabotGroup
 SPECIAL OFFERPET FRIENDLY
 APPLY INSTANTLYPET FRIENDLYEmerald Point Landing
 NEW - 15 HRS AGOPET FRIENDLYEagle Rock Management
 PET FRIENDLY$1,155 - $1,560/moStudio-2 bd1 baGlenbrook Manor Apartment Homes | 40 Hazelhurst Dr,
Rochester, NY 14606Morgan Properties
Explore by feature - Garage
- SPECIAL OFFERPET FRIENDLYCabotGroup
- PET FRIENDLY$1,735 - $2,325/mo1-3 bd1-2 baGateway Landing on the Canal Apartment Homes | 155 Canal Landing Blvd,
Rochester, NY 14626Morgan Properties - APPLY INSTANTLYPET FRIENDLYEmerald Point Landing
 SPECIAL OFFERPET FRIENDLYWinn Residential
 PET FRIENDLY$1,585 - $1,730/mo1 bd1 baWestview Commons Apartment Homes | 350 Westview Commons Blvd,
Rochester, NY 14624Morgan Properties SPECIAL OFFERPET FRIENDLYCabotGroup
 PET FRIENDLY$1,325 - $2,095/mo1-3 bd1-2 baWestbrooke Commons Apartments and Townhomes | 6 Loden Ln,
Rochester, NY 14623CabotGroup PET FRIENDLY


Explore by feature - Air Conditioning
 Total price$1,250 - $1,595/moStudio-2 bd1 baClintwood Apartments | 56 Clintwood Ct,
Rochester, NY 14620- SPECIAL OFFERPET FRIENDLYCabotGroup

- PET FRIENDLY$1,735 - $2,325/mo1-3 bd1-2 baGateway Landing on the Canal Apartment Homes | 155 Canal Landing Blvd,
Rochester, NY 14626Morgan Properties - SPECIAL OFFERPET FRIENDLY
- NEW - 15 HRS AGOPET FRIENDLYEagle Rock Management
- PET FRIENDLY$1,155 - $1,560/moStudio-2 bd1 baGlenbrook Manor Apartment Homes | 40 Hazelhurst Dr,
Rochester, NY 14606Morgan Properties  SPECIAL OFFERPET FRIENDLY
 PET FRIENDLY
- PET FRIENDLY$1,585 - $1,730/mo1 bd1 baWestview Commons Apartment Homes | 350 Westview Commons Blvd,
Rochester, NY 14624Morgan Properties
Explore by feature - Pool
- Total price$1,250 - $1,595/moStudio-2 bd1 baClintwood Apartments | 56 Clintwood Ct,
Rochester, NY 14620 - PET FRIENDLY$1,735 - $2,325/mo1-3 bd1-2 baGateway Landing on the Canal Apartment Homes | 155 Canal Landing Blvd,
Rochester, NY 14626Morgan Properties - NEW - 15 HRS AGOPET FRIENDLYEagle Rock Management
- PET FRIENDLY$1,155 - $1,560/moStudio-2 bd1 baGlenbrook Manor Apartment Homes | 40 Hazelhurst Dr,
Rochester, NY 14606Morgan Properties  PET FRIENDLYTri City Rentals
- PET FRIENDLY$1,585 - $1,730/mo1 bd1 baWestview Commons Apartment Homes | 350 Westview Commons Blvd,
Rochester, NY 14624Morgan Properties  PET FRIENDLY
- PET FRIENDLY$1,325 - $2,095/mo1-3 bd1-2 baWestbrooke Commons Apartments and Townhomes | 6 Loden Ln,
Rochester, NY 14623CabotGroup  PET FRIENDLY$2,630 - $2,685/mo3 bd2 baEthan Pointe Apartment Homes | 2299 Brighton Henrietta Town Line Rd,
Rochester, NY 14623Morgan Properties
Explore by feature - Washer/dryer
- Total price$1,250 - $1,595/moStudio-2 bd1 baClintwood Apartments | 56 Clintwood Ct,
Rochester, NY 14620 - PET FRIENDLYCabotGroup
- PET FRIENDLY$1,735 - $2,325/mo1-3 bd1-2 baGateway Landing on the Canal Apartment Homes | 155 Canal Landing Blvd,
Rochester, NY 14626Morgan Properties - SPECIAL OFFERPET FRIENDLY
- NEW - 15 HRS AGOPET FRIENDLYEagle Rock Management
- PET FRIENDLY$1,155 - $1,560/moStudio-2 bd1 baGlenbrook Manor Apartment Homes | 40 Hazelhurst Dr,
Rochester, NY 14606Morgan Properties - SPECIAL OFFERPET FRIENDLY
- PET FRIENDLY
- PET FRIENDLY$1,585 - $1,730/mo1 bd1 baWestview Commons Apartment Homes | 350 Westview Commons Blvd,
Rochester, NY 14624Morgan Properties
Explore by feature - Outdoor Space
 APPLY INSTANTLY
 APPLY INSTANTLYRevolution Real Estate
 APPLY INSTANTLYPET FRIENDLYColleen Burke Realty
 APPLY INSTANTLYPET FRIENDLYColleen Burke Realty
 APPLY INSTANTLY
 APPLY INSTANTLYPET FRIENDLY
 APPLY INSTANTLY
 APPLY INSTANTLY


Apartments for Rent
- PET FRIENDLYWinn Residential
 PET FRIENDLY$1,335 - $1,705/mo1-2 bd1-2 baKings Court Manor Apartment Homes | 2 Kings Court Way,
Rochester, NY 14617Morgan Properties PET FRIENDLYMorgan Properties
- PET FRIENDLY
 PET FRIENDLYCabotGroup
 PET FRIENDLYCabotGroup
 PET FRIENDLYMark IV Enterprises
- PET FRIENDLY
 PET FRIENDLYRushmore Management
- PET FRIENDLY
- PET FRIENDLY
 See more homes for rent inRochester
Off Market Homes Near 506 Sanborn Ave
 SOLDAUG 21, 2026Aqueduct Real Estate Corporation
 SOLDAUG 17, 2026Keller Williams Realty Greater Rochester
 See more homes for sale inRochester


Homes for sale near 506 Sanborn Ave


- Results are loading