


$399,999
 2 Beds
 2 Baths
 1,350 sqft
506 Robin Ln, Florence, OR 97439
Est. Mortgage $2,586/mo*
Get Pre-QualifiedHome Highlights

Mobile/Manufactured

Built in 1994

$296/sqft

2 Car Garage

HOA $177/mo
Local Information
- Map ViewExplore the area around 506 Robin Ln.

- Schools1 Elementary School1 Middle School1 High School

- Shop & Eat

-- mins to
About this House
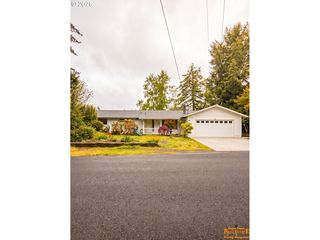
Welcome to Florentine Estates, one of Florence's premier gated 55+ communities, where peaceful coastal living meets comfort and convenience. This beautifully maintained 2-bedroom, 2-bath home offers 1,350 square feet of thoughtfully designed living space with an open floor plan. The spacious living and dining areas create a warm and inviting atmosphere, making it easy to relax at home or entertain family and friends. Durable luxury vinyl plank flooring flows through the main living spaces, while large windows bring in natural light and create a bright, airy feel. The kitchen is centrally located and features generous cabinet and counter space, a convenient bar, and an open design that keeps you connected to the living and dining areas. Whether you're preparing everyday meals or hosting guests, this functional layout is designed for comfortable living. The primary suite offers a private en-suite bathroom, while the second bedroom and full guest bath provide comfortable accommodations for guests. One of the home's standout features is the covered back deck, offering a private outdoor space to enjoy your morning coffee, unwind with a good book, or entertain year-round. Surrounded by mature landscaping, the backyard provides a peaceful setting and added privacy. An attached two-car garage offers plenty of room for parking, storage, and projects. Florentine Estates is known for its beautifully maintained grounds, quiet streets, and welcoming community atmosphere. Residents enjoy a secure, gated neighborhood while being just minutes from Historic Old Town Florence, local restaurants, shopping, medical facilities, the Siuslaw River, and the Oregon Coast's beaches and dunes. Whether you're looking to downsize, retire, or simply enjoy a low-maintenance coastal lifestyle, this move-in-ready home offers the perfect combination of comfort, privacy, and location. Don't miss this opportunity to own a home in one of Florence's most desirable 55+ communities.
Last check for updates: about 19 hours ago
Listing courtesy of Elijah Blankenship, (541) 991-7367
TR Hunter Real Estate
Source: RMLS (OR), MLS#710486904
Home Details for 506 Robin Ln

|
|---|
MLS Status: Active |

|
|---|
Interior Details Number of Rooms: 5Types of Rooms: Master Bedroom, Bedroom 2, Dining Room, Kitchen, Living Room |
Beds & Baths Number of Bedrooms: 2Number of Bathrooms: 2Number of Bathrooms (full): 2Number of Bathrooms (main level): 2 |
Dimensions and Layout Living Area: 1350 Square Feet |
Appliances & Utilities Appliances: Dishwasher, Free-Standing Range, Free-Standing Refrigerator, Washer/DryerDishwasher |
Heating & Cooling Heating: DuctlessNo CoolingAir Conditioning: NoneHas HeatingHeating Fuel: Ductless |
Windows, Doors, Floors & Walls Window: Double Pane Windows, Vinyl FramesFlooring: Luxury Vinyl Plank |
Levels, Entrance, & Accessibility Stories: 1Accessibility: Garage On Main, One Level, Pathway, AccessibilityFloors: Luxury Vinyl Plank |
View Has a ViewView: Territorial |

|
|---|
Exterior Home Features Roof: CompositionPatio / Porch: Covered DeckExterior: YardFoundation: Block |
Parking & Garage Number of Garage Spaces: 2Number of Covered Spaces: 2No CarportHas a GarageHas an Attached GarageHas Open ParkingParking Spaces: 2Parking: Driveway,Attached |
Frontage Road Surface Type: Paved |
Water & Sewer Sewer: Public Sewer |

|
|---|
Days on Market: 30 |

|
|---|
Year Built Year Built: 1994 |
Property Type / Style Property Type: ResidentialProperty Subtype: Residential, Manufactured Home |
Building Construction Materials: Cement SidingNot a New ConstructionNot Attached Property |
Property Information Condition: ResaleParcel Number: 1469939 |

|
|---|
Price List Price: $399,999Price Per Sqft: $296 |

|
|---|
Direction & Address City: Florence |
School Information Elementary School: SiuslawJr High / Middle School: SiuslawHigh School: Siuslaw |

|
|---|
Listing Agent Listing ID: 710486904 |

|
|---|
Building Area Building Area: 1350 Square Feet |

|
|---|
Is a Senior Community |

|
|---|
HOA Fee (second): 500HOA Fee Frequency (second): One TimeHas an HOAHOA Fee: $177/Monthly |

|
|---|
Lot Area: 7405.2 sqft |

|
|---|
Listing Terms: Cash, Conventional, FHA, VA Loan |

|
|---|
Mobile Home Park Mobile Home Type: Double Wide |

|
|---|
Mls Number: 710486904 |

|
|---|
HOA Amenities: Commons, Gated, Gym, Library, Meeting Room, Pool, Recreation Facilities, Tennis Court, Trash, Weight Room |
Around this home
What Locals Say about Florence
At least 47 Trulia users voted on each feature.

92 % Say parking is easy

92 % Say it's dog friendly

86 % Say yards are well-kept

80 % Say car is needed

79 % Say there's wildlife

70 % Say there's holiday spirit

69 % Say they plan to stay for at least 5 years

68 % Say people would walk alone at night

67 % Say it's walkable to restaurants

66 % Say neighbors are friendly

65 % Say it's walkable to grocery stores

62 % Say it's quiet

53 % Say there are sidewalks

49 % Say kids play outside

43 % Say there are community events

38 % Say streets are well-lit
Sourced by Trulia users. Learn more about our methodology.
Market trends in Florence
Last updated July 2026
Avg. sale price
—
Sale-to-List Price
—
Price per sq ft
—
Available listings
115
2MoM
Home Value
Trulia Estimate
$390KSince last month
Decreased$2K (-0.5%)Since last year
Decreased$2K (-0.4%)Learn more about this home's value by checking out its Trulia Estimate, the value of nearby homes, and how much similar homes have sold for.
Trulia Estimate
The of this home's value increased by +51% in the last 10 years
| Month | Estimated value |
|---|---|
2026 | |
| September 2026 | $390K |
| August 2026 | $382K |
| July 2026 | $392K |
| June 2026 | $393K |
| May 2026 | $396K |
| April 2026 | $394K |
| March 2026 | $392K |
| February 2026 | $383K |
| January 2026 | $387K |
2025 | |
2024 | |
2023 | |
2022 | |
2021 | |
2020 | |
Comparable sales
These are recently sold homes that have a similar location or other similar features to this home, like bedrooms, bathrooms, and square footage. Get a sense of the expected prices in the area by viewing these homes.Address | Distance | Property Type | Sold Price | Sold Date | Bed | Bath | Sqft |
|---|---|---|---|---|---|---|---|
0.03 | Mobile / Manufactured | $375,000 | 03/13/26 | 2 | 2 | 1,620 | |
0.07 | Mobile / Manufactured | $420,000 | 06/26/26 | 2 | 2 | 1,623 | |
0.08 | Mobile / Manufactured | $410,000 | 02/17/26 | 3 | 2 | 1,760 | |
0.04 | Mobile / Manufactured | $515,000 | 09/25/25 | 3 | 2 | 1,818 | |
0.29 | Mobile / Manufactured | $400,000 | 05/01/26 | 2 | 2 | 1,188 | |
0.30 | Mobile / Manufactured | $400,000 | 10/17/25 | 2 | 2 | 1,188 | |
0.11 | Mobile / Manufactured | $395,000 | 09/17/25 | 3 | 2 | 1,752 | |
0.19 | Mobile / Manufactured | $474,000 | 05/06/26 | 2 | 2 | 1,704 | |
0.33 | Mobile / Manufactured | $365,000 | 07/22/26 | 2 | 2 | 1,188 | |
0.42 | Mobile / Manufactured | $400,000 | 05/15/26 | 2 | 2 | 1,345 |
Nearby home prices
Get a sense of expected prices in the area by checking the value of nearby homes.Address | Distance | Price | Bed | Bath | Sqft | Status |
|---|---|---|---|---|---|---|
0.03 | $375,000 | 2 | 2 | 1,620 | Recently Sold | |
0.07 | $471,900 | 3 | 2 | 2,136 | Off Market | |
0.06 | $675,000 | 3 | 2 | 2,594 | Recently Sold | |
0.08 | $410,000 | 3 | 2 | 1,760 | Recently Sold | |
0.09 | - | 3 | 2 | 1,818 | Off Market | |
0.08 | - | 3 | 2 | 1,456 | Off Market | |
0.08 | $470,000 | 3 | 2 | 1,782 | For Sale | |
0.07 | - | 3 | 2 | 1,520 | Off Market | |
0.04 | $516,600 | 3 | 2 | 1,818 | Off Market | |
0.06 | - | 3 | 2 | 1,971 | Off Market | |
0.10 | $532,100 | 3 | 2 | 2,226 | Off Market |
Price and Tax history
| Date | Event | Price |
|---|---|---|
Aug 7, 2026 Source: RMLS (OR) #710486904 | Listed For Sale | $399,999 |
| Year | Property tax | Tax assessment |
|---|---|---|
| 2025 | $2,552 | $355,067 |
Home facts updated by county records
LGBTQ Local Legal Protections
LGBTQ Local Legal Protections



Elijah Blankenship, TR Hunter Real Estate
Agent Phone: (541) 991-7367
The content relating to real estate for sale on this web site comes in part from the IDX program of the RMLS™ of Portland, Oregon. Real estate listings held by brokerage firms other than Zillow, Inc. are marked with the RMLS™ logo, and detailed information about these properties includes the names of the listing brokers. Listing content is copyright © 2026 RMLS™, Portland, Oregon.
This content last updated on 2026-09-05 15:29:07 PDT. Some properties which appear for sale on this web site may subsequently have sold or may no longer be available.
All information provided is deemed reliable but is not guaranteed and should be independently verified.
Similar Homes You May Like
 West Coast Real Estate Service, Active
 West Coast Real Estate Service, Active
 0.27 ACRESValue Home Realty, Active
 OPEN SAT, 10-12PMRiver to Coast Real Estate, Active
 West Coast Real Estate Service, Active
 West Coast Real Estate Service, Active
 NEW CONSTRUCTIONWest Coast Real Estate Service, Active
- NEW CONSTRUCTIONWest Coast Real Estate Service, Active
 NEW CONSTRUCTIONWest Coast Real Estate Service, Active
- NEW CONSTRUCTIONWest Coast Real Estate Service, Active
- NEW CONSTRUCTIONWest Coast Real Estate Service, Active
- NEW CONSTRUCTIONWest Coast Real Estate Service, Active
 NEW CONSTRUCTIONWest Coast Real Estate Service, Active
 NEW CONSTRUCTIONWest Coast Real Estate Service, Active
 0.28 ACRESWest Coast Real Estate Service, Active
 NEW CONSTRUCTIONWest Coast Real Estate Service, Active
- NEW CONSTRUCTIONWest Coast Real Estate Service, Active
- NEW CONSTRUCTIONWest Coast Real Estate Service, Active
 NEW CONSTRUCTIONWest Coast Real Estate Service, Active
- NEW CONSTRUCTIONWest Coast Real Estate Service, Active
- NEW CONSTRUCTIONWest Coast Real Estate Service, Active
 0.48 ACRESColdwell Banker Professional Group - Lincoln City
 West Coast Real Estate Service, Active
 FOR SALE BY OWNER0.42 ACRES
 OPEN THU, 4-6PM0.8 ACRESColdwell Banker Coast Real Est, Active
 See more homes for sale inFlorence


New Listings near 506 Robin Ln
 Pacific Coast Real Estate & Development, LLC, Active
 FORECLOSURE0.28 ACRESWhite Star Realty Inc.
 NEW - 1 DAY AGOWest Coast Real Estate Service, Active
 0.48 ACRESWindermere Real Estate Lane County, Active
 Oregon Empire Real Estate & Property Management, Active
 NEW - 1 DAY AGO0.43 ACRESEmerald Coast Realty-Seal Rock, Active
- See more homes for sale inFlorence


Frequently asked questions about 506 Robin Ln
- When was 506 Robin Ln built?506 Robin Ln in Florence, OR was built in 1994.
- What do residents say about Florence?Residents describe Florence, OR as easy to park in, dog-friendly, and well-kept. Most residents say you need a car. See homes for sale in Florence, OR.
- What are the closest schools to 506 Robin Ln?The closest schools to 506 Robin Ln in Florence, OR are Siuslaw Elementary School (rated 6/10), Siuslaw High School (rated 2/10), Siuslaw Middle School (rated 7/10).
- Is Florence a buyer's or seller's market?Florence is currently a balanced market, based on recent for-sale activity.
- Does 506 Robin Ln have a pool?Yes, 506 Robin Ln in Florence, OR has a pool.
- Does 506 Robin Ln have laundry facilities?Yes, 506 Robin Ln in Florence, OR has laundry facilities.
506 Robin Ln, Florence, OR 97439 is a 2 bedroom, 2 bathroom, 1,350 sqft mobile/manufactured built in 1994. This property is currently available for sale and was listed by RMLS (OR) on Aug 7, 2026. The MLS # for this home is MLS# 710486904.