


$1,450,000
 4 Beds
 2 Baths
 2,821 sqft (on 88 acres)
506 Hansen Lane, Gainesville, MO 65655
Est. Mortgage $8,470/mo*
Get Pre-QualifiedWe estimate this home will sell faster than 100% nearby.
Home Highlights

Single-Family Home

Built in 1989

88 acre lot

$514/sqft

Garage
Local Information
- Map ViewExplore the area around 506 Hansen Lane.

- Schools1 Elementary School1 Middle School1 High School

- Shop & Eat

-- mins to
About this House
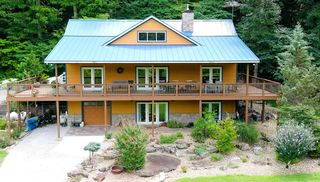
88-Acre Horse Farm with Custom Ranch Home, Stables, Ponds & Private Gated DriveDiscover the perfect blend of ranch living, horse facilities, and country luxury on this exceptional 88-acre property. A paved, gated private drive leads to a beautiful hilltop home positioned on a ridge with panoramic views of the rolling acreage below.Designed with horse owners and outdoor enthusiasts in mind, the property features horse stables, multiple machine sheds for equipment and hay storage, and five ponds scattered throughout the farm. A large 40x60 garage/shop provides outstanding workspace and storage, while the 20x60 RV barn includes hookups, cleanouts, and a 14-foot door for motorhomes, horse trailers, or oversized equipment.The two-story ranch-style home offers approximately 2,821 square feet with 4 bedrooms and 2 bathrooms. Inside, the spacious great room features soaring ceilings and a stunning rock fireplace that serves as the focal point of the home. The kitchen showcases quality finishes, abundant cabinetry, and convenient access to both a formal dining room and a breakfast nook.The private primary suite includes an attached sunroom, creating the perfect space to relax while enjoying views of the ranch. A balcony overlooking the living area adds character and additional living space. Recent improvements include a new well, while beautifully manicured landscaping enhances the home's curb appeal.Whether you're seeking a working horse farm, recreational ranch, or private country retreat, this property offers the infrastructure, acreage, and setting to support a wide range of rural lifestyles. With productive land, multiple outbuildings, scenic ponds, and a well-appointed home, this is a rare opportunity to own a turnkey horse property with exceptional views and privacy.
Last check for updates: about 20 hours ago
Listing courtesy of Dylan B Leroy, (417) 712-1808
United Country-Cozort Realty, Inc.
Source: SOMOMLS as distributed by MLS GRID, MLS#60326829
We estimate this home will sell faster than 100% nearby.
Home Details for 506 Hansen Lane

|
|---|
MLS Status: Active |

|
|---|
Beds & Baths Number of Bedrooms: 4Number of Bathrooms: 2Number of Bathrooms (full): 2 |
Dimensions and Layout Living Area: 2821 Square Feet |
Appliances & Utilities Appliances: Dishwasher, Built-In Electric Oven, Free-Standing Electric Oven, Dryer, Washer, Water Softener Owned, Refrigerator, Microwave, Electric Water HeaterDishwasherDryerLaundry: Main Level,W/D HookupMicrowaveRefrigeratorWasher |
Heating & Cooling Heating: Central,PropaneHas CoolingAir Conditioning: Central AirHas HeatingHeating Fuel: Central |
Fireplace & Spa Fireplace: Family Room, Wood BurningHas a Fireplace |
Windows, Doors, Floors & Walls Window: Skylight(s)Flooring: Carpet, Luxury Vinyl, Tile |
Levels, Entrance, & Accessibility Stories: 1Levels: TwoFloors: Carpet, Luxury Vinyl, Tile |
View View: Valley |

|
|---|
Exterior Home Features Roof: CompositionPatio / Porch: Covered, Wrap AroundFencing: FullFoundation: SlabNo Private Pool |
Parking & Garage Number of Garage Spaces: 3Number of Covered Spaces: 3No CarportHas a GarageHas Open ParkingParking Spaces: 3Parking: RV Barn,Workshop in Garage,Private,Paved,Gated,Electric Gate,Driveway |
Frontage Waterfront: PondRoad Frontage: HighwayNot on Waterfront |
Water & Sewer Sewer: Septic Tank |
Farm & Range Allowed to Raise Horses |
Finished Area Finished Area (above surface): 2821 Square Feet |

|
|---|
Days on Market: 89 |

|
|---|
Year Built Year Built: 1989 |
Property Type / Style Property Type: ResidentialProperty Subtype: Single Family ResidenceArchitecture: Ranch |
Property Information Parcel Number: 150.624000000002.002 |

|
|---|
Price List Price: $1,450,000Price Per Sqft: $514 |
Status Change & Dates Possession Timing: After Close |


|
|---|
Direction & Address City: GainesvilleCommunity: N/A |
School Information Elementary School: GainesvilleJr High / Middle School: GainesvilleHigh School: Gainesville |

|
|---|
Listing Agent Listing ID: 60326829 |

|
|---|
Building Area Building Area: 2821 Square Feet |

|
|---|
Lot Area: 88 Acres |

|
|---|
Listing Terms: Cash, VA Loan, USDA/RD, FHA, Conventional |

|
|---|
Mls Number: 60326829Attic: NoneAbove Grade Unfinished Area: 2821Above Grade Unfinished Area Units: Square FeetBelow Grade Unfinished Area Units: Square Feet |
Around this home
The GreatSchools Rating compares schools on a variety of school quality indicators including test scores, college readiness, equity and more. Learn more.

What Locals Say about Gainesville
At least 2 Trulia users voted on each feature.

100 % Say yards are well-kept

100 % Say car is needed

75 % Say neighbors are friendly

67 % Say there's holiday spirit

67 % Say they plan to stay for at least 5 years

50 % Say it's quiet

50 % Say there are community events

50 % Say kids play outside

50 % Say parking is easy

33 % Say it's walkable to grocery stores
Sourced by Trulia users. Learn more about our methodology.
Market trends in Gainesville
Last updated August 2026
Avg. sale price
—
Sale-to-List Price
—
Price per sq ft
—
Available listings
29
4MoM
Home Value
Learn more about this home's value by checking out the value of nearby homes and how much similar homes have sold for.
Comparable sales
These are recently sold homes that have a similar location or other similar features to this home, like bedrooms, bathrooms, and square footage. Get a sense of the expected prices in the area by viewing these homes.Address | Distance | Property Type | Sold Price | Sold Date | Bed | Bath | Sqft |
|---|---|---|---|---|---|---|---|
0.69 | Single-Family Home | - | 11/24/25 | 3 | 2 | 2,148 | |
1.53 | Single-Family Home | - | 04/02/26 | 2 | 1 | 780 | |
2.27 | Single-Family Home | - | 10/08/25 | 3 | 2 | 3,500 | |
2.18 | Single-Family Home | - | 07/21/26 | 3 | 2.5 | 2,860 | |
2.21 | Single-Family Home | - | 07/21/26 | 3 | 2.5 | 3,200 | |
3.32 | Single-Family Home | - | 05/18/26 | 2 | 1 | 1,010 | |
4.15 | Single-Family Home | - | 03/13/26 | 3 | 1.5 | 1,589 | |
4.03 | Single-Family Home | - | 06/11/26 | 2 | 1 | 1,214 | |
4.45 | Single-Family Home | - | 09/30/25 | 3 | 1.5 | 1,468 | |
3.94 | Single-Family Home | - | 07/09/26 | 2 | 2 | 1,970 |
Nearby home prices
Get a sense of expected prices in the area by checking the value of nearby homes.Address | Distance | Price | Bed | Bath | Sqft | Status |
|---|---|---|---|---|---|---|
0.36 | $185,900 | 3 | 2 | 1,120 | Off Market | |
0.53 | - | - | - | - | Off Market | |
0.69 | - | 3 | 2 | 2,148 | Recently Sold | |
0.73 | - | - | - | - | Off Market | |
1.04 | $95,000 | - | - | - | For Sale | |
1.06 | - | - | - | - | Recently Sold | |
1.10 | $95,000 | - | - | - | For Sale | |
1.15 | $118,750 | - | - | - | For Sale | |
1.18 | $83,300 | - | - | - | For Sale | |
1.21 | $591,200 | 8 | 3 | 5,120 | Off Market | |
1.26 | - | - | - | - | Recently Sold |
Price and Tax history
| Date | Event | Price |
|---|---|---|
Jun 19, 2026 Source: SOMOMLS as distributed by MLS GRID #60326829 | Listed For Sale | $1,450,000 |
Jul 8, 2024 Source: Mountain Home MLS #127509 | ListingRemoved | $1,200,000 |
May 8, 2024 Source: Mountain Home MLS #127509 | PriceChange | $1,200,000 Price decreased by 11% |
Oct 27, 2023 Source: Mountain Home MLS #127509 | Listed For Sale | $1,350,000 |
Oct 16, 2019 Source: Agent Provided | ListingRemoved | $700,000 |
Sep 16, 2019 Source: Agent Provided | PriceChange | $700,000 Price increased by 8% |
Jul 24, 2019 Source: Agent Provided | PriceChange | $649,900 Price decreased by 7% |
Mar 6, 2019 Source: Agent Provided | PriceChange | $699,900 Price decreased by 11% |
Aug 4, 2018 Source: Agent Provided | Listed For Sale | $785,000 |
| Year | Property tax | Tax assessment |
|---|---|---|
| 2025 | $1,069 | $173,500 |
Home facts updated by county records
LGBTQ Local Legal Protections
LGBTQ Local Legal Protections



Dylan B Leroy, United Country-Cozort Realty, Inc.
Agent Phone: (417) 712-1808
The data relating to real estate for sale on this web page comes in part from the Internet Data Exchange (IDX) of the Southern Missouri Regional MLS, LLC. Real estate listings held by Brokerage firms other than Zillow, Inc. are marked with the IDX logo and detailed information about them includes the name of the listing Brokers. The information being provided is for consumers' personal, noncommercial use and may not be used for any purpose other than to identify prospective properties consumers may be interested in purchasing. The information being provided is not guaranteed, and all information should be verified by the consumer. Any representation that a web site contains all listings shall only mean that the website contains all listing available to the public through the IDX data feed. There may be other properties offered through a REALTOR® that have not been displayed on this site. ©2026 Southern Missouri Regional MLS, LLC. All rights reserved. Click here for more information
Similar Homes You May Like
 120 ACRESCentury 21 Community, Active
 16.97 ACRESPEGLAR REAL ESTATE GROUP
 118 ACRESEvan T Ball, United Country - Cozort Realty, Inc.
 168.46 ACRESTrophy Properties and Auction, Active
 152 ACRESPEGLAR REAL ESTATE GROUP
 3 ACRESUNITED COUNTRY MISSOURI OZARKS REALTY, INC.,
 275 ACRESMidwest Land Group, Active
 86 ACRESBrandon Pendergrass, Hayden Outdoors Real Estate, My State MLS
 9.95 ACRESPEGLAR REAL ESTATE GROUP
 NEW CONSTRUCTION50.78 ACRESOzark Kountry Realty
 4.88 ACRESPEGLAR REAL ESTATE GROUP
 164.2 ACRESSho-Me Real Estate LLC, Active
 48 ACRESERA DOTY REAL ESTATE MOUNTAIN HOME
 40 ACRESKeller Williams Local, Active
 3.05 ACRESPEGLAR REAL ESTATE GROUP
 See more homes for sale inGainesville




New Listings near 506 Hansen Lane

- Results are loading
Frequently asked questions about 506 Hansen Lane
- What is the estimated monthly payment for 506 Hansen Lane?Based on a $1,450,000 list price with 20% down at today's rates, the estimated monthly payment for 506 Hansen Lane in Gainesville, MO is approximately $8,619 (about $7,976 principal & interest, $568 property taxes, and $75 homeowner's insurance). This is an estimate. Actual payment depends on your loan terms.
- What are the closest schools to 506 Hansen Lane?The closest schools to 506 Hansen Lane in Gainesville, MO are Gainesville Elementary School (rated 6/10), Gainesville High School (Middle, rated 5/10).
- Does 506 Hansen Lane have air conditioning?Yes, 506 Hansen Lane in Gainesville, MO has air conditioning.
- Does 506 Hansen Lane have laundry facilities?Yes, 506 Hansen Lane in Gainesville, MO has in-unit laundry.
- How big is the lot at 506 Hansen Lane?The lot at 506 Hansen Lane in Gainesville, MO is about 88 acres.
- Does 506 Hansen Lane have a garage?Yes, 506 Hansen Lane in Gainesville, MO has a garage.
506 Hansen Lane, Gainesville, MO 65655 is a 4 bedroom, 2 bathroom, 2,821 sqft single-family home built in 1989. This property is currently available for sale and was listed by SOMOMLS as distributed by MLS GRID on Jun 19, 2026. The MLS # for this home is MLS# 60326829.