


$179,900
 3 Beds
 2 Baths
 1,326 sqft (on 0.29 acres)
506 E Maple St, Ogden, IL 61859
Est. Mortgage $1,371/mo*
Get Pre-QualifiedWe estimate this home will sell faster than 89% nearby.
Home Highlights

Mobile/Manufactured

Built in 1993

0.29 acre lot

$136/sqft

Garage
Local Information
- Map ViewExplore the area around 506 E Maple St.

- Schools1 Preschool School2 Elementary Schools1 Middle School1 High School

- Shop & Eat

-- mins to
About this House
What's unique:Bright and inviting spaceNew guttersStainless steel appliances
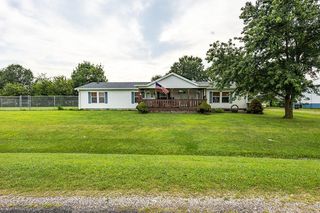
Looking for a move-in-ready home? Welcome to this well maintained home, offering comfortable living and a long list of thoughtful updates! The kitchen was refreshed in 2024 with painted cabinets, complimented with stainless steel appliances -- Creating a bright and inviting space. The homes mechanical improvements offer added peace of mind. Updates include a new HVAC installed in 2020, new AC condenser in 2022, and a new water heater in 2025. Outside, you will find an oversized 2.5 car garage that had a partial roof replacement in 2024, along with new gutters. The backyard is an entertainers dream with a fenced -in yard, adding privacy to the space. Call today to schedule your private showing!
Last check for updates: about 5 hours ago
Listing courtesy of Caden Clauson, (217) 979-6322
Keller Williams Realty - Danville
Originating MLS: Central Illinois Board Of REALTORS
Source: CIBR, MLS#6261178
We estimate this home will sell faster than 89% nearby.
Home Details for 506 E Maple St

|
|---|
Interior Details Basement: Crawl SpaceNumber of Rooms: 7Types of Rooms: Primary Bedroom, Bedroom, Primary Bathroom, Dining Room, Full Bath, Kitchen, Laundry, Living Room, Recreation |
Beds & Baths Number of Bedrooms: 3Number of Bathrooms: 2Number of Bathrooms (full): 2 |
Appliances & Utilities Appliances: Dishwasher, Gas Water Heater, Microwave, Oven, RefrigeratorDishwasherLaundry: Main LevelMicrowaveRefrigerator |
Heating & Cooling Heating: Forced AirHas CoolingAir Conditioning: Central AirHas HeatingHeating Fuel: Forced Air |
Fireplace & Spa No Fireplace |
Levels, Entrance, & Accessibility Stories: 1Number of Stories: 1Levels: One |

|
|---|
Exterior Home Features Roof: Asphalt MetalFoundation: Crawlspace |
Parking & Garage Number of Garage Spaces: 2.5Number of Covered Spaces: 2.5Has a GarageNo Attached GarageParking Spaces: 2.5Parking: Detached,Garage |
Frontage Road Surface Type: GravelNot on Waterfront |
Water & Sewer Sewer: Public Sewer |
Finished Area Finished Area (above surface): 1326 Square Feet |

|
|---|
Cumulative Days on Market: 7Days on Market: 40 |

|
|---|
Year Built Year Built: 1993 |
Property Type / Style Property Type: ResidentialProperty Subtype: Manufactured Home, Single Family ResidenceArchitecture: Manufactured Home |
Building Construction Materials: Vinyl Siding |
Property Information Parcel Number: 172416128002 |

|
|---|
Price List Price: $179,900Price Per Sqft: $136 |
Status Change & Dates Possession Timing: Closing |

|
|---|
MLS Status: Active |

|
|---|
Direction & Address City: Ogden |
School Information Elementary School District: OtherJr High / Middle School District: OtherHigh School District: Other |

|
|---|
Listing Agent Listing ID: 6261178 |

|
|---|
Building Area Building Area: 1326 Square Feet |

|
|---|
Association for this Listing: Central Illinois Board Of REALTORS |

|
|---|
Lot Area: 0.29 acres |

|
|---|
Special Conditions: None |

|
|---|
Mls Number: 6261178Living Area Range Units: Square FeetAbove Grade Unfinished Area: 1326 |
Price and Tax history
| Date | Event | Price |
|---|---|---|
Oct 2, 2026 Source: CIBR #6261178 | Listed For Sale | $179,900 |
Mar 26, 2024 Source: N/A | Sold | $150,000 |
Sep 7, 2017 Source: N/A | Sold | $75,000 |
Apr 27, 2012 Source: MRED as distributed by MLS GRID #09465193 | Sold | $71,500 |
| Year | Property tax | Tax assessment |
|---|---|---|
| 2025 | $3,768 | $170,730 |
Home facts updated by county records
Around this home
The GreatSchools Rating compares schools on a variety of school quality indicators including test scores, college readiness, equity and more. Learn more.

What Locals Say about Ogden
At least 4 Trulia users voted on each feature.

100 % Say it's quiet

88 % Say parking is easy

80 % Say it's dog friendly

80 % Say they plan to stay for at least 5 years

75 % Say people would walk alone at night

75 % Say there are sidewalks

67 % Say yards are well-kept

57 % Say kids play outside

53 % Say neighbors are friendly

50 % Say there's holiday spirit

50 % Say car is needed

50 % Say it's walkable to restaurants

29 % Say it's walkable to grocery stores

29 % Say streets are well-lit

20 % Say there's wildlife

20 % Say there are community events
Sourced by Trulia users. Learn more about our methodology.
Market trends in Ogden
Last updated October 2026
Avg. sale price
—
Sale-to-List Price
—
Price per sq ft
—
Available listings
—
Sourced by Trulia Market Trends
Home Value
Learn more about this home's value by checking out the value of nearby homes and how much similar homes have sold for.
Comparable sales
These are recently sold homes that have a similar location or other similar features to this home, like bedrooms, bathrooms, and square footage. Get a sense of the expected prices in the area by viewing these homes.Address | Distance | Property Type | Sold Price | Sold Date | Bed | Bath | Sqft |
|---|---|---|---|---|---|---|---|
3.93 | Mobile / Manufactured | $145,000 | 01/30/26 | 3 | 2 | 2,110 |
Nearby home prices
Get a sense of expected prices in the area by checking the value of nearby homes.Address | Distance | Price | Bed | Bath | Sqft | Status |
|---|---|---|---|---|---|---|
0.01 | $194,500 | 3 | 2 | 1,152 | Off Market | |
0.01 | - | - | - | - | Off Market | |
0.02 | - | - | - | 2,025 | Off Market | |
0.02 | - | - | - | - | Off Market | |
0.02 | $203,000 | 3 | 2 | 1,116 | Off Market | |
0.02 | - | - | - | - | Off Market | |
0.03 | $216,700 | 3 | 2 | 1,590 | Off Market | |
0.03 | $195,900 | 3 | 2 | 1,550 | Off Market | |
0.03 | $224,500 | Studio | 2 | 1,590 | Off Market | |
0.03 | $224,000 | 3 | 2 | 1,793 | Off Market | |
0.04 | $200,000 | 3 | 1.5 | 1,213 | Off Market | |
0.04 | $187,800 | Studio | 1 | 1,620 | Off Market | |
0.04 | - | - | - | - | Off Market | |
0.04 | $155,700 | 3 | 2 | 1,431 | Off Market | |
0.05 | - | - | - | - | Off Market | |
0.05 | $209,100 | 3 | 2 | 1,285 | Off Market | |
0.05 | $164,700 | 4 | 2 | 1,469 | Off Market | |
0.06 | $195,300 | 3 | 2 | 1,728 | Off Market | |
0.06 | - | Studio | - | - | Off Market | |
0.06 | - | - | - | - | Off Market |
LGBTQ Local Legal Protections
LGBTQ Local Legal Protections


Caden Clauson, Keller Williams Realty - Danville
Agent Phone: (217) 979-6322
Copyright Central Illinois Board of REALTORS® (CIBR). All rights reserved. Information is deemed reliable but not guaranteed.
Similar Homes You May Like
 0.27 ACRES
 0.68 ACRES
 1.12 ACRES
 1 ACRE
 0.39 ACRES
 0.8 ACRES

 OPEN SUN, 1-3PM19.46 ACRES


 0.4 ACRES


 1.72 ACRES
 3 ACRES
 0.46 ACRES
 0.6 ACRES
 0.32 ACRES
 0.26 ACRES


 OPEN THU, 4-6PMTrautman Real Estate Agency & Appraisal LLC
 0.38 ACRES

 0.25 ACRES
 See more homes for sale inOgden


New Listings near 506 E Maple St


Frequently asked questions about 506 E Maple St
- When was 506 E Maple St built?506 E Maple St in Ogden, IL was built in 1993.
- What are the closest schools to 506 E Maple St?The closest schools to 506 E Maple St in Ogden, IL are Prairieview-Ogden Jr High School (rated 10/10), Prairieview-Ogden North Elementary School (Pre-K, rated 9/10), Prairieview-Ogden South Elementary School (rated 6/10).
- Is Ogden a buyer's or seller's market?Ogden is currently a buyer's market, based on recent for-sale activity.
- What is the price history for 506 E Maple St?506 E Maple St in Ogden, IL last sold for $150,000 in March 2024.
- Does 506 E Maple St have air conditioning?Yes, 506 E Maple St in Ogden, IL has air conditioning.
- Does 506 E Maple St have laundry facilities?Yes, 506 E Maple St in Ogden, IL has laundry facilities.
506 E Maple St, Ogden, IL 61859 is a 3 bedroom, 2 bathroom, 1,326 sqft mobile/manufactured built in 1993. This property is currently available for sale and was listed by CIBR on Oct 2, 2026. The MLS # for this home is MLS# 6261178.