


$115,000
 1 Bed
1 Bed 1 Bath
 763 sqft (on 0.33 acres)
506 E Franklin St, Mount Sterling, IL 62353
Est. Mortgage $847/mo*
Get Pre-QualifiedWe estimate this home will sell faster than 89% nearby.
Home Highlights

Single-Family Home

0.33 acre lot

$151/sqft

Garage
Local Information
- Map ViewExplore the area around 506 E Franklin St.

- Schools1 Preschool School2 Elementary Schools1 Middle School1 High School

- Shop & Eat

-- mins to
About this House
What's unique:Great outdoor spaceCovered carportConvenient mudroomBeautiful tiled walk-in tub
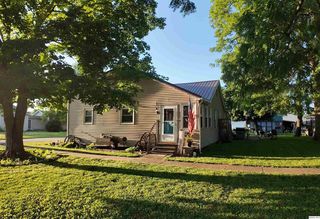
Welcome home to this charming, move-in ready 1-bedroom, 1-bath home located in the heart of Mt. Sterling near fast food, convenience stores, and groceries. The full bath includes a beautiful, tiled walk-in tub. Open concept living, dining and kitchen leads to French doors that open onto the back deck and large backyard with privacy fence. Additional features include a covered carport opening to convenient mudroom. Major updates in 2019 include: new roof, new windows, new furnace, new water heater (2023), and all new appliances. The meticulous owner replaced all flooring except for the ceramic tile bathroom after moving out! There is also an additional lot including a shed. This lot could be sold separately, but only if the house is sold. This well-maintained home offers modern updates, low-maintained living and great outdoor space in a super convenient location! This house would be perfect for a single person or a pair wanting to downsize.
Last check for updates: about 6 hours ago
Listing courtesy of: Kathy Yingling, (217) 773-3123
TNT Realty Group, Inc.
Source: MRED as distributed by MLS GRID, MLS#100539105
Also Listed on MRED as distributed by MLS GRID.
We estimate this home will sell faster than 89% nearby.
Home Details for 506 E Franklin St

|
|---|
Interior Details Number of Rooms: 6Types of Rooms: Master Bedroom, Bathroom 1, Kitchen, Laundry, Living Room, Mud Room |
Beds & Baths Number of Bedrooms: 1Number of Bathrooms: 1Number of Bathrooms (full): 1 |
Dimensions and Layout Living Area: 763 Square Feet |
Appliances & Utilities Appliances: Dishwasher, Dryer, Electric Oven, Electric Range, Electric Water Heater, Microwave, Plumbed For Ice Maker, Refrigerator, Self Cleaning Oven, Stainless Steel Appliance(s), WasherDishwasherDryerLaundry: Electric Dryer Hookup,Inside,Laundry Room,Main LevelMicrowaveRefrigeratorWasher |
Heating & Cooling Heating: Heat PumpHas CoolingAir Conditioning: Central AirHas HeatingHeating Fuel: Heat Pump |
Fireplace & Spa No Spa |
Gas & Electric Electric: 220 Volts in Kitchen, 220 Volts in Laundry |
Windows, Doors, Floors & Walls Flooring: Ceramic Tile, Simulated Wood |
Levels, Entrance, & Accessibility Stories: 1Number of Stories: 1Accessibility: No Disability AccessFloors: Ceramic Tile, Simulated Wood |
View No View |

|
|---|
Exterior Home Features Roof: AsphaltPatio / Porch: Roof Deck, Covered, Deck, Front Porch, Rear PorchFencing: Back Yard, Fenced, Privacy, WoodOther Structures: Garage(s)Exterior: Private Yard, StorageFoundation: Block |
Parking & Garage Number of Garage Spaces: 1Number of Covered Spaces: 1Has a GarageNo Attached GarageParking Spaces: 2Parking: Carport |
Frontage Not on Waterfront |
Water & Sewer Sewer: Public Sewer |

|
|---|
Year Built Year Renovated: 2019 |
Property Type / Style Property Type: ResidentialProperty Subtype: Single Family Residence |
Building Construction Materials: Fiberglass SidingHas Additional ParcelsIs Habitable Residence |
Property Information Parcel Number: 0517281003Additional Parcels Description: LOT 5 BLK 1 - F M CURRY'S 2ND |

|
|---|
Price List Price: $115,000Price Per Sqft: $151 |
Status Change & Dates Possession Timing: Close Of Escrow |

|
|---|
MLS Status: Active |

|
|---|
Direction & Address City: Mt Sterling |
School Information Elementary School: Brown County Elementary SchoolElementary School District: 1Jr High / Middle School: Brown County Middle SchoolHigh School: Brown County High SchoolHigh School District: 1 |

|
|---|
Listing Agent Listing ID: 100539105 |

|
|---|
Building Area Building Area: 763 Square Feet |

|
|---|
Lot Area: 0.33 acres |

|
|---|
Special Conditions: None |

|
|---|
Business Information Ownership: Fee Simple |

|
|---|
Mls Number: 100539105 |

|
|---|
Source Internet Consumer CommentSource Internet Entire Listing DisplayMRD IDX Comments Reviews: 1MRD Listing On IDX Display: YesMRD Address On VOW Display: 1MRD AVM On IDX Display: 1Source Internet Automated Valuation DisplayMRD Price History On IDX Display: 0MRD Market Time On IDX Display: 0MRD REMARKSINTERNET: YesSource Internet Address DisplayHide Price History DisplayHide Days On Site DisplayMRD Remarks On VOW Display: 1 |
Around this home
The GreatSchools Rating compares schools on a variety of school quality indicators including test scores, college readiness, equity and more. Learn more.

What Locals Say about Mount Sterling
At least 3 Trulia users voted on each feature.

100 % Say it's walkable to grocery stores

100 % Say it's dog friendly

100 % Say kids play outside

100 % Say there are sidewalks

100 % Say people would walk alone at night

100 % Say parking is easy

86 % Say it's walkable to restaurants

83 % Say there's holiday spirit

83 % Say yards are well-kept

80 % Say streets are well-lit

75 % Say neighbors are friendly

75 % Say car is needed

60 % Say there are community events

60 % Say it's quiet

60 % Say they plan to stay for at least 5 years

20 % Say there's wildlife
Sourced by Trulia users. Learn more about our methodology.
Market trends in Mount Sterling
Last updated August 2026
Avg. sale price
—
Sale-to-List Price
—
Price per sq ft
—
Available listings
13
2MoM
Home Value
Learn more about this home's value by checking out the value of nearby homes and how much similar homes have sold for.
Comparable sales
These are recently sold homes that have a similar location or other similar features to this home, like bedrooms, bathrooms, and square footage. Get a sense of the expected prices in the area by viewing these homes.Address | Distance | Property Type | Sold Price | Sold Date | Bed | Bath | Sqft |
|---|---|---|---|---|---|---|---|
0.11 | Single-Family Home | $149,000 | 12/15/25 | 2 | 1 | 1,050 | |
0.27 | Single-Family Home | $58,000 | 01/30/26 | 2 | 1 | 1,140 | |
0.22 | Single-Family Home | $95,000 | 06/15/26 | 2 | 1 | 878 | |
0.27 | Single-Family Home | $70,000 | 11/21/25 | 2 | 1 | 1,064 | |
0.30 | Single-Family Home | $89,000 | 02/27/26 | 2 | 1 | 960 | |
0.37 | Single-Family Home | $100,000 | 09/01/26 | 2 | 1 | 884 | |
0.35 | Single-Family Home | $180,000 | 01/22/26 | 2 | 2 | 1,380 | |
0.29 | Single-Family Home | $245,000 | 01/12/26 | 3 | 3 | 1,300 | |
0.19 | Single-Family Home | $140,000 | 10/24/25 | 3 | 2 | 1,400 | |
0.73 | Single-Family Home | $95,500 | 12/30/25 | 2 | 1 | 1,346 |
Nearby home prices
Get a sense of expected prices in the area by checking the value of nearby homes.Address | Distance | Price | Bed | Bath | Sqft | Status |
|---|---|---|---|---|---|---|
0.09 | $97,300 | 2 | 1 | 897 | Off Market | |
0.08 | $58,100 | 2 | 1 | 1,525 | Off Market | |
0.10 | - | - | - | - | Off Market | |
0.11 | $149,000 | 2 | 1 | 1,050 | Recently Sold | |
0.14 | $103,200 | 3 | 1 | 1,889 | Off Market | |
0.19 | $146,900 | 3 | 2 | 1,400 | Off Market | |
0.17 | $44,800 | 2 | 1 | 1,288 | Off Market | |
0.19 | - | - | - | - | Off Market | |
0.24 | $121,800 | 2 | 1 | 1,223 | Off Market | |
0.22 | $95,000 | 2 | 1 | 878 | Recently Sold | |
0.27 | $73,200 | 2 | 1 | 1,064 | Off Market |
Price and Tax history
| Date | Event | Price |
|---|---|---|
Aug 31, 2017 Source: Agent Provided | ListingRemoved | $22,500 |
Apr 9, 2017 Source: Agent Provided | Listed For Sale | $22,500 |
| Year | Property tax | Tax assessment |
|---|---|---|
| 2024 | $1,471 | $73,518 |
Home facts updated by county records
LGBTQ Local Legal Protections
LGBTQ Local Legal Protections



Kathy Yingling, TNT Realty Group, Inc.
Agent Phone: (217) 773-3123
Based on information submitted to the MLS GRID as of 2026. All data is obtained from various sources and may not have been verified by broker or MLS GRID. Supplied Open House Information is subject to change without notice. All information should be independently reviewed and verified for accuracy. Properties may or may not be listed by the office/agent presenting the information. Click here for more information
Similar Homes You May Like
 Janet Bond, CORBIN REAL ESTATE LLC, My State MLS
 0.43 ACRESBower & Associates, Inc., REALTORS
 Mary Buffy Tillitt-pratt, Buffy Tillitt & Associates, My State MLS
 Dillon Mcneff, BUFFEY TILLITT AND ASSOCIATES, My State MLS
 See more homes for sale inMount Sterling

New Listings near 506 E Franklin St
 NEW - 2 DAYS AGO0.29 ACRESLance Grady, LG Realty
 2.14 ACRESTarrant and Harman Real Estate and Auction Co
 NEW - 2 DAYS AGO5 ACRESLance Grady, LG Realty
 Bower & Associates Inc., REALTORS - Mt. Sterling
 5.87 ACRESTarrant and Harman Real Estate and Auction Co
- See more homes for sale inMount Sterling


Frequently asked questions about 506 E Franklin St
- What is the estimated monthly payment for 506 E Franklin St?Based on a $115,000 list price with 20% down at today's rates, the estimated monthly payment for 506 E Franklin St in Mount Sterling, IL is approximately $859 (about $643 principal & interest, $141 property taxes, and $75 homeowner's insurance). This is an estimate. Actual payment depends on your loan terms.
- What are the closest schools to 506 E Franklin St?The closest schools to 506 E Franklin St in Mount Sterling, IL are Brown County Elementary School (Pre-K, rated 4/10), Brown County High School (rated 7/10), Brown County Middle School (Elementary, rated 5/10).
- Does 506 E Franklin St have air conditioning?Yes, 506 E Franklin St in Mount Sterling, IL has air conditioning.
- Does 506 E Franklin St have laundry facilities?Yes, 506 E Franklin St in Mount Sterling, IL has in-unit laundry.
- Does 506 E Franklin St have a yard?Yes, 506 E Franklin St in Mount Sterling, IL has a yard.
- How big is the lot at 506 E Franklin St?The lot at 506 E Franklin St in Mount Sterling, IL is about 0.33 acres (14,375 sq ft).
506 E Franklin St, Mount Sterling, IL 62353 is a 1 bedroom, 1 bathroom, 763 sqft single-family home. This property is currently available for sale and was listed by MRED as distributed by MLS GRID. The MLS # for this home is MLS# 100539105.