


$353,000
 4 Beds
 2 Baths
 2,230 sqft
5050 Trinity Crossing Dr, Conway, AR 72034
Currently Off Market - Sold Jun 11, 2025 for $365,000
Home Value
Trulia Estimate
$353KSince last month
Decreased$5K (-1.3%)Since last year
Decreased$13K (-3.5%)Since last sale
Decreased$12K (-3.4%)Learn more about this home's value by checking out its Trulia Estimate, the value of nearby homes, and how much similar homes have sold for.
Trulia Estimate
The of this home's value increased by +41% in the last 10 years
| Month | Estimated value |
|---|---|
2026 | |
| September 2026 | $353K |
| August 2026 | $357K |
| July 2026 | $360K |
| June 2026 | $361K |
| May 2026 | $355K |
| April 2026 | $362K |
| March 2026 | $370K |
| February 2026 | $370K |
| January 2026 | $373K |
2025 | |
2024 | |
2023 | |
2022 | |
2021 | |
2020 | |
2019 | |
2018 | |
2017 | |
2016 | |
Comparable sales
These are recently sold homes that have a similar location or other similar features to this home, like bedrooms, bathrooms, and square footage. Get a sense of the expected prices in the area by viewing these homes.Address | Distance | Property Type | Sold Price | Sold Date | Bed | Bath | Sqft |
|---|---|---|---|---|---|---|---|
0.14 | Single-Family Home | $360,000 | 10/24/25 | 4 | 2 | 2,187 | |
0.19 | Single-Family Home | $363,000 | 09/29/25 | 4 | 2 | 2,237 | |
0.04 | Single-Family Home | $348,000 | 02/19/26 | 4 | 2.5 | 2,288 | |
0.19 | Single-Family Home | $329,900 | 11/06/25 | 4 | 2 | 1,856 | |
0.20 | Single-Family Home | $362,000 | 01/26/26 | 4 | 2 | 2,170 | |
0.08 | Single-Family Home | $325,000 | 11/26/25 | 3 | 2 | 1,857 | |
0.14 | Single-Family Home | $370,000 | 05/11/26 | 4 | 2.5 | 2,110 | |
0.11 | Single-Family Home | $420,000 | 06/03/26 | 4 | 3 | 2,312 | |
0.18 | Single-Family Home | $385,000 | 10/17/25 | 4 | 3 | 2,322 | |
0.14 | Single-Family Home | $295,000 | 02/10/26 | 3 | 2 | 1,636 |
Nearby home prices
Get a sense of expected prices in the area by checking the value of nearby homes.Address | Distance | Price | Bed | Bath | Sqft | Status |
|---|---|---|---|---|---|---|
0.03 | $275,800 | 3 | 2 | 1,613 | Off Market | |
0.03 | $340,000 | 4 | 2 | 1,954 | Off Market | |
0.04 | $348,000 | 4 | 2.5 | 2,288 | Recently Sold | |
0.04 | $280,500 | 3 | 2 | 1,642 | Off Market | |
0.06 | $296,800 | 4 | 2 | 1,829 | Off Market | |
0.06 | $292,600 | 3 | 2 | 1,616 | Off Market | |
0.08 | $325,000 | 3 | 2 | 1,857 | Recently Sold | |
0.08 | $307,500 | 3 | 2 | 1,741 | Off Market | |
0.08 | $394,100 | 3 | 3 | 2,425 | Off Market | |
0.11 | $420,000 | 4 | 3 | 2,312 | Recently Sold | |
0.12 | $391,700 | 4 | 2.5 | 2,160 | Off Market |
Local Information
- Map ViewExplore the area around 5050 Trinity Crossing Dr.

- Schools2 Elementary Schools2 Middle Schools1 High School

- Shop & Eat

-- mins to
Home Highlights

Single-Family Home

Built in 2012

2,230 sqft

$158/sqft

Garage

HOA $10/mo
About this House
What's unique:Double vanitiesWalk-through dual closetsBuilt-in dry barSoaker tubCorner lotLarge windows
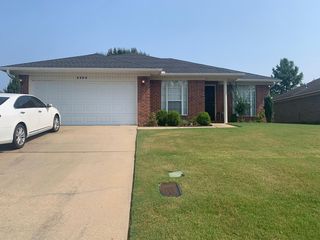
Perfectly placed on a prime corner lot in the desirable Chapel Creek neighborhood, this stunning 4-bedroom, 2-bath custom-built home is hitting the Conway market for the first time. The open living room boasts tray ceilings, crown molding and a striking rock wall framing the gas fireplace. A built-in dry bar with glass see through custom cabinets compliments the dining area. The open kitchen features the same custom cabinetry, a brand-new gas cooktop range, wall oven and a convenient pot filler—perfect for the family chef. Beyond the living room, through the charming shiplap nook, the primary bedroom also has huge tray ceilings and large windows that flood the room with natural light. The ensuite with double vanities and separate water closet, offers a luxurious soaker tub separate from the shower. Walk-through dual closets with built in dressers, provides an abundance of ample storage space. The exterior features large natural cedar posts, board and batten siding and shaker stile accents. NEW ROOF LESS THAN 3 YEARS OLD There are too many features to list, so schedule a showing today. 501-951-3954
5050 Trinity Crossing Dr, Conway, AR 72034 is a 4 bedroom, 2 bathroom, 2,230 sqft single-family home built in 2012. It last sold for $365,000 on Jun 11, 2025 (4% below the $379,900 asking price). This property is not currently displayed as for sale or rent on Trulia. The Trulia Estimate is $353,000, with a rent estimate of $2,295/month.
Last check for updates: about 22 hours ago
Listed by Christy S Scroggin, (501) 951-3954
Bailey & Company Real Estate
Bought with: Emily Walter, (501) 269-8688, LPT Realty Conway
Source: CARMLS, MLS#25008536
Home Details for 5050 Trinity Crossing Dr

|
|---|
Interior Details Number of Rooms: 1Types of Rooms: Dining Room |
Beds & Baths Number of Bedrooms: 4Number of Bathrooms: 2Number of Bathrooms (full): 2 |
Dimensions and Layout Living Area: 2230 Square Feet |
Appliances & Utilities Utilities: Natural Gas Connected, Cable Connected, Underground UtilitiesAppliances: Gas Range, Dishwasher, Disposal, Refrigerator, Plumbed For Ice Maker, Oven, Washer, Dryer, Gas Water HeaterDishwasherDisposalDryerLaundry: Washer Hookup,Gas Dryer Hookup,Electric Dryer Hookup,Laundry RoomRefrigeratorWasher |
Heating & Cooling Heating: Natural GasHas CoolingAir Conditioning: ElectricHas HeatingHeating Fuel: Natural Gas |
Fireplace & Spa Fireplace: Gas StarterHas a Fireplace |
Gas & Electric Electric: Electric-Co-opGas: Gas-Natural |
Windows, Doors, Floors & Walls Window: Window Treatments, Insulated Windows, Low Emissivity WindowsDoor: Insulated DoorsFlooring: Concrete |
Levels, Entrance, & Accessibility Stories: 1Levels: OneFloors: Concrete |
Security Security: Security System |

|
|---|
Exterior Home Features Roof: Composition ShinglePatio / Porch: Patio, PorchFencing: Full, WoodExterior: Rain GuttersFoundation: Slab |
Parking & Garage Has a GarageParking Spaces: 2Parking: Garage,Two Car,Garage Door Opener |
Frontage Road Surface Type: Paved |
Water & Sewer Sewer: Public Sewer |

|
|---|
Year Built Year Built: 2012 |
Property Type / Style Property Type: ResidentialProperty Subtype: Single Family ResidenceArchitecture: Traditional,Craftsman |
Building Construction Materials: Brick, Stone, Composition, CedarNot a New Construction |

|
|---|
Price List Price: $379,900 |
Status Change & Dates Off Market Date: Fri May 16 2025Possession Timing: Close Of Escrow |

|
|---|
MLS Status: Closed |

|
|---|
Direction & Address City: ConwayCommunity: Chapel Creek |

|
|---|
Building Area Building Area: 2230 Square Feet |

|
|---|
Community Features: Playground, Fitness/Bike Trail |
Other Playground |

|
|---|
Has an HOAHOA Fee: $125/Annually |

|
|---|
Lot Area: 10454.4 sqft |

|
|---|
Listing Terms: VA Loan, FHA, Conventional, Cash |

|
|---|
Energy Efficiency Features: Doors, Ridge Vents/Caps |

|
|---|
Mls Number: 25008536Attic: FlooredDays In Mls: 71 |

|
|---|
PlaygroundFitness/Bike Trail |
Price and Tax history
| Date | Event | Price |
|---|---|---|
Jun 11, 2025 Source: CARMLS #25008536 | Sold | $365,000 |
May 19, 2025 Source: CARMLS #25008536 | Contingent | $379,900 |
Apr 30, 2025 Source: CARMLS #25008536 | PriceChange | $379,900 Price decreased by 1% |
Apr 24, 2025 Source: CARMLS #25008536 | PriceChange | $383,500 Price decreased by 2% |
Mar 22, 2025 Source: CARMLS #25008536 | PriceChange | $389,900 Price decreased by 1% |
Mar 6, 2025 Source: CARMLS #25008536 | Listed For Sale | $395,000 |
Sep 21, 2011 Source: N/A | Sold | $38,000 |
| Year | Property tax | Tax assessment |
|---|---|---|
| 2025 | $3,131 | $337,750 |
Home facts updated by county records
Market trends in Conway
Last updated August 2026
Avg. sale price
$266K
$1.83KMoM
Sale-to-List Price
99.7%
0.2%MoM
Price per sq ft
$158
$4MoM
Available listings
404
16MoM
Around this home
What Locals Say about Conway
At least 533 Trulia users voted on each feature.

89 % Say car is needed

82 % Say parking is easy

81 % Say it's dog friendly

76 % Say yards are well-kept

73 % Say there's holiday spirit

70 % Say kids play outside

57 % Say it's quiet

57 % Say streets are well-lit

57 % Say people would walk alone at night

50 % Say neighbors are friendly

47 % Say there are sidewalks

40 % Say it's walkable to restaurants

39 % Say they plan to stay for at least 5 years

37 % Say there's wildlife

36 % Say it's walkable to grocery stores

21 % Say there are community events
Sourced by Trulia users. Learn more about our methodology.
LGBTQ Local Legal Protections
LGBTQ Local Legal Protections



IDX information is provided exclusively for personal, non-commercial use, and may not be used for any purpose other than to identify prospective properties consumers may be interested in purchasing.
Frequently asked questions about 5050 Trinity Crossing Dr
- What is 5050 Trinity Crossing Dr estimated to be worth?Trulia's estimated value for 5050 Trinity Crossing Dr in Conway, AR is $353,000.
- What is the price history for 5050 Trinity Crossing Dr?5050 Trinity Crossing Dr in Conway, AR last sold for $365,000 in June 2025.
- Is Conway a buyer's or seller's market?Conway is currently a balanced market, based on recent for-sale activity.
- What's the median sale price in Conway?The median sale price in Conway is $266K. That is up $1.83K from the prior month.
- Does 5050 Trinity Crossing Dr have air conditioning?Yes, 5050 Trinity Crossing Dr in Conway, AR has air conditioning.
- Does 5050 Trinity Crossing Dr have laundry facilities?Yes, 5050 Trinity Crossing Dr in Conway, AR has in-unit laundry.
Explore by feature - Pet Friendly
 PET FRIENDLYFURNISHED
 SPECIAL OFFERPET FRIENDLYFURNISHED
 PET FRIENDLY
 PET FRIENDLY
 SPECIAL OFFERPET FRIENDLY
 PET FRIENDLY
 PET FRIENDLY
 PET FRIENDLYFURNISHED
 PET FRIENDLYFURNISHED
 PET FRIENDLY
Explore by feature - Garage
- PET FRIENDLY
 PET FRIENDLY
 PET FRIENDLY
 PET FRIENDLY
 SENIOR HOUSINGPET FRIENDLYINCOME RESTRICTED
- PET FRIENDLY
 APPLY INSTANTLY
 APPLY INSTANTLYPET FRIENDLY
 APPLY INSTANTLYPET FRIENDLY
Explore by feature - Air Conditioning
- PET FRIENDLYFURNISHED
- SPECIAL OFFERPET FRIENDLYFURNISHED
- PET FRIENDLY
- PET FRIENDLY
- PET FRIENDLY
- PET FRIENDLYFURNISHED
- PET FRIENDLYFURNISHED
- PET FRIENDLY
- PET FRIENDLY
- PET FRIENDLY
Explore by feature - Pool
- PET FRIENDLYFURNISHED
- SPECIAL OFFERPET FRIENDLYFURNISHED
- PET FRIENDLY
- PET FRIENDLY
- PET FRIENDLY
- PET FRIENDLY
- PET FRIENDLYFURNISHED
- PET FRIENDLYFURNISHED
- PET FRIENDLY
- PET FRIENDLY
Explore by feature - Washer/dryer
- PET FRIENDLYFURNISHED
- SPECIAL OFFERPET FRIENDLYFURNISHED
- PET FRIENDLY
- PET FRIENDLY
- SPECIAL OFFERPET FRIENDLY
- PET FRIENDLY
- PET FRIENDLY
- PET FRIENDLYFURNISHED
- PET FRIENDLYFURNISHED
- PET FRIENDLY
Explore by feature - Outdoor Space
- APPLY INSTANTLYPET FRIENDLY
 PET FRIENDLY
 APPLY INSTANTLYPET FRIENDLY
 APPLY INSTANTLYPET FRIENDLY
 APPLY INSTANTLYPET FRIENDLY
 APPLY INSTANTLYPET FRIENDLY
 APPLY INSTANTLYPET FRIENDLY
 APPLY INSTANTLY
 APPLY INSTANTLYPET FRIENDLY
 APPLY INSTANTLYPET FRIENDLY
Apartments for Rent
- PET FRIENDLY
- PET FRIENDLY
- PET FRIENDLY
 PET FRIENDLY
- PET FRIENDLY
 PET FRIENDLY
- PET FRIENDLYFURNISHED
- PET FRIENDLY
- PET FRIENDLYFURNISHED
- PET FRIENDLY
 NEW - 2 DAYS AGOPET FRIENDLY
 PET FRIENDLY
 See more homes for rent inConway
Off Market Homes Near 5050 Trinity Crossing Dr
 SOLDSEP 25, 2026Lauren Fulmer, LPT Realty Conway
 SOLDSEP 24, 2026Jennifer Starr, REMAX Ultimate
 SOLDSEP 24, 2026Ruth Christenson, Hawks Realty
 SOLDSEP 24, 2026Sena Lovette-Crafton, Arkansas Real Estate Collective, Conway Branch
 SOLDSEP 24, 2026Emily Walter, REMAX Ultimate
 SOLDSEP 23, 2026Jonathan Sketas, Big Little Brokerage
 SOLDSEP 18, 2026Claire Carter Smithson, Homeward Realty
 SOLDSEP 18, 2026Velda Lueders, CBRPM Conway
 SOLDSEP 18, 2026Robin Jones, LPT Realty Conway
 SOLDSEP 18, 2026Sarah Manning, REMAX Ultimate
 See more homes for sale inConway
Homes for sale near 5050 Trinity Crossing Dr
 0.25 ACRESElizabeth Parsley-Tucker, LPT Realty Conway
 NEW - 16 HRS AGO0.44 ACRESCarrieBeth Sherwood, Brick Real Estate
 0.29 ACRESLaura Hiegel-Williams, Crye-Leike REALTORS Conway
 0.28 ACRESKelli Small, ERA TEAM Real Estate
 0.36 ACRESVelda Lueders, CBRPM Conway
 0.39 ACRESKaren D Ferguson, LPT Realty Conway
 OPEN SUN, 2-5PM0.55 ACRESJonathan Minerick, Homecoin.com
 0.28 ACRESLori Quinn, CBRPM Conway
 NEW CONSTRUCTIONLisa A Winbourne, Arkansas Real Estate Collective, Conway Branch
- See more homes for sale inConway


- Results are loading