


505 Kettering Ct
Marlton, NJ 08053
Marlton 2 Beds
 2 Baths
 1,185 sqft
2 Beds
2 Baths
1,185 sqft
Local Information
- Map ViewExplore the area around 505 Kettering Ct.

- Schools1 Elementary School1 Middle School1 High School

- Shop & Eat

-- mins to
Home Highlights

Property Type
Townhouse

Year Built
1986
Living Area
1,185 sqft

Price/Sqft
$302

Parking
1 Car Garage
About this House
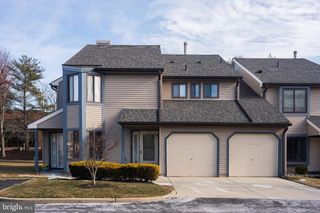
High & best due by Wednesday August 9th. Desirable END UNIT in Country Squires! This main floor condo has been beautifully renovated in neutral tones that will please any buyer and make this a move-in ready home! Continuous flooring allows each living space to easily connect. Open concept living with the family room and dining room. A wood burning fireplace will make you cozy on winter nights or add a nice touch when entertaining. That extra wall of windows is such a bonus! A large window and a set of sliders bring in plenty of natural light with pleasing & quiet views of nature. Your own private, covered patio for spending time outdoors; enjoy a good book, coffee or cocktails, room for your potted flowers! Be the first to cook in this beautiful eat-in kitchen. Shaker cabinetry, quartz countertops, tiled backsplash, SS appliance package will inspire any baker or chef. The primary bedroom is generous in size and offers a walk in closet with a private en-suite with tiled walk-in shower. The second bedroom is also of good size with ample storage and shares the main hall full bathroom. This condo offers a dedicated laundry room with access into your one car garage. One-level living makes this property a great home for many years to come! Brand new furnace, 6 panel doors, new hardware, chimney cleaned and certified, new lighting and more! Conveniently located to Rt. 70/Rt. 73/NJTPK and Rt 295. Minutes from all major shopping and eateries, part of a great school district! Schedule your private showing today!
Home Details for 505 Kettering Ct

|
|---|
Interior Details Number of Rooms: 1Types of Rooms: Basement |
Beds & Baths Number of Bedrooms: 2Main Level Bedrooms: 2Number of Bathrooms: 2Number of Bathrooms (full): 2Number of Bathrooms (main level): 2 |
Dimensions and Layout Living Area: 1185 Square Feet |
Appliances & Utilities Appliances: Gas Water HeaterLaundry: Main Level |
Heating & Cooling Heating: Forced Air,Natural GasHas CoolingAir Conditioning: Central Air,ElectricHas HeatingHeating Fuel: Forced Air |
Fireplace & Spa Number of Fireplaces: 1Has a Fireplace |
Levels, Entrance, & Accessibility Stories: 1Levels: OneAccessibility: Accessible Entrance |
View No View |

|
|---|
Exterior Home Features Other Structures: Above Grade, Below GradeFoundation: SlabNo Private Pool |
Parking & Garage Number of Garage Spaces: 1Number of Covered Spaces: 1Open Parking Spaces: 1No CarportHas a GarageHas an Attached GarageHas Open ParkingParking Spaces: 2Parking: Inside Entrance,Garage Door Opener,Attached,Driveway,Parking Lot |
Pool Pool: None |
Frontage Not on Waterfront |
Water & Sewer Sewer: Public Sewer |
Finished Area Finished Area (above surface): 1185 Square Feet |

|
|---|
Year Built Year Built: 1986 |
Property Type / Style Property Type: ResidentialProperty Subtype: TownhouseStructure Type: End of Row/TownhouseArchitecture: Traditional |
Building Construction Materials: Aluminum SidingNot a New Construction |
Property Information Not Included in Sale: Personal BelongingsIncluded in Sale: Refrigerator, Stove, Microwave, Dw, W / D, Light FixturesParcel Number: 1300005 0100003C0505 |

|
|---|
Price List Price: $277,900 |
Status Change & Dates Off Market Date: Wed Aug 30 2023Possession Timing: Immediate, 0-30 Days CD |

|
|---|
MLS Status: CLOSED |

|
|---|
Direction & Address City: MARLTONCommunity: Country Squires |
School Information Elementary School District: Evesham TownshipJr High / Middle School District: Evesham TownshipHigh School: Cherokee H.s.High School District: Evesham Township |

|
|---|
Building Area Building Area: 1185 Square Feet |

|
|---|
Not Senior Community |

|
|---|
HOA Fee Includes: Trash, Snow Removal, Maintenance Grounds, Maintenance StructureHOA Name (second): Associa Mid-atlanticNo HOA |

|
|---|
Special Conditions: Standard |

|
|---|
Listing Agreement Type: Exclusive Right To Sell |

|
|---|
Business Information Ownership: Fee Simple |

|
|---|
Mls Number: NJBL2049726Municipality: EVESHAM TWPAbove Grade Unfinished Area: 1185 |
Last check for updates: about 2 hours ago
Listed by Lisa Hermann, (609) 304-9465
Keller Williams Realty - Moorestown
Bought with: Nancy Timchal, (856) 469-9542, BHHS Fox & Roach-Mullica Hill North
Source: Bright MLS, MLS#NJBL2049726
Price History for 505 Kettering Ct
| Date | Price | Event | Source |
|---|---|---|---|
| 08/24/2023 | $325,000 | Sold | Bright MLS #NJBL2049726 |
| 08/16/2023 | $277,900 | Pending | Bright MLS #NJBL2049726 |
| 08/10/2023 | $277,900 | Contingent | Bright MLS #NJBL2049726 |
| 08/02/2023 | $277,900 | Listed For Sale | Bright MLS #NJBL2049726 |
| 06/22/2023 | $178,000 | Sold | N/A |
| 11/05/2001 | $102,000 | Sold | N/A |
Market trends in Marlton
Last updated June 2026
Avg. sale price
$461K
$29.58KMoM
Sale-to-List Price
100.8%
0.3%MoM
Price per sq ft
$255
$3MoM
Available listings
136
1MoM

- Results are loading
Property Tax and Assessment
| Year | 2025 |
|---|---|
| Tax | $5,788 |
| Assessment | $169,500 |
Home facts updated by county records
Comparable Sales for 505 Kettering Ct
Address | Distance | Property Type | Sold Price | Sold Date | Bed | Bath | Sqft |
|---|---|---|---|---|---|---|---|
0.26 | Townhouse | $325,000 | 09/22/25 | 3 | 1.5 | 1,430 | |
0.32 | Townhouse | $350,000 | 09/09/25 | 3 | 1.5 | 1,430 | |
0.23 | Townhouse | $402,000 | 12/11/25 | 3 | 2 | 1,666 | |
0.38 | Townhouse | $370,000 | 09/15/25 | 3 | 2 | 1,184 | |
0.35 | Townhouse | $345,000 | 11/25/25 | 3 | 1.5 | 1,430 | |
0.35 | Townhouse | $363,000 | 03/03/26 | 3 | 1.5 | 1,452 | |
0.36 | Townhouse | $355,000 | 11/25/25 | 3 | 1.5 | 1,452 | |
0.27 | Townhouse | $343,000 | 09/01/25 | 3 | 2.5 | 1,452 | |
0.23 | Townhouse | $390,000 | 08/19/25 | 3 | 2.5 | 1,752 |
Nearby homes
Get a sense of prices in the area by checking nearby homes. OFF MARKETWeichert Realtors-Haddonfield
 OFF MARKETRE/MAX ONE Realty-Moorestown
 FOR SALEKeller Williams Realty - Moorestown
 SOLDMAR 13, 2026Compass New Jersey, LLC - Moorestown
 OFF MARKETKeller Williams Premier


Assigned Schools
These are the assigned schools for 505 Kettering Ct.
- Frances Demasi Middle School
- 6-8
- Public
- 720 Students
6/10GreatSchools RatingParent Rating AverageThe lunch shaming was the absolute worst of the worst. Bullying continued and was unfairly kicked out for “being a distraction”Other Review6mo ago - J. Harold Vanzant Elementary School
- K-5
- Public
- 621 Students
4/10GreatSchools RatingParent Rating AverageVan Zant or VZ is truly exceptional in every aspect, providing an outstanding educational experience for students. From the moment you step onto the campus, it's evident that this school prioritizes excellence, student success, and a nurturing environment.The principal Mr. DiBlasi is an exceptional principal whose leadership has had a profound impact on Van Zant Elementary School. His visionary leadership, student-centered approach, effective communication, and commitment to excellence make her an invaluable asset to the school community. My son is in 4th grade and he loves this school. He has an IEP and they school is very professional with all my sons needs. The IEP study team is very understanding with every annual review. The principal knows all the students names and greets them when they get off the bus every morning. If there is every a problem Mr DiBlasi calls the Me, the parent, imminently and resolves any conflict. Most of the teachers at VZ really care about each and every student. When you call the front office they also know your child by name and always fill you in with any questions or concerns. The food could be a lot better in the cafeteria but I guess that is all schools. lol Over all I am very happy my son has had the chance to develop here. I will not move until he is done 5th grade.Parent Review2y ago - Cherokee High School
- 9-12
- Public
- 2082 Students
6/10GreatSchools RatingParent Rating AverageHi, I'm a junior about to finish this year. Cherokee is a truly awful environment for kids of all types. Bullying is not treated how it should be at all in this district, from the elementary schools and into the high schools. Most teachers will either ignore, or try to support students of diversity but others (a very specific physics teacher) will instead choose to attack due to political ideologies. I find that the sheer size of this school makes it difficult to maintain friendships. Also, the education is sorely lacking, especially in the English department. I have not learned a single thing in English since Freshman year. Due to all of the above, my family is currently looking into alternative schools for my senior year.Student Review1y ago  Check out schools near 505 Kettering Ct.
Neighborhood Overview

Neighborhood stats provided by third party data sources.
What Locals Say about Marlton
At least 350 Trulia users voted on each feature.

92 % Say car is needed

92 % Say it's dog friendly

92 % Say parking is easy

91 % Say there are sidewalks

85 % Say there's holiday spirit

78 % Say people would walk alone at night

76 % Say kids play outside

76 % Say it's quiet

75 % Say yards are well-kept

69 % Say streets are well-lit

61 % Say neighbors are friendly

58 % Say there's wildlife

56 % Say they plan to stay for at least 5 years

38 % Say it's walkable to restaurants

34 % Say there are community events

30 % Say it's walkable to grocery stores
Sourced by Trulia users. Learn more about our methodology.
LGBTQ Local Legal Protections
LGBTQ Local Legal Protections



Apartments for Rent
 PET FRIENDLY
 PET FRIENDLY
 PET FRIENDLY
 PET FRIENDLY
 PET FRIENDLYTotal price$2,535 - $4,140/mo1-2 bd1-2 baSylvan Woods Evesham - 55+ Active Adult Apartment Homes | 3 Executive Dr,
Marlton, NJ 08053 NEW - 1 DAY AGOPET FRIENDLY$1,705 - $2,400/mo1-2 bd1-2 baRoberts Mill Apartments and Townhomes | 31 S Church Rd,
Maple Shade, NJ 08052 PET FRIENDLY
 PET FRIENDLY
 PET FRIENDLY
 PET FRIENDLY
 PET FRIENDLY
 PET FRIENDLY
 PET FRIENDLYFURNISHED
 PET FRIENDLYFURNISHED
 PET FRIENDLYFURNISHED
 See more homes for rent inMarlton
Explore by feature - Pet Friendly
 PET FRIENDLY
- PET FRIENDLY
- PET FRIENDLY
 NEW - 1 DAY AGOSPECIAL OFFERPET FRIENDLY$1,945 - $2,445/mo1-2 bd1-2 baWoodview at Marlton Apartment Homes | 175 Daphne Dr,
Marlton, NJ 08053- SPECIAL OFFERPET FRIENDLY
- SPECIAL OFFERPET FRIENDLY
- SPECIAL OFFERPET FRIENDLYTotal price$2,535 - $4,140/mo1-2 bd1-2 baSylvan Woods Evesham - 55+ Active Adult Apartment Homes | 3 Executive Dr,
Marlton, NJ 08053  SPECIAL OFFERPET FRIENDLY
 PET FRIENDLY
 APPLY INSTANTLYPET FRIENDLYFURNISHED
Explore by feature - Garage
- PET FRIENDLY
- PET FRIENDLY
 APPLY INSTANTLYPET FRIENDLY
 PET FRIENDLY
 APPLY INSTANTLYPET FRIENDLY
 APPLY INSTANTLYPET FRIENDLY
 APPLY INSTANTLY
 APPLY INSTANTLY
 NEW - 1 DAY AGOPET FRIENDLY
Explore by feature - Air Conditioning
- PET FRIENDLY
- PET FRIENDLY
- NEW - 1 DAY AGOSPECIAL OFFERPET FRIENDLY$1,945 - $2,445/mo1-2 bd1-2 baWoodview at Marlton Apartment Homes | 175 Daphne Dr,
Marlton, NJ 08053 - SPECIAL OFFERPET FRIENDLY
- SPECIAL OFFERPET FRIENDLY
- PET FRIENDLY
- APPLY INSTANTLYPET FRIENDLYFURNISHED
- APPLY INSTANTLYPET FRIENDLY

- PET FRIENDLY
Explore by feature - Pool
- PET FRIENDLY
- PET FRIENDLY
- NEW - 1 DAY AGOSPECIAL OFFERPET FRIENDLY$1,945 - $2,445/mo1-2 bd1-2 baWoodview at Marlton Apartment Homes | 175 Daphne Dr,
Marlton, NJ 08053 - SPECIAL OFFERPET FRIENDLYTotal price$2,535 - $4,140/mo1-2 bd1-2 baSylvan Woods Evesham - 55+ Active Adult Apartment Homes | 3 Executive Dr,
Marlton, NJ 08053 - SPECIAL OFFERPET FRIENDLY
 APPLY INSTANTLYPET FRIENDLY
- APPLY INSTANTLYPET FRIENDLY
 APPLY INSTANTLY
 APPLY INSTANTLYPET FRIENDLY
Explore by feature - Washer/dryer
- PET FRIENDLY
- NEW - 1 DAY AGOSPECIAL OFFERPET FRIENDLY$1,945 - $2,445/mo1-2 bd1-2 baWoodview at Marlton Apartment Homes | 175 Daphne Dr,
Marlton, NJ 08053 - SPECIAL OFFERPET FRIENDLY
- SPECIAL OFFERPET FRIENDLYTotal price$2,535 - $4,140/mo1-2 bd1-2 baSylvan Woods Evesham - 55+ Active Adult Apartment Homes | 3 Executive Dr,
Marlton, NJ 08053 - SPECIAL OFFERPET FRIENDLY
- PET FRIENDLY
- APPLY INSTANTLYPET FRIENDLYFURNISHED
- APPLY INSTANTLYPET FRIENDLY
- PET FRIENDLY
Explore by feature - Outdoor Space
- APPLY INSTANTLYPET FRIENDLYFURNISHED
- APPLY INSTANTLYPET FRIENDLY
- APPLY INSTANTLYPET FRIENDLY
 APPLY INSTANTLY
- NEW - 1 DAY AGOPET FRIENDLY


 PET FRIENDLY
 PET FRIENDLY
 PET FRIENDLY
Homes for sale near 505 Kettering Ct
- COMING SOON 8/14Quarterman Realty Group Inc.
 Better Homes and Gardens Real Estate Maturo
 OPEN SUN, 11-1PMBHHS Fox & Roach-Cherry Hill
 See more homes for sale inMarlton


Off Market Homes Near 505 Kettering Ct
 SOLDAUG 4, 2026BHHS Fox & Roach-Medford
 SOLDAUG 3, 2026RE/MAX ONE Realty-Moorestown
 SOLDAUG 3, 2026Long & Foster Real Estate, Inc.
 SOLDJUL 31, 2026Keller Williams Realty - Cherry Hill
 SOLDJUL 31, 2026Weichert Realtors - Moorestown
 SOLDJUL 31, 2026Prime Realty Partners
 SOLDJUL 31, 2026BHHS Fox & Roach-Mt Laurel
 SOLDJUL 31, 2026Keller Williams Realty - Medford
 SOLDJUL 31, 2026Keller Williams Realty - Cherry Hill
- See more homes for sale inMarlton

The data relating to real estate for sale on this website appears in part through the BRIGHT Internet Data Exchange program, a voluntary cooperative exchange of property listing data between licensed real estate brokerage firms, and is provided by BRIGHT through a licensing agreement.
Listing information is from various brokers who participate in the Bright MLS IDX program and not all listings may be visible on the site. The property information being provided on or through the website is for the personal, non-commercial use of consumers and such information may not be used for any purpose other than to identify prospective properties consumers may be interested in purchasing.
Some properties which appear for sale on the website may no longer be available because they are for instance, under contract, sold or are no longer being offered for sale.
Property information displayed is deemed reliable but is not guaranteed.
Copyright 2026 Bright MLS, Inc. Click here for more information