


$400,000
Original price: $415,000
 4 Beds
 3 Baths
 2,320 sqft
505 Herman Cir, Tea, SD 57064
Home Highlights

Single-Family Home

Built in 1997

$172/sqft

Garage
Local Information
- Map ViewExplore the area around 505 Herman Cir.

- Schools1 Elementary School1 Middle School1 High School

- Shop & Eat

-- mins to
About this House
What's unique:Quiet cul-de-sacMultiple outdoor living spacesPaver patioPantry for additional storage
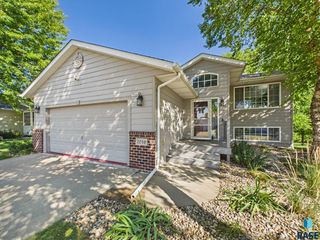
Welcome home to this spacious and inviting split-foyer property, ideally situated on a quiet cul-de-sac near Tea area schools. Offering 4 bedrooms, 3 full bathrooms, and a 2-stall attached garage, this home combines comfortable living spaces, a functional floor plan, and great indoor and outdoor areas for everyday living and entertaining.
Step inside to a welcoming entrance featuring a double closet, providing convenient storage for coats, shoes, and everyday essentials. Head upstairs to the bright and open main level, where vaulted ceilings enhance the spacious feel and natural light fills the living areas. The kitchen is designed with functionality in mind and features ample cabinetry, a pantry for additional storage, and a breakfast bar that provides extra seating and opens to the dining area. The dining room offers plenty of space for gathering around the table, while a sliding glass door leads directly to the deck, creating an easy transition for outdoor dining, grilling, or simply relaxing and enjoying the backyard.
The primary bedroom provides a comfortable retreat with a private full bathroom and double closets offering generous storage. A second bedroom on the main level also features double closets and is conveniently located near the additional full bathroom.
The lower level adds even more living space with two additional bedrooms and a third full bathroom, making the layout ideal for guests, a home office, hobby space, or additional household needs. At the heart of the lower level is a spacious family room featuring a gas fireplace that creates a warm and welcoming atmosphere. A sliding glass door provides direct access to the paver patio and backyard, giving the home multiple outdoor living spaces and making it easy to enjoy the yard from either level.
Outside, mature landscaping and beautiful shade trees add to the established setting and provide an inviting backdrop for outdoor enjoyment. Spend summer evenings on the deck, relax on the paver patio, or enjoy the peaceful surroundings of the backyard.
Located on a quiet cul-de-sac with convenient access to Tea area elementary, middle, and high schools, this well-designed home offers the space, storage, and versatility you've been looking for. From the vaulted ceilings and open kitchen and dining area to the cozy fireplace, multiple outdoor living spaces, and mature landscaping, there is plenty to appreciate inside and out.
Last check for updates: about 2 hours ago
Listing courtesy of Rebecca L Brown, (605) 336-2100
Hegg, REALTORS, OFFICE: 605-336-2100
Source: Realtor Association of the Sioux Empire, MLS#22606804
Also Listed on Realtor Association of the Sioux Empire.
Home Details for 505 Herman Cir

|
|---|
Interior Details Basement: FullNumber of Rooms: 13Types of Rooms: Master Bedroom, Bedroom 2, Bedroom 3, Bedroom 4, Dining Room, Family Room, Kitchen, Living Room |
Beds & Baths Number of Bedrooms: 4Main Level Bedrooms: 2Number of Bathrooms: 3Number of Bathrooms (full): 3 |
Dimensions and Layout Living Area: 2320 Square Feet |
Appliances & Utilities Appliances: Electric Range, Microwave, Dishwasher, Disposal, Refrigerator, Washer, DryerDishwasherDisposalDryerMicrowaveRefrigeratorWasher |
Heating & Cooling Heating: Natural GasHas CoolingAir Conditioning: Central AirHas HeatingHeating Fuel: Natural Gas |
Fireplace & Spa Number of Fireplaces: 1Fireplace: GasHas a Fireplace |
Windows, Doors, Floors & Walls Flooring: Carpet, Tile, Vinyl, Ceramic Tile |
Levels, Entrance, & Accessibility Floors: Carpet, Tile, Vinyl, Ceramic Tile |

|
|---|
Exterior Home Features Roof: CompositionPatio / Porch: Deck, Patio |
Parking & Garage Number of Garage Spaces: 2Number of Covered Spaces: 2No CarportHas a GarageParking Spaces: 2Parking: Concrete |
Frontage Responsible for Road Maintenance: Public Maintained RoadRoad Surface Type: Curb and Gutter, Asphalt |
Water & Sewer Sewer: Public Sewer |
Finished Area Finished Area (above surface): 1280 Square FeetFinished Area (below surface): 1040 |

|
|---|
Days on Market: 48 |

|
|---|
Year Built Year Built: 1997 |
Property Type / Style Property Type: ResidentialProperty Subtype: Single Family ResidenceArchitecture: Split Foyer |
Building Construction Materials: Brick, Wood Siding |
Property Information Parcel Number: 240.33.05.019 |

|
|---|
Price List Price: $400,000Price Per Sqft: $172 |
Status Change & Dates Possession Timing: Negotiable |

|
|---|
MLS Status: Active |

|
|---|

|
|---|
Direction & Address City: TeaCommunity: TEA-EVERTT'S PLACE |
School Information Elementary School: Legacy Elementary School - TeaElementary School District: Tea AreaJr High / Middle School: Tea MSJr High / Middle School District: TeaAreaHigh School: Tea HSHigh School District: TeaArea |

|
|---|
Listing Agent Listing ID: 22606804 |

|
|---|
No HOA |

|
|---|
Lot Area: 10149.48 sqft |

|
|---|
BasementMls Number: 22606804Attribution Contact: OFFICE: 605-336-2100Above Grade Unfinished Area: 1280Below Grade Unfinished Area: 240 |
Around this home
What Locals Say about Tea
This October
Trick-or-Treat Score
Built from what locals say about this neighborhood.- 82% say there are sidewalks
- 77% say there's holiday spirit
- 53% say neighbors are friendly
Trulia Trick or TreatStart Ghost Hunt
At least 19 Trulia users voted on each feature.

96 % Say it's dog friendly

96 % Say parking is easy

88 % Say car is needed

84 % Say kids play outside

82 % Say it's quiet

82 % Say yards are well-kept

82 % Say there are sidewalks

77 % Say there's holiday spirit

72 % Say people would walk alone at night

67 % Say streets are well-lit

63 % Say they plan to stay for at least 5 years

53 % Say neighbors are friendly

47 % Say it's walkable to grocery stores

46 % Say it's walkable to restaurants

29 % Say there's wildlife

27 % Say there are community events
Sourced by Trulia users. Learn more about our methodology.
Market trends in Tea
Last updated September 2026
Avg. sale price
—
Sale-to-List Price
—
Price per sq ft
—
Available listings
65
3MoM
Sourced by Trulia Market Trends
Home Value
Learn more about this home's value by checking out the value of nearby homes and how much similar homes have sold for.
Comparable sales
These are recently sold homes that have a similar location or other similar features to this home, like bedrooms, bathrooms, and square footage. Get a sense of the expected prices in the area by viewing these homes.Address | Distance | Property Type | Sold Price | Sold Date | Bed | Bath | Sqft |
|---|---|---|---|---|---|---|---|
0.16 | Single-Family Home | $324,900 | 08/07/26 | 4 | 2 | 1,792 | |
0.24 | Single-Family Home | $225,000 | 06/15/26 | 4 | 2 | 2,019 | |
0.43 | Single-Family Home | $415,000 | 12/19/25 | 4 | 3 | 2,416 | |
0.32 | Single-Family Home | $338,550 | 05/01/26 | 4 | 2 | 2,053 | |
0.54 | Single-Family Home | $382,000 | 04/02/26 | 4 | 3 | 2,272 | |
0.36 | Single-Family Home | $360,000 | 04/28/26 | 4 | 2 | 1,804 | |
0.27 | Single-Family Home | $335,000 | 06/26/26 | 3 | 2 | 2,770 | |
0.14 | Single-Family Home | $190,000 | 06/02/26 | 3 | 1 | 1,176 | |
0.37 | Single-Family Home | $305,000 | 03/03/26 | 4 | 1.5 | 1,509 | |
0.42 | Single-Family Home | $223,000 | 01/12/26 | 3 | 2 | 1,564 |
Nearby home prices
Get a sense of expected prices in the area by checking the value of nearby homes.Address | Distance | Price | Bed | Bath | Sqft | Status |
|---|---|---|---|---|---|---|
0.01 | $459,600 | 5 | 3 | 1,443 | Off Market | |
0.02 | $475,100 | 5 | 3 | 1,538 | Off Market | |
0.03 | $561,200 | 4 | 3 | 2,404 | Off Market | |
0.04 | $410,700 | 4 | 3 | 1,233 | Off Market | |
0.04 | $379,000 | 4 | 3 | 2,331 | Off Market | |
0.04 | $446,800 | 5 | 3 | 2,550 | Off Market | |
0.04 | $357,800 | 3 | 2 | 1,392 | Off Market | |
0.05 | $419,300 | 5 | 3 | 1,415 | Off Market | |
0.05 | $370,500 | 4 | 3 | 2,260 | Off Market | |
0.05 | $381,200 | 4 | 3 | 1,273 | Off Market | |
0.05 | $310,900 | 2 | 2 | 986 | Off Market | |
0.05 | $403,600 | 3 | 3 | 1,512 | Off Market | |
0.05 | $375,400 | 2 | 2 | 1,280 | Off Market | |
0.05 | $365,000 | 5 | 3 | 1,277 | Off Market | |
0.05 | $343,600 | 3 | 2 | 1,051 | Off Market | |
0.06 | - | - | - | - | Off Market | |
0.06 | - | - | - | - | Off Market | |
0.06 | - | - | - | - | Off Market | |
0.06 | $370,300 | 3 | 2 | 1,170 | Off Market | |
0.06 | $337,800 | 3 | 3 | 1,045 | Off Market |
Price and Tax history
| Date | Event | Price |
|---|---|---|
Oct 11, 2026 Source: Realtor Association of the Sioux Empire #22606804 | PriceChange | $400,000 Price decreased by 4% |
Sep 14, 2026 Source: Realtor Association of the Sioux Empire #22606804 | PriceChange | $415,000 Price decreased by 2% |
Sep 2, 2026 Source: Realtor Association of the Sioux Empire #22606804 | Listed For Sale | $425,000 |
Feb 14, 2014 Source: Realtor Association of the Sioux Empire #21306968 | Sold | $188,000 |
| Year | Property tax | Tax assessment |
|---|---|---|
| 2025 | $5,636 | $373,990 |
Home facts updated by county records
LGBTQ Local Legal Protections
LGBTQ Local Legal Protections


Rebecca L Brown, Hegg, REALTORS, OFFICE: 605-336-2100
Agent Phone: (605) 336-2100
The data relating to real estate for sale on this web site comes in part from the Internet Data Exchange Program of the REALTOR® Association of the Sioux Empire, Inc., Multiple Listing Service. Real estate listings held by brokerage firms other than Zillow, Inc. are marked with the Internet Data Exchange™ logo or the Internet Data Exchange thumbnail logo (a little black house) and detailed information about them includes the name of the listing brokers.
Information is deemed reliable but not guaranteed.
Copyright 2026 REALTOR® Association of the Sioux Empire, Inc., Inc. Multiple Listing Service. All rights reserved.
Similar Homes You May Like


 0.58 ACRES
 OPEN SAT, 1-2PM


 0.25 ACRES
 OPEN SAT, 12-1PM


 0.27 ACRES


 OPEN SAT, 11:30-12:30PM


 0.4 ACRES
 0.53 ACRES
 1 ACRE
 0.44 ACRES


 0.52 ACRES

 OPEN TUE, 4-6PM
 See more homes for sale inTea

New Listings near 505 Herman Cir

 NEW - 6 HRS AGO1.43 ACRES
 NEWOPEN THU, 4:30-6PM
 NEWOPEN FRI, 5-6PM
 NEWOPEN SAT, 12-1:30PM0.57 ACRES
 0.33 ACRES
- OPEN TUE, 4-6PM

 2.01 ACRES
 FOR SALE BY OWNER1 ACRE
 NEWOPEN SAT, 2-3PM
 OPEN SAT, 1-2PM0.32 ACRES
 0.42 ACRES

- See more homes for sale inTea
Frequently asked questions about 505 Herman Cir
- What is the estimated monthly payment for 505 Herman Cir?Based on a $400,000 list price with 20% down at today's rates, the estimated monthly payment for 505 Herman Cir in Tea, SD is approximately $2,744 (about $2,229 principal & interest, $440 property taxes, and $75 homeowner's insurance). This is an estimate. Actual payment depends on your loan terms.
- What do residents say about Tea?Residents describe Tea, SD as dog-friendly, easy to park in, and quiet. Most residents say you need a car. See homes for sale in Tea, SD.
- What are the closest schools to 505 Herman Cir?The closest schools to 505 Herman Cir in Tea, SD are Tea Area Elementary - 01 (rated 9/10), Tea Area High School - 03 (rated 7/10), Tea Area Middle School - 02 (rated 7/10).
- Does 505 Herman Cir have air conditioning?Yes, 505 Herman Cir in Tea, SD has air conditioning.
- Does 505 Herman Cir have laundry facilities?Yes, 505 Herman Cir in Tea, SD has in-unit laundry.
- How big is the lot at 505 Herman Cir?The lot at 505 Herman Cir in Tea, SD is about 0.23 acres (10,149 sq ft).
505 Herman Cir, Tea, SD 57064 is a 4 bedroom, 3 bathroom, 2,320 sqft single-family home built in 1997. This property is currently available for sale and was listed by Realtor Association of the Sioux Empire on Sep 2, 2026. The MLS # for this home is MLS# 22606804.