


$639,000
Original price: $659,000
 4 Beds
 3 Baths
 2,333 sqft (on 3.87 acres)
5048 Wylderidge Dr, Murphys, CA 95247
Est. Mortgage $4,025/mo*
Get Pre-QualifiedWe estimate this home will sell faster than 87% nearby.
Home Highlights

Single-Family Home

Built in 2004

3.87 acre lot

$274/sqft

Garage
Local Information
- Map ViewExplore the area around 5048 Wylderidge Dr.

- Schools1 Elementary School1 Middle School1 High School

- Shop & Eat

-- mins to
About this House
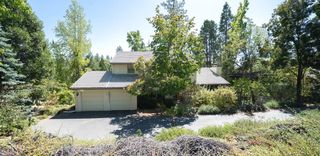
Discover the perfect blend of privacy, functionality, and foothill charm at 5048 Wylderidge Road in Murphys. Located just a few miles from downtown Murphys, this custom-built home sits on usable acreage with Rural Residential zoning, offering exceptional opportunities for animal lovers, hobby farmers, and small-scale agricultural ventures, including the potential for a boutique winery, vineyard, orchard, or other agricultural production uses. Surrounded by peaceful forest views, the home welcomes you with awraparound porch, the perfect place to enjoy your morning coffee, entertain guests, or simply take in the serenity of the natural setting. Inside, soaring cedar ceilings and expansive windows fill the living room with natural light, creating a bright and inviting atmosphere. A cozy fireplace anchors the space, making it equally enjoyable during the cooler foothill seasons. The well-appointed kitchen is designed for both everyday living and entertaining, featuring granite countertops, abundant workspace, a pantry closet, and a charming breakfast nook. Adjacent to the kitchen, a separate dining room offers French doors leading to the outdoor patio, creating a seamless indoor-outdoor flow for barbecues, al fresco dining, and gatherings with family and friends. The spacious primary suite is conveniently located on the main level, providing comfort and privacy. Thoughtful craftsmanship is evident throughout the home, including cedar-lined closets that add both character and functionality. Upstairs, you'll find two additional bedrooms plus a flexible fourth bedroom that has been opened to create a loft-style bedroom space, ideal for guests, a home office, recreation room, or additional sleeping accommodations. Beyond the main residence, the property offers a rare combination of improvements and versatility. A detached accessory structure, previously utilized as a commercial kitchen, includes a bathroom and kitchen hookups and could easily be converted into a one-bedroom ADU for extended family, guests, rental income, or a home-based business. Additional amenities include a garage, greenhouse, dog run, and a welcoming fire pit area for enjoying evenings under the stars. The usable acreage provides ample room for horses, livestock, gardens, grape vines, fruit trees, and a variety of agricultural pursuits. Whether you're seeking a private country estate, a working hobby farm, a multi-generational property, or a peaceful retreat with room to grow.
Last check for updates: about 4 hours ago
Listing courtesy of Maya Radisich DRE #02248017, (209) 768-1732
Better Altitude Properties, Inc.
Originating MLS: MetroList Services, Inc.
Source: MetroList Services of CA, MLS#226070056
We estimate this home will sell faster than 87% nearby.
Home Details for 5048 Wylderidge Dr

|
|---|
MLS Status: Active |

|
|---|
Interior Details Number of Rooms: 4Types of Rooms: Master Bedroom, Master Bathroom, Dining Room, Kitchen |
Beds & Baths Number of Bedrooms: 4Number of Bathrooms: 3Number of Bathrooms (full): 2Number of Bathrooms (partial): 1 |
Dimensions and Layout Living Area: 2333 Square Feet |
Appliances & Utilities Utilities: Public, Propane Tank LeasedAppliances: Free-Standing Gas Range, Free-Standing Refrigerator, Range HoodLaundry: Inside Room |
Heating & Cooling Heating: Central,Fireplace(s)Has CoolingAir Conditioning: Central AirHas HeatingHeating Fuel: Central |
Fireplace & Spa Number of Fireplaces: 1Fireplace: Wood BurningHas a Fireplace |
Gas & Electric Electric: 220 Volts in Laundry |
Windows, Doors, Floors & Walls Flooring: Tile, Wood |
Levels, Entrance, & Accessibility Floors: Tile, Wood |

|
|---|
Exterior Home Features Roof: CementFencing: FullOther Structures: Pergola, Greenhouse, Guest HouseExterior: Balcony, Uncovered Courtyard, Dog Run, Fire PitFoundation: Concrete Perimeter |
Parking & Garage Number of Garage Spaces: 2Number of Carport Spaces: 2Number of Covered Spaces: 2Open Parking Spaces: 4Has a CarportHas a GarageNo Attached GarageHas Open ParkingParking Spaces: 8Parking: Detached,Uncovered Parking Spaces 2+,Driveway,Downslope Driveway/Sidewalks,Gentle Down Driveway/Sidewalks |
Frontage Responsible for Road Maintenance: Road Maintenance AgreementRoad Surface Type: Paved |
Water & Sewer Sewer: Septic System |
Farm & Range Horse Amenities: FencedAllowed to Raise Horses |
Surface & Elevation Topography: Lot Grade Varies, Lot Grade Varies |

|
|---|
Days on Market: 105 |

|
|---|
Year Built Year Built: 2004 |
Property Type / Style Property Type: ResidentialProperty Subtype: Single Family ResidenceArchitecture: Contemporary |
Building Construction Materials: Cement Siding, WoodNot Attached Property |

|
|---|
Price List Price: $639,000Price Per Sqft: $274 |

|
|---|

|
|---|
Direction & Address City: MurphysCommunity: Wylderidge |

|
|---|
Listing Agent Listing ID: 226070056 |

|
|---|
Association for this Listing: MetroList Services, Inc.HOA Fee: No HOA Fee |

|
|---|
Lot Area: 3.87 Acres |

|
|---|
Special Conditions: Standard |

|
|---|
Mobile Home Park Mobile Home Units: Feet |

|
|---|
Mls Number: 226070056 |
Around this home
What Locals Say about Murphys
At least 15 Trulia users voted on each feature.

94 % Say there's wildlife

89 % Say car is needed

88 % Say yards are well-kept

82 % Say there's holiday spirit

80 % Say it's quiet

79 % Say parking is easy

78 % Say it's dog friendly

67 % Say they plan to stay for at least 5 years

58 % Say neighbors are friendly

57 % Say people would walk alone at night

56 % Say kids play outside

47 % Say there are sidewalks

36 % Say streets are well-lit

35 % Say there are community events

30 % Say it's walkable to grocery stores

28 % Say it's walkable to restaurants
Sourced by Trulia users. Learn more about our methodology.
Market trends in Murphys
Last updated August 2026
Avg. sale price
—
Sale-to-List Price
—
Price per sq ft
—
Available listings
65
7MoM
Home Value
Trulia Estimate
$617KSince last month
Decreased$10K (-1.5%)Since last year
Decreased$1K (-0.2%)Since last sale
Increased$74K (+13.2%)Learn more about this home's value by checking out its Trulia Estimate and the value of nearby homes.
Trulia Estimate
The of this home's value increased by +15% in the last 10 years
| Month | Estimated value |
|---|---|
2026 | |
| September 2026 | $633K |
| August 2026 | $624K |
| July 2026 | $642K |
| June 2026 | $678K |
| May 2026 | $648K |
| April 2026 | $638K |
| March 2026 | $638K |
| February 2026 | $630K |
| January 2026 | $623K |
2025 | |
2024 | |
2023 | |
2022 | |
2021 | |
2020 | |
2019 | |
2018 | |
2017 | |
2016 | |
Nearby home prices
Get a sense of expected prices in the area by checking the value of nearby homes.Address | Distance | Price | Bed | Bath | Sqft | Status |
|---|---|---|---|---|---|---|
0.12 | $79,000 | - | - | - | For Sale | |
0.14 | $550,000 | - | - | - | For Sale | |
0.16 | $2,500,000 | 4 | 5 | 5,050 | For Sale | |
0.21 | $599,000 | 3 | 2 | 1,577 | For Sale | |
0.20 | $360,500 | 3 | 2 | 1,344 | Off Market | |
0.22 | - | - | - | - | Off Market | |
0.27 | - | - | - | - | Off Market | |
0.39 | $232,000 | - | - | - | Recently Sold | |
0.37 | $149,000 | - | - | - | For Sale | |
0.44 | $650,000 | - | - | - | For Sale | |
0.49 | $39,900 | - | - | - | For Sale |
Price and Tax history
| Date | Event | Price |
|---|---|---|
Sep 6, 2026 Source: MetroList Services of CA #226070056 | PendingToActive | $639,000 |
Aug 26, 2026 Source: MetroList Services of CA #226070056 | Pending | $639,000 |
Aug 20, 2026 Source: MetroList Services of CA #226070056 | PriceChange | $639,000 Price decreased by 3% |
Jul 28, 2026 Source: MetroList Services of CA #226070056 | PriceChange | $659,000 Price decreased by 5% |
Jun 4, 2026 Source: MetroList Services of CA #226070056 | Listed For Sale | $695,000 |
Sep 7, 2021 Source: N/A | Sold | $559,000 |
Aug 14, 2020 Source: N/A | Sold | $559,000 |
Jul 15, 2020 Source: Agent Provided | Pending | $579,000 |
May 22, 2020 Source: Agent Provided | Listed For Sale | $579,000 |
| Year | Property tax | Tax assessment |
|---|---|---|
| 2026 | Unavailable | $605,077 |
Home facts updated by county records
LGBTQ Local Legal Protections
LGBTQ Local Legal Protections



Maya Radisich, Better Altitude Properties, Inc.
Agent Phone: (209) 768-1732
Similar Homes You May Like

 0.93 ACRES
 0.26 ACRES
 0.27 ACRES
 NEWOPEN SAT, 2-5PM
 0.61 ACRES

 20.78 ACRES
 0.32 ACRES
 1.64 ACRES
 0.27 ACRES
 NEW - 2 HRS AGO0.27 ACRES
 5.82 ACRES
 0.36 ACRES
 0.48 ACRES
 0.31 ACRES
 0.36 ACRES
 3.71 ACRES
 0.5 ACRES
 0.34 ACRES
 0.25 ACRES
 0.73 ACRES
 2.3 ACRES
 20.37 ACRES
 1 ACRE
 40.1 ACRES
 0.35 ACRES

 0.28 ACRES
 1.29 ACRES
 4.2 ACRES
 0.45 ACRES
 10 ACRES
 5.02 ACRES
 0.38 ACRES
 0.34 ACRES
 See more homes for sale inMurphys
New Listings near 5048 Wylderidge Dr
- NEW - 2 HRS AGO0.27 ACRES
 0.31 ACRES
 FOR SALE BY OWNER2.69 ACRES
 1.65 ACRES
- NEWOPEN SAT, 2-5PM
- 0.25 ACRES
 0.26 ACRES
 1.92 ACRES
 2.28 ACRES
 0.58 ACRES
 15.19 ACRES
- See more homes for sale inMurphys
Frequently asked questions about 5048 Wylderidge Dr
- What is the estimated monthly payment for 5048 Wylderidge Dr?Based on a $639,000 list price with 20% down at today's rates, the estimated monthly payment for 5048 Wylderidge Dr in Murphys, CA is approximately $4,085 (about $3,440 principal & interest, $570 property taxes, and $75 homeowner's insurance). This is an estimate. Actual payment depends on your loan terms.
- What do residents say about Murphys?Residents describe Murphys, CA as well-kept, quiet, and easy to park in. Most residents say you need a car. See homes for sale in Murphys, CA.
- What are the closest schools to 5048 Wylderidge Dr?The closest schools to 5048 Wylderidge Dr in Murphys, CA are Albert A. Michelson Elementary School (rated 8/10), Avery Middle School (rated 7/10), Bret Harte Union High School (rated 7/10).
- What is 5048 Wylderidge Dr estimated to be worth?Trulia's estimated value for 5048 Wylderidge Dr in Murphys, CA is $616,900.
- Does 5048 Wylderidge Dr have air conditioning?Yes, 5048 Wylderidge Dr in Murphys, CA has air conditioning.
- Does 5048 Wylderidge Dr have laundry facilities?Yes, 5048 Wylderidge Dr in Murphys, CA has laundry facilities.
5048 Wylderidge Dr, Murphys, CA 95247 is a 4 bedroom, 3 bathroom, 2,333 sqft single-family home built in 2004. This property is currently available for sale and was listed by MetroList Services of CA on Jun 4, 2026. The MLS # for this home is MLS# 226070056.