

5045 RAIN SHADOW DRIVE
Saint Cloud, FL 34772
 5 Beds
 4 Baths
 3,592 sqft
5 Beds
4 Baths
3,592 sqft
Local Information
- Map ViewExplore the area around 5045 RAIN SHADOW DRIVE.

- Schools2 Preschool Schools1 Elementary School1 Middle School1 High School

- Shop & Eat

-- mins to
Home Highlights

Property Type
Single-Family Home

Year Built
2023
Living Area
3,592 sqft

Price/Sqft
$153

Parking
3 Car Garage

HOA
$70/Monthly
About this House
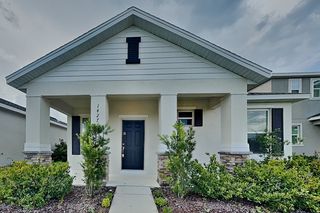
WELCOME HOME!!! $3,000 SELLER CONTRIBUTION! This elegant two-story home offers unparalleled craftsmanship and exceptional amenities! This craftsman inspired design is truly remarkable inside and out. Features include light cabinets, quartz counter tops, wood-look ceramic flooring, covered lanai, gourmet chef's kitchen with island (great for entertaining), gorgeous master suite, Flex room and storage. As you enter the home, the dining room/flex delivers large, front-facing windows. The open-concept gourmet kitchen, breakfast nook, and family room are perfectly situated for entertaining friends and family. A first-floor guest room is a perfect retreat for visitors. As you make your way onto the second floor, you can’t help but notice the 20' x 17' loft. This space makes a great second hangout spot for movie night or the next big game day. The owner’s retreat is a large 16' x 20' tray ceilings. Two of the upstairs bedrooms have their own walk-in closets and a third in bedroom with en-suite bath to make this room a mini-suite, perfect for those wanting more privacy. The proximity to the Turnpike makes for an easy commute to employment centers, theme parks and major attractions.
5045 RAIN SHADOW DRIVE, Saint Cloud, FL 34772 is a 5 bedroom, 4 bathroom, 3,592 sqft single-family home built in 2023. It last sold for $570,000 on Jul 21, 2025 (1% below the $574,990 asking price). It is currently off market. The Trulia Estimate is $549,500, with a rent estimate of $2,905/month.
Home Details for 5045 RAIN SHADOW DRIVE

|
|---|
Interior Details Number of Rooms: 10Types of Rooms: Primary Bedroom, Bathroom 2, Bathroom 3, Bathroom 4, Bathroom 5, Dinette, Dining Room, Family Room, Great Room, Kitchen |
Beds & Baths Number of Bedrooms: 5Number of Bathrooms: 4Number of Bathrooms (full): 4 |
Dimensions and Layout Living Area: 3592 Square Feet |
Appliances & Utilities Utilities: BB/HS Internet Available, Cable Available, Electricity Connected, Public, Sewer Connected, Street Lights, Underground Utilities, Water ConnectedAppliances: Oven, Cooktop, Dishwasher, Disposal, Electric Water Heater, Microwave, Range Hood, RefrigeratorDishwasherDisposalLaundry: Inside,Laundry RoomMicrowaveRefrigerator |
Heating & Cooling Heating: Central,ElectricHas CoolingAir Conditioning: Central Air,ZonedHas HeatingHeating Fuel: Central |
Fireplace & Spa No Fireplace |
Gas & Electric Has Electric on Property |
Windows, Doors, Floors & Walls Door: Sliding DoorsFlooring: Carpet, Ceramic Tile, Hardwood |
Levels, Entrance, & Accessibility Stories: 1Levels: OneFloors: Carpet, Ceramic Tile, Hardwood |
View No View |

|
|---|
Exterior Home Features Roof: ShingleExterior: Balcony, Irrigation System, SidewalkFoundation: SlabNo Private Pool |
Parking & Garage Number of Garage Spaces: 3Number of Covered Spaces: 3No CarportHas a GarageHas an Attached GarageParking Spaces: 3Parking: Garage Door Opener,Tandem |
Frontage Road Surface Type: AsphaltNot on Waterfront |
Water & Sewer Sewer: Public Sewer |

|
|---|
Cumulative Days on Market: 375 |

|
|---|
Year Built Year Built: 2023 |
Property Type / Style Property Type: ResidentialProperty Subtype: Single Family Residence |
Building Construction Materials: Block, StuccoNot a New ConstructionNo Additional Parcels |
Property Information Parcel Number: 212630364500011370 |

|
|---|
Price List Price: $574,990 |
Status Change & Dates Off Market Date: Fri Jun 27 2025 |

|
|---|
MLS Status: Sold |

|
|---|

|
|---|
Direction & Address City: ST CLOUDCommunity: EDEN AT CROSS PRAIRIE |
School Information Elementary School: Neptune ElementaryJr High / Middle School: Neptune Middle (6-8)High School: St. Cloud High School |

|
|---|
Building Details Builder Model: SonomaBuilder Name: M/I Homes |
Building Area Building Area: 4442 Square Feet |

|
|---|
Community Features: Community Mailbox, Playground, Pool, SidewalksNot Senior Community |
Other Playground |

|
|---|
HOA Fee Includes: Community PoolHOA Name: Virginia OchoaHOA Phone: 407-455-5950Association for this Listing: Orlando RegionalHas an HOAHOA Fee: $70/Monthly |

|
|---|
Lot Area: 7405 sqft |

|
|---|
Special Conditions: None |

|
|---|
Listing Terms: Cash, Conventional, VA Loan |

|
|---|
Business Information Ownership: Fee Simple |

|
|---|
Mls Number: O6252989Showing Advance Notice: 24Showing Requirements: 24 Hour Notice, Appointment Only, Combination Lock Box, See Remarks, ShowingTimeUniversal Property Id: US-12097-N-212630364500011370-R-N |

|
|---|
Community MailboxPlaygroundPoolSidewalks |
Last check for updates: about 2 hours ago
Listed by Yadira Collazo Irizarry, (863) 251-7963
LPT REALTY, LLC, (877) 366-2213
Bought with: Christian Lorenzo, (407) 633-0649, REAL BROKER, LLC, (855) 450-0442
Originating MLS: Orlando Regional
Source: Stellar MLS, MLS#O6252989
IDX information is provided exclusively for personal, non-commercial use, and may not be used for any purpose other than to identify prospective properties consumers may be interested in purchasing. Information is deemed reliable but not guaranteed. Some IDX listings have been excluded from this website.
Listing Information presented by local MLS brokerage: Zillow, Inc - (407) 904-3511
Listing Information presented by local MLS brokerage: Zillow, Inc - (407) 904-3511
Price History for 5045 RAIN SHADOW DRIVE
| Date | Price | Event | Source |
|---|---|---|---|
| 07/21/2025 | $570,000 | Sold | Stellar MLS #O6252989 |
| 06/27/2025 | $574,990 | Pending | Stellar MLS #O6252989 |
| 05/02/2025 | $574,990 | PriceChange | Stellar MLS #O6252989 |
| 04/15/2025 | $589,990 | PriceChange | Stellar MLS #O6252989 |
| 03/18/2025 | $584,990 | PriceChange | Stellar MLS #O6252989 |
| 02/19/2025 | $589,990 | PriceChange | Stellar MLS #O6252989 |
| 10/31/2024 | $595,900 | Listed For Sale | Stellar MLS #O6252989 |
| 09/27/2024 | $622,000 | ListingRemoved | Stellar MLS #O6207616 |
| 09/05/2024 | $622,000 | PriceChange | Stellar MLS #O6207616 |
| 06/19/2024 | $645,000 | PriceChange | Stellar MLS #O6207616 |
| 05/22/2024 | $667,500 | Listed For Sale | Stellar MLS #O6207616 |
| 09/15/2023 | $610,455 | Sold | Stellar MLS #O6116649 |
| 06/19/2023 | $620,455 | Pending | Stellar MLS #O6116649 |
| 06/03/2023 | $620,455 | Listed For Sale | M/I Homes |
Market trends in Saint Cloud
Last updated June 2026
Avg. sale price
$393K
$5.33KMoM
Sale-to-List Price
98.7%
0.1%MoM
Price per sq ft
$202
$0MoM
Available listings
1034
29MoM

- Results are loading
Property Tax and Assessment
| Year | 2025 |
|---|---|
| Tax | $1,670 |
| Assessment | $531,800 |
Home facts updated by county records
Comparable Sales for 5045 RAIN SHADOW DRIVE
Address | Distance | Property Type | Sold Price | Sold Date | Bed | Bath | Sqft |
|---|---|---|---|---|---|---|---|
0.06 | Single-Family Home | $645,235 | 08/21/25 | 5 | 4 | 3,047 | |
0.15 | Single-Family Home | $647,000 | 01/09/26 | 5 | 4 | 3,559 | |
0.16 | Single-Family Home | $618,990 | 02/12/26 | 5 | 4 | 3,556 | |
0.15 | Single-Family Home | $647,000 | 01/09/26 | 5 | 4 | 3,556 | |
0.15 | Single-Family Home | $575,000 | 05/24/26 | 5 | 4 | 3,120 | |
0.11 | Single-Family Home | $510,000 | 05/29/26 | 5 | 4 | 2,900 | |
0.17 | Single-Family Home | $604,990 | 09/30/25 | 5 | 4 | 3,120 | |
0.18 | Single-Family Home | $604,990 | 09/26/25 | 5 | 4 | 3,120 | |
0.20 | Single-Family Home | $590,000 | 03/28/26 | 5 | 4 | 3,120 |
Nearby homes
Get a sense of prices in the area by checking nearby homes. OFF MARKETSTELLAR NON-MEMBER OFFICE
 OFF MARKETKELLER WILLIAMS ADVANTAGE REALTY
 OFF MARKETKELLER WILLIAMS ADVANTAGE REALTY
 OFF MARKETKELLER WILLIAMS ADVANTAGE REALTY
 OFF MARKETKELLER WILLIAMS ADVANTAGE REALTY
 OFF MARKETSTELLAR NON-MEMBER OFFICE
 OFF MARKETSTELLAR NON-MEMBER OFFICE
 OFF MARKETKELLER WILLIAMS ADVANTAGE REALTY
 SOLDOCT 10, 2025KELLER WILLIAMS ADVANTAGE REALTY
 FOR SALENEW CONSTRUCTION
 3D VIEWKEMAR REALTY LLC
 SOLDDEC 29, 2025KELLER WILLIAMS ADVANTAGE REALTY
Assigned Schools
These are the assigned schools for 5045 RAIN SHADOW DRIVE.
- St. Cloud High School
- PK-12
- Public
- 2571 Students
4/10GreatSchools RatingParent Rating AverageProbably the worst school around. They also contribute to the awful traffic around town. Get better drivers who don’t cut people off and maybe stop stopping main roadways.Parent Review1y ago - Neptune Middle School
- 6-8
- Public
- 851 Students
7/10GreatSchools RatingParent Rating AverageThis is the right school for students¡Student Review4mo ago - Neptune Elementary School
- PK-5
- Public
- 667 Students
4/10GreatSchools RatingParent Rating Averagewhen i was in the school i was happy and the teachers are nice and if i could chose to go back i would go backOther Review2y ago  Check out schools near 5045 RAIN SHADOW DRIVE.
What Locals Say about Saint Cloud
At least 467 Trulia users voted on each feature.

85 % Say yards are well-kept

85 % Say it's dog friendly

85 % Say car is needed

84 % Say parking is easy

80 % Say there's holiday spirit

75 % Say there are sidewalks

72 % Say it's quiet

67 % Say people would walk alone at night

66 % Say streets are well-lit

66 % Say kids play outside

56 % Say neighbors are friendly

54 % Say they plan to stay for at least 5 years

50 % Say there's wildlife

43 % Say it's walkable to grocery stores

34 % Say it's walkable to restaurants

31 % Say there are community events
Sourced by Trulia users. Learn more about our methodology.
LGBTQ Local Legal Protections
LGBTQ Local Legal Protections



Apartments for Rent
 NEW - 2 DAYS AGOPET FRIENDLYTotal price$1,491 - $1,871/mo1-2 bd1-2 baProse Stevens Pointe | 3010 Camber Dr,
Saint Cloud, FL 34772 PET FRIENDLYTotal price$1,840 - $1,925/mo3 bd2 baVenture Apartments | 3100 Soldier City Way,
Saint Cloud, FL 34769 ROOM FOR RENT
 See more homes for rent inSaint Cloud
Explore by feature - Pet Friendly
- NEW - 2 DAYS AGOPET FRIENDLYTotal price$1,491 - $1,871/mo1-2 bd1-2 baProse Stevens Pointe | 3010 Camber Dr,
Saint Cloud, FL 34772  SPECIAL OFFERPET FRIENDLY
- SPECIAL OFFERPET FRIENDLYTotal price$1,840 - $1,925/mo3 bd2 baVenture Apartments | 3100 Soldier City Way,
Saint Cloud, FL 34769  SPECIAL OFFERPET FRIENDLY$2,100 - $2,925/mo3-5 bd2-3 baIbis Park at Harmony West | 7110 Sandhill Crane Way,
Saint Cloud, FL 34773 PET FRIENDLY
 SPECIAL OFFERPET FRIENDLY
 SPECIAL OFFERPET FRIENDLY
 PET FRIENDLY
 SPECIAL OFFERPET FRIENDLY
 PET FRIENDLY
Explore by feature - Garage
 APPLY INSTANTLYPET FRIENDLY
 APPLY INSTANTLYPET FRIENDLY
 APPLY INSTANTLY
 NEW - 1 DAY AGOAPPLY INSTANTLYPET FRIENDLY
 APPLY INSTANTLYPET FRIENDLY
 APPLY INSTANTLYPET FRIENDLY
 APPLY INSTANTLYPET FRIENDLY
 APPLY INSTANTLY
 APPLY INSTANTLYPET FRIENDLY
 APPLY INSTANTLYPET FRIENDLYFURNISHED
Explore by feature - Air Conditioning
- SPECIAL OFFERPET FRIENDLYTotal price$1,840 - $1,925/mo3 bd2 baVenture Apartments | 3100 Soldier City Way,
Saint Cloud, FL 34769 - PET FRIENDLY
- PET FRIENDLY
 NEW - 1 DAY AGOAPPLY INSTANTLY
- APPLY INSTANTLYPET FRIENDLY
- APPLY INSTANTLYPET FRIENDLY
- APPLY INSTANTLY
- NEW - 1 DAY AGOAPPLY INSTANTLYPET FRIENDLY
- APPLY INSTANTLYPET FRIENDLY
- APPLY INSTANTLYPET FRIENDLY
Explore by feature - Pool
 Total price$2,319 - $2,573/mo2-4 bd3 baHavens at Hickory Tree | Townhome Apartments | 4896 Stellar Dr,
Saint Cloud, FL 34772- NEW - 2 DAYS AGOPET FRIENDLYTotal price$1,491 - $1,871/mo1-2 bd1-2 baProse Stevens Pointe | 3010 Camber Dr,
Saint Cloud, FL 34772 - SPECIAL OFFERPET FRIENDLY
- SPECIAL OFFERPET FRIENDLY$2,100 - $2,925/mo3-5 bd2-3 baIbis Park at Harmony West | 7110 Sandhill Crane Way,
Saint Cloud, FL 34773  SPECIAL OFFERPET FRIENDLYTotal price$1,575 - $2,046/mo2-3 bd2 baSoleil Blu Luxury Apartments | 527 Neptune Bay Cir,
Saint Cloud, FL 34769- SPECIAL OFFERPET FRIENDLY
- APPLY INSTANTLYPET FRIENDLY
- APPLY INSTANTLYPET FRIENDLY
- APPLY INSTANTLY
Explore by feature - Washer/dryer
- SPECIAL OFFERPET FRIENDLYTotal price$1,840 - $1,925/mo3 bd2 baVenture Apartments | 3100 Soldier City Way,
Saint Cloud, FL 34769 - PET FRIENDLY
- SPECIAL OFFERPET FRIENDLY
- NEW - 1 DAY AGOAPPLY INSTANTLY
- APPLY INSTANTLYPET FRIENDLY
- APPLY INSTANTLYPET FRIENDLY
- APPLY INSTANTLY
- NEW - 1 DAY AGOAPPLY INSTANTLYPET FRIENDLY
- APPLY INSTANTLYPET FRIENDLY
- APPLY INSTANTLYPET FRIENDLY
Explore by feature - Outdoor Space
- APPLY INSTANTLYPET FRIENDLY
- APPLY INSTANTLY
 NEW - 1 DAY AGOAPPLY INSTANTLYPET FRIENDLY
- APPLY INSTANTLY
- APPLY INSTANTLYPET FRIENDLY
 APPLY INSTANTLYPET FRIENDLY
 APPLY INSTANTLYPET FRIENDLY
 APPLY INSTANTLYPET FRIENDLY
 APPLY INSTANTLYPET FRIENDLY
 APPLY INSTANTLYPET FRIENDLY
Homes for sale near 5045 RAIN SHADOW DRIVE
- NEW CONSTRUCTIONKEMAR REALTY LLC
 PREFERRED REAL ESTATE BROKERS
 NEW CONSTRUCTIONORLANDO PROPERTY ADVISORS
 NEW CONSTRUCTIONORLANDO PROPERTY ADVISORS
 NEW CONSTRUCTION
 NEW CONSTRUCTION
 NEW CONSTRUCTIONORLANDO PROPERTY ADVISORS
 See more homes for sale inSaint Cloud


Off Market Homes Near 5045 RAIN SHADOW DRIVE
 SOLDAUG 4, 2026KELLER WILLIAMS REALTY AT THE LAKES
 SOLDAUG 3, 2026FLORIDA REALTY RESULTS LLC
 SOLDAUG 3, 2026THOMAS LYNNE REALTY GROUP LLC
 SOLDAUG 3, 2026KELLER WILLIAMS REALTY AT THE PARKS
 SOLDJUL 31, 2026SOUTHERN GROUNDS REALTY LLC
 SOLDJUL 31, 2026FINE POINT REALTY LLC
 SOLDJUL 31, 2026FLORIDA INT'NL REAL ESTATE LLC
 SOLDJUL 31, 2026DS REALTY GROUP LLC
 SOLDJUL 31, 2026RISEWELL HOMES FLORIDA LLC
- See more homes for sale inSaint Cloud
