


$281,500
 3 Beds
 2 Baths
 1,980 sqft
5043 Mitchell Rd, Long Beach, MS 39560
Home Value
Trulia Estimate
$282KSince last month
Decreased$900 (-0.3%)Since last year
Increased$51K (+22.2%)Since last sale
Increased$120K (+75.2%)Learn more about this home's value by checking out its Trulia Estimate, the value of nearby homes, and how much similar homes have sold for.
Trulia Estimate
The of this home's value increased by +69% in the last 10 years
| Month | Estimated value |
|---|---|
2026 | |
| September 2026 | $280K |
| August 2026 | $282K |
| July 2026 | $281K |
| June 2026 | $281K |
| May 2026 | $279K |
| April 2026 | $278K |
| March 2026 | $278K |
| February 2026 | $277K |
| January 2026 | $277K |
2025 | |
2024 | |
2023 | |
2022 | |
2021 | |
2020 | |
2019 | |
2018 | |
2017 | |
2016 | |
Comparable sales
These are recently sold homes that have a similar location or other similar features to this home, like bedrooms, bathrooms, and square footage. Get a sense of the expected prices in the area by viewing these homes.Address | Distance | Property Type | Sold Price | Sold Date | Bed | Bath | Sqft |
|---|---|---|---|---|---|---|---|
0.16 | Single-Family Home | - | 01/29/26 | 3 | 2 | 1,644 | |
0.12 | Single-Family Home | - | 05/28/26 | 4 | 2 | 2,054 | |
0.11 | Single-Family Home | - | 02/24/26 | 3 | 2 | 2,440 | |
0.11 | Single-Family Home | - | 06/30/26 | 4 | 2 | 1,851 | |
0.12 | Single-Family Home | - | 03/31/26 | 4 | 2 | 2,289 | |
0.16 | Single-Family Home | - | 12/12/25 | 4 | 2 | 2,289 | |
0.18 | Single-Family Home | - | 08/24/26 | 4 | 2 | 2,289 | |
0.19 | Single-Family Home | - | 07/17/26 | 4 | 2 | 2,289 | |
0.22 | Single-Family Home | - | 07/28/26 | 3 | 2 | 1,476 |
Nearby home prices
Get a sense of expected prices in the area by checking the value of nearby homes.Address | Distance | Price | Bed | Bath | Sqft | Status |
|---|---|---|---|---|---|---|
0.05 | $324,700 | 4 | 2 | 2,289 | Off Market | |
0.06 | $291,500 | 4 | 2 | 1,915 | Off Market | |
0.10 | - | 4 | 2.5 | 2,314 | Recently Sold | |
0.11 | - | 4 | 2 | 1,851 | Recently Sold | |
0.12 | $287,200 | 6 | 4 | 2,460 | Off Market | |
0.13 | - | 4 | 2.5 | 2,642 | Recently Sold | |
0.12 | - | 4 | 2 | 2,054 | Recently Sold | |
0.11 | - | 3 | 2 | 2,440 | Recently Sold | |
0.12 | $296,800 | 4 | 2 | 1,915 | Off Market | |
0.13 | $309,400 | 4 | 2 | 2,054 | Off Market | |
0.13 | $308,900 | 4 | 2 | 2,054 | Off Market |
Local Information
- Map ViewExplore the area around 5043 Mitchell Rd.

- Schools1 Preschool School2 Elementary Schools1 Middle School1 High School

- Shop & Eat

-- mins to
Home Highlights

Single-Family Home

Built in 1981

1,980 sqft

$142/sqft

Garage
About this House
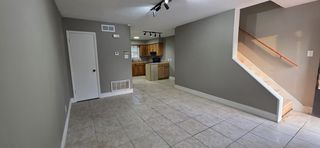
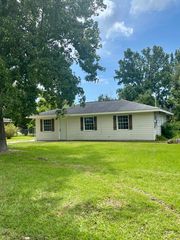
Welcome to this beautifully renovated, single-story brick home in the desirable Pecan Park neighborhood. Perfectly move-in ready, this home features modern updates throughout, including fresh interior paint, all-new light fixtures, and completely renovated bathrooms and kitchen. Step inside to an open-concept floor plan that seamlessly connects the living room, dining area, and kitchen—ideal for both everyday living and entertaining. The heart of the home is the stunning kitchen, equipped with quartz countertops, brand-new stainless-steel appliances, and ample cabinetry for storage.
The spacious living room features a cozy brick, wood-burning fireplace and is lined with double-paned windows that overlook the shaded backyard, filling the space with natural light. Just off the living area, you'll find a fully enclosed Florida room, offering a serene space to relax year-round, surrounded by windows that bring the outdoors in.
Key Features:
3 bedrooms and 2 beautifully updated bathrooms - Florida room with full window enclosure - laundry room and additional wash/storage room off the kitchen - Two-car garage with front entry - new fencing surrounding a spacious backyard - Outdoor storage shed with built-in shelving - Plenty of closet space and storage throughout the home.
The backyard offers ample space for outdoor entertaining, gardening, or even adding a pool. With mature shade trees and privacy fencing, it's ready to become your personal oasis. Don't miss out on this amazing property in a sought-after location. Schedule your showing today—this home won't last long!
The spacious living room features a cozy brick, wood-burning fireplace and is lined with double-paned windows that overlook the shaded backyard, filling the space with natural light. Just off the living area, you'll find a fully enclosed Florida room, offering a serene space to relax year-round, surrounded by windows that bring the outdoors in.
Key Features:
3 bedrooms and 2 beautifully updated bathrooms - Florida room with full window enclosure - laundry room and additional wash/storage room off the kitchen - Two-car garage with front entry - new fencing surrounding a spacious backyard - Outdoor storage shed with built-in shelving - Plenty of closet space and storage throughout the home.
The backyard offers ample space for outdoor entertaining, gardening, or even adding a pool. With mature shade trees and privacy fencing, it's ready to become your personal oasis. Don't miss out on this amazing property in a sought-after location. Schedule your showing today—this home won't last long!
5043 Mitchell Rd, Long Beach, MS 39560 is a 3 bedroom, 2 bathroom, 1,980 sqft single-family home built in 1981. It last sold for the $299,000 asking price on Dec 19, 2025. This property is not currently displayed as for sale or rent on Trulia. The Trulia Estimate is $281,500, with a rent estimate of $2,177/month.
Last check for updates: about 14 hours ago
Listed by Ava E Gordon, (228) 596-5536
Ashman-Mollere Realty, Inc.
Bought with: Brent Allison, (228) 216-1269, Coldwell Banker Alfonso Realty - DH
Source: MLS United, MLS#4129312
Home Details for 5043 Mitchell Rd

|
|---|
MLS Status: Closed |

|
|---|
Beds & Baths Number of Bedrooms: 3Number of Bathrooms: 2Number of Bathrooms (full): 2 |
Dimensions and Layout Living Area: 1980 Square Feet |
Appliances & Utilities Utilities: Electricity Connected, Sewer Connected, Water ConnectedAppliances: Dishwasher, Microwave, Refrigerator, Stainless Steel Appliance(s)DishwasherLaundry: Laundry Room,SinkMicrowaveRefrigerator |
Heating & Cooling Heating: Central,Fireplace(s)Has CoolingAir Conditioning: Central AirHas HeatingHeating Fuel: Central |
Fireplace & Spa Fireplace: Wood BurningHas a Fireplace |
Gas & Electric Has Electric on Property |
Windows, Doors, Floors & Walls Window: Double Pane WindowsFlooring: Tile |
Levels, Entrance, & Accessibility Stories: 1Levels: OneFloors: Tile |

|
|---|
Exterior Home Features Roof: ShingleFencing: FencedOther Structures: Shed(s)Exterior: Private YardFoundation: SlabNo Private Pool |
Parking & Garage Number of Garage Spaces: 2Number of Covered Spaces: 2No CarportHas a GarageNo Attached GarageParking Spaces: 2Parking: Garage Faces Front |
Water & Sewer Sewer: Public Sewer |

|
|---|
Year Built Year Built: 1981 |
Property Type / Style Property Type: ResidentialProperty Subtype: Residential, Single Family ResidenceStructure Type: HouseArchitecture: Traditional |
Building Construction Materials: BrickNot a New Construction |
Property Information Parcel Number: 0511o01051.000 |

|
|---|
Price List Price: $299,000 |
Status Change & Dates Off Market Date: Fri Nov 14 2025 |

|
|---|

|
|---|
Direction & Address City: Long BeachCommunity: Pecan Park |
School Information High School: Long Beach |

|
|---|
Building Area Building Area: 1980 Square Feet |

|
|---|
Lot Area: 10454.4 sqft |

|
|---|
Mobile Home Park Mobile Home Units: Feet |

|
|---|
Mls Number: 4129312 |
Price and Tax history
| Date | Event | Price |
|---|---|---|
Dec 19, 2025 Source: MLS United #4129312 | Sold | -- |
Nov 17, 2025 Source: MLS United #4129312 | Pending | $299,000 |
Oct 21, 2025 Source: MLS United #4129312 | Listed For Sale | $299,000 |
Sep 12, 2025 Source: N/A | Sold | -- |
| Year | Property tax | Tax assessment |
|---|---|---|
| 2025 | $1,891 | $136,122 |
Home facts updated by county records
Market trends in Long Beach
Last updated August 2026
Avg. sale price
—
Sale-to-List Price
—
Price per sq ft
—
Available listings
127
1MoM
Around this home
What Locals Say about Long Beach
At least 109 Trulia users voted on each feature.

89 % Say parking is easy

88 % Say yards are well-kept

85 % Say car is needed

82 % Say it's dog friendly

81 % Say there's holiday spirit

75 % Say kids play outside

67 % Say it's quiet

65 % Say people would walk alone at night

61 % Say they plan to stay for at least 5 years

55 % Say neighbors are friendly

44 % Say there are sidewalks

43 % Say it's walkable to grocery stores

41 % Say streets are well-lit

40 % Say there's wildlife

39 % Say it's walkable to restaurants

36 % Say there are community events
Sourced by Trulia users. Learn more about our methodology.
LGBTQ Local Legal Protections
LGBTQ Local Legal Protections



Information is deemed to be reliable but not guaranteed. Copyright 2026 MLS United, LLC.
Frequently asked questions about 5043 Mitchell Rd
- What is 5043 Mitchell Rd estimated to be worth?Trulia's estimated value for 5043 Mitchell Rd in Long Beach, MS is $281,500.
- What is the price history for 5043 Mitchell Rd?5043 Mitchell Rd in Long Beach, MS last sold in December 2025.
- Is Long Beach a buyer's or seller's market?Long Beach is currently a buyer's market, based on recent for-sale activity.
- What do residents say about Long Beach?Residents describe Long Beach, MS as easy to park in, well-kept, and dog-friendly. Most residents say you need a car. See recently sold homes in Long Beach, MS.
- Does 5043 Mitchell Rd have air conditioning?Yes, 5043 Mitchell Rd in Long Beach, MS has air conditioning.
- Does 5043 Mitchell Rd have laundry facilities?Yes, 5043 Mitchell Rd in Long Beach, MS has laundry facilities.
Explore by feature - Pet Friendly
 SPECIAL OFFERPET FRIENDLYFURNISHED$1,239 - $1,669/mo1-3 bd1-2 baArbor Station Long Beach | 1000 Arbor Station Dr,
Long Beach, MS 39560 PET FRIENDLY
 SPECIAL OFFERPET FRIENDLY
 APPLY INSTANTLYPET FRIENDLY
 APPLY INSTANTLYPET FRIENDLY
 APPLY INSTANTLYPET FRIENDLY
 APPLY INSTANTLYPET FRIENDLY
 APPLY INSTANTLYPET FRIENDLY
 APPLY INSTANTLYPET FRIENDLY
 APPLY INSTANTLYPET FRIENDLY
Explore by feature - Garage
- SPECIAL OFFERPET FRIENDLYFURNISHED$1,239 - $1,669/mo1-3 bd1-2 baArbor Station Long Beach | 1000 Arbor Station Dr,
Long Beach, MS 39560 - APPLY INSTANTLYPET FRIENDLY
 NEW - 6 HRS AGO


Explore by feature - Air Conditioning
- SPECIAL OFFERPET FRIENDLYFURNISHED$1,239 - $1,669/mo1-3 bd1-2 baArbor Station Long Beach | 1000 Arbor Station Dr,
Long Beach, MS 39560 - SPECIAL OFFERPET FRIENDLY
- APPLY INSTANTLYPET FRIENDLY
- APPLY INSTANTLYPET FRIENDLY
- APPLY INSTANTLYPET FRIENDLY
 APPLY INSTANTLY
- APPLY INSTANTLYPET FRIENDLY
- APPLY INSTANTLYPET FRIENDLY
 APPLY INSTANTLY
 APPLY INSTANTLYFURNISHEDROOM FOR RENT

Explore by feature - Washer/dryer
- SPECIAL OFFERPET FRIENDLYFURNISHED$1,239 - $1,669/mo1-3 bd1-2 baArbor Station Long Beach | 1000 Arbor Station Dr,
Long Beach, MS 39560 - SPECIAL OFFERPET FRIENDLY
- APPLY INSTANTLYPET FRIENDLY
- APPLY INSTANTLY
- APPLY INSTANTLYPET FRIENDLY
- APPLY INSTANTLYPET FRIENDLY
- APPLY INSTANTLYFURNISHEDROOM FOR RENT
 APPLY INSTANTLY
- APPLY INSTANTLYPET FRIENDLY
 APPLY INSTANTLY
Explore by feature - Outdoor Space
- APPLY INSTANTLY
- APPLY INSTANTLYPET FRIENDLY
- APPLY INSTANTLY
- NEW - 6 HRS AGO
 PET FRIENDLY
 NEW - 2 DAYS AGOPET FRIENDLYFURNISHED
 PET FRIENDLY
 PET FRIENDLY
Apartments for Rent
- PET FRIENDLY
- PET FRIENDLYFURNISHED$1,239 - $1,669/mo1-3 bd1-2 baArbor Station Long Beach | 1000 Arbor Station Dr,
Long Beach, MS 39560 - PET FRIENDLY
- APPLY INSTANTLYPET FRIENDLY
- APPLY INSTANTLYPET FRIENDLY
- APPLY INSTANTLYPET FRIENDLY
- APPLY INSTANTLY
- APPLY INSTANTLYFURNISHEDROOM FOR RENT
- APPLY INSTANTLY
 See more homes for rent inLong Beach
Off Market Homes Near 5043 Mitchell Rd
 SOLDSEP 14, 2026Century 21 Busch Realty Group
 SOLDSEP 14, 2026Amy Wood Properties
 SOLDSEP 11, 2026Reliant Realty Group, LLC.
 SOLDSEP 8, 2026Coldwell Banker Smith Home Rltrs-OS
 SOLDSEP 4, 2026Coldwell Banker Alfonso Realty-Lorraine Rd
 See more homes for sale inLong Beach


Homes for sale near 5043 Mitchell Rd
 0.29 ACRESCentury 21 Busch Realty Group
 0.27 ACRESColdwell Banker Alfonso Realty-Lorraine Rd
- See more homes for sale inLong Beach


- Results are loading