


$575,000
 4 Beds
 2 Baths
504 Walnut St, Roselle, NJ 07203
Est. Mortgage $4,010/mo*
Get Pre-QualifiedWe estimate this home will sell faster than 83% nearby.
Home Highlights

Single-Family Home

Built in 1982

Garage
Local Information
- Map ViewExplore the area around 504 Walnut St.

- Schools1 Preschool School3 Elementary Schools1 Middle School1 High School

- Shop & Eat

-- mins to
About this House
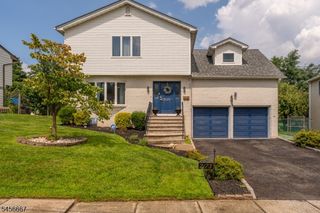
Welcome to this well-maintained 4-bedroom, 2 full-bath bi-level home situated on a generous 80' x 100' lot in Roselle. Built in 1982, this spacious home offers a versatile layout with comfortable living spaces, functional amenities, and plenty of room for entertaining.The main level features a bright, open-concept living and dining area, creating a warm and inviting setting for everyday living and gatherings. The spacious eat-in kitchen offers ample cabinet and counter space, providing plenty of room for meal preparation and dining. Hardwood flooring is located beneath the existing floor covering, offering an opportunity for future customization. The finished lower level adds valuable living space and offers excellent versatility, with potential for an in-law suite, recreation room, home office, guest area, or extended living space. Additional features attached two-car garage, private driveway, and a spacious 80' x 100' lot.Conveniently located near shopping, restaurants, parks, schools, major highways, and public transportation, this home offers a desirable combination of space, functionality, and accessibility. Enjoy the convenience of Roselle's community amenities and easy access to neighboring towns and New York City.A great opportunity to make this versatile home your own!
Last check for updates: about 13 hours ago
Listing courtesy of Olga Caceres, (908) 688-3311
Century 21 Preferred Realty, Inc
Source: GSMLS, MLS#4045412
Also Listed on GSMLS.
We estimate this home will sell faster than 83% nearby.
Home Details for 504 Walnut St

|
|---|
MLS Status: Active |

|
|---|
Interior Details Basement: Yes,FinishedNumber of Rooms: 7Types of Rooms: Master Bedroom, Bedroom 1, Bedroom 2, Bedroom 3, Bedroom 4, Dining Room, Family Room, Kitchen, Living Room, Basement |
Beds & Baths Number of Bedrooms: 4Number of Bathrooms: 2Number of Bathrooms (full): 2 |
Appliances & Utilities Utilities: Underground UtilitiesAppliances: Gas CooktopLaundry: In Basement |
Heating & Cooling Heating: Forced Air,Natural GasHas CoolingAir Conditioning: Window Unit(s)Has HeatingHeating Fuel: Forced Air |
Fireplace & Spa No Fireplace |
Windows, Doors, Floors & Walls Flooring: Carpet |
Levels, Entrance, & Accessibility Levels: Bi-LevelFloors: Carpet |

|
|---|
Exterior Home Features Roof: Asphalt ShingleNo Private Pool |
Parking & Garage Number of Garage Spaces: 1Number of Covered Spaces: 1No CarportHas a GarageNo Attached GarageParking Spaces: 1Parking: 2 Car Width,Asphalt,Garage |
Water & Sewer Sewer: Public Sewer |

|
|---|
Days on Market: 28 |

|
|---|
Year Built Year Built: 1982 |
Property Type / Style Property Type: ResidentialProperty Subtype: Single Family Residence |
Building Construction Materials: Aluminum Siding, Brick |
Property Information Parcel Number: 2914032020000000100000 |

|
|---|
Price List Price: $575,000 |
Status Change & Dates Possession Timing: Tbd |

|
|---|
Direction & Address City: Roselle Boro |

|
|---|
Listing Agent Listing ID: 4045412 |

|
|---|
Not Senior Community |

|
|---|
Lot Area: 7840.8 sqft |

|
|---|
BasementMls Number: 4045412Attribution Contact: 908-688-3311 |
Around this home
What Locals Say about Roselle
At least 401 Trulia users voted on each feature.

88 % Say there are sidewalks

77 % Say it's dog friendly

72 % Say it's walkable to grocery stores

71 % Say yards are well-kept

71 % Say car is needed

70 % Say parking is easy

67 % Say there's holiday spirit

65 % Say it's walkable to restaurants

61 % Say it's quiet

61 % Say people would walk alone at night

58 % Say kids play outside

58 % Say streets are well-lit

48 % Say neighbors are friendly

48 % Say they plan to stay for at least 5 years

43 % Say there's wildlife

37 % Say there are community events
Sourced by Trulia users. Learn more about our methodology.
Market trends in Roselle
Last updated July 2026
Avg. sale price
—
Sale-to-List Price
—
Price per sq ft
—
Available listings
58
3MoM
Home Value
Trulia Estimate
$603KSince last month
Decreased$31K (-4.9%)Since last year
Decreased$12K (-2%)Since last sale
Increased$257K (+74%)Learn more about this home's value by checking out its Trulia Estimate, the value of nearby homes, and how much similar homes have sold for.
Trulia Estimate
The of this home's value increased by +232% in the last 10 years
| Month | Estimated value |
|---|---|
2026 | |
| August 2026 | $605K |
| August 2026 | $602K |
| July 2026 | $637K |
| June 2026 | $657K |
| May 2026 | $635K |
| April 2026 | $623K |
| March 2026 | $628K |
| February 2026 | $614K |
| January 2026 | $618K |
2025 | |
2024 | |
2023 | |
2022 | |
2021 | |
2020 | |
2019 | |
2018 | |
2017 | |
2016 | |
Comparable sales
These are recently sold homes that have a similar location or other similar features to this home, like bedrooms, bathrooms, and square footage. Get a sense of the expected prices in the area by viewing these homes.Address | Distance | Property Type | Sold Price | Sold Date | Bed | Bath | Sqft |
|---|---|---|---|---|---|---|---|
0.04 | Single-Family Home | $586,000 | 11/06/25 | 4 | 2 | - | |
0.13 | Single-Family Home | $535,000 | 03/09/26 | 3 | 2 | - | |
0.10 | Single-Family Home | $475,000 | 02/24/26 | 3 | 1 | - | |
0.37 | Single-Family Home | $401,000 | 01/30/26 | 3 | 1.5 | - | |
0.18 | Single-Family Home | $610,000 | 07/01/26 | 3 | 3 | - | |
0.15 | Single-Family Home | $610,000 | 06/25/26 | 4 | 3 | - | |
0.27 | Single-Family Home | $545,000 | 03/27/26 | 3 | 3 | - | |
0.35 | Single-Family Home | $260,000 | 10/01/25 | 5 | 4 | 2,014 | |
0.26 | Single-Family Home | $575,000 | 05/18/26 | 5 | 3 | - | |
0.29 | Single-Family Home | $476,000 | 05/04/26 | 3 | 2 | - |
Nearby home prices
Get a sense of expected prices in the area by checking the value of nearby homes.Address | Distance | Price | Bed | Bath | Sqft | Status |
|---|---|---|---|---|---|---|
0.03 | $579,999 | 3 | 1.5 | - | For Sale | |
0.04 | $586,000 | 4 | 2 | - | Recently Sold | |
0.08 | $646,800 | 3 | 2 | - | Off Market | |
0.02 | $961,300 | 6 | 4 | - | Off Market | |
0.12 | $615,400 | 4 | 1.5 | 1,702 | Off Market | |
0.10 | $475,000 | 3 | 1 | - | Recently Sold | |
0.13 | $816,200 | 6 | 3 | - | Off Market | |
0.08 | $474,000 | 2 | 2 | - | Off Market | |
0.12 | $532,500 | 3 | 2 | - | Off Market | |
0.13 | $569,000 | 3 | 2.5 | - | For Sale | |
0.16 | $699,300 | 3 | 3 | - | Off Market |
Price and Tax history
| Date | Event | Price |
|---|---|---|
Aug 8, 2026 Source: GSMLS #4045412 | Listed For Sale | $575,000 |
Sep 13, 2024 Source: Zillow Rentals | ListingRemoved | $4,000 |
Aug 30, 2024 Source: Zillow Rentals | Listed For Rent | $4,000 |
Oct 27, 2005 Source: N/A | Sold | $347,900 |
Apr 22, 1998 Source: N/A | Sold | $142,000 |
Sep 22, 1994 Source: N/A | Sold | $115,000 |
| Year | Property tax | Tax assessment |
|---|---|---|
| 2024 | $10,434 | $120,000 |
Home facts updated by county records
LGBTQ Local Legal Protections
LGBTQ Local Legal Protections



Olga Caceres, Century 21 Preferred Realty, Inc
Agent Phone: (908) 688-3311
The data relating to real estate for sale on this website comes in part from the IDX Program of Garden State Multiple Listing Service, L.L.C. Real estate listings held by other brokerage firms are marked as IDX Listing.
Information deemed reliable but not guaranteed. Copyright © 2026 Garden State Multiple Listing Service, L.L.C. All rights reserved.
Notice: The dissemination of listings on this website does not constitute the consent required by N.J.A.C. 11:5.6.1 (n) for the advertisement of listings exclusively for sale by another broker. Any such consent must be obtained in writing from the listing broker.
Information deemed reliable but not guaranteed. Copyright © 2026 Garden State Multiple Listing Service, L.L.C. All rights reserved.
Notice: The dissemination of listings on this website does not constitute the consent required by N.J.A.C. 11:5.6.1 (n) for the advertisement of listings exclusively for sale by another broker. Any such consent must be obtained in writing from the listing broker.
Similar Homes You May Like
 OPEN SAT, 2:30-4:30PM
 FOR SALE BY OWNER
 See more homes for sale inRoselle


New Listings near 504 Walnut St
 NEWOPEN SUN, 3-5PMCOMING SOON 9/6Exp Realty, Llc
 NEWCOMING SOON 9/12Keller Williams Greater Brunswick
 NEWOPEN SAT, 1-3PMCOMING SOON 9/5Keller Williams Metropolitan
 NEWOPEN SUN, 1-4PMCOMING SOON 9/6Elite Realtors Of New Jersey
- See more homes for sale inRoselle


Frequently asked questions about 504 Walnut St
- What is the estimated monthly payment for 504 Walnut St?Based on a $575,000 list price with 20% down at today's rates, the estimated monthly payment for 504 Walnut St in Roselle, NJ is approximately $4,100 (about $3,043 principal & interest, $982 property taxes, and $75 homeowner's insurance). This is an estimate. Actual payment depends on your loan terms.
- What do residents say about Roselle?Residents describe Roselle, NJ as pedestrian-friendly, dog-friendly, and walkable to grocery stores. See homes for sale in Roselle, NJ.
- What are the closest schools to 504 Walnut St?The closest schools to 504 Walnut St in Roselle, NJ are Abraham Clark High School (rated 1/10), Grace Wilday Junior High School (rated 2/10), Harrison Elementary School (Pre-K, rated 6/10).
- What is 504 Walnut St estimated to be worth?Trulia's estimated value for 504 Walnut St in Roselle, NJ is $603,100.
- Does 504 Walnut St have air conditioning?Yes, 504 Walnut St in Roselle, NJ has air conditioning.
- Does 504 Walnut St have laundry facilities?Yes, 504 Walnut St in Roselle, NJ has laundry facilities.
504 Walnut St, Roselle, NJ 07203 is a 4 bedroom, 2 bathroom single-family home built in 1982. This property is currently available for sale and was listed by GSMLS on Aug 6, 2026. The MLS # for this home is MLS# 4045412.