


$319,000
Original price: $329,000
 1 Bed
1 Bed 1 Bath
 649 sqft (on 1.03 acres)
504 Valley Dr, Divide, CO 80814
Est. Mortgage $1,821/mo*
Get Pre-QualifiedWe estimate this home will sell faster than 91% nearby.
Home Highlights

Single-Family Home

Built in 1998

1.03 acre lot

$492/sqft

Garage
Local Information
- Map ViewExplore the area around 504 Valley Dr.

- Schools1 Preschool School1 Elementary School1 Middle School1 High School

- Shop & Eat

-- mins to
About this House
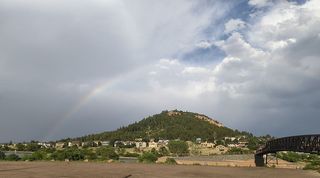
There are properties that offer a beautiful place to live, and then there are properties that become part of your life. This is that kind of place—a private mountain retreat surrounded by forest, abundant wildlife, rock formations, ever-changing skies, and the quiet beauty of nature. The drive through the forest is part of the magic, with regular sightings of moose, elk, mule deer and more. Morning and evening light transform the landscape, while every season brings something new—from spring wildflowers and whispering aspens to snow-covered hills, brilliant sunsets, and expansive mountain skies. Set on one acre, the property feels remarkably expansive. National Forest land to the north provides a sense of privacy and access to a natural landscape. Rock formations and surrounding hills invite exploration, photography, hiking, or quiet moments immersed in nature. The land also tells a story of resilience. Once affected by the Hayman Fire, the forest has gradually reclaimed the landscape, bringing back aspens, wildflowers, grasses, and abundant wildlife. The result is a setting that feels both wild and peaceful, with nature continually renewing itself. The property includes a garage and adjoining studio, creating dedicated space for creative pursuits, remote work, or hobbies. Inside the cabin, a hand-painted sky and 3-D sculpted plaster elements by the owner/artist Amy Spring add a truly unique artistic element. Whether envisioned as a full-time residence, a part-time mountain escape, or a vacation retreat, this property offers the flexibility to create the lifestyle that fits. The sounds of birds in the morning, aspens moving in the breeze, wildlife passing through, changing mountain light, and the surrounding wilderness create an experience that is difficult to replicate. This is a place to step away from the noise of everyday life, reconnect with nature, and make room for what matters—a mountain sanctuary filled with beauty, inspiration, peace, and possibility.
Last check for updates: about 9 hours ago
Listing courtesy of Renae Trichell SRES , (719) 323-1641
High Country Realty LLC
Jacob Thetford ABR MRP SFR , (719) 400-8771
Source: elevateMLS, MLS#4128614
We estimate this home will sell faster than 91% nearby.
Home Details for 504 Valley Dr

|
|---|
Beds & Baths Number of Bedrooms: 1Number of Bathrooms: 1Number of Bathrooms (full): 1 |
Dimensions and Layout Living Area: 649 Square Feet |
Appliances & Utilities Utilities: Electricity Connected, PropaneAppliances: Dryer, Gas in Kitchen, Range, Refrigerator, WasherDryerLaundry: Electric Hook-up,Main LevelRefrigeratorWasher |
Heating & Cooling Heating: Propane,WoodHas CoolingAir Conditioning: Ceiling Fan(s)Has HeatingHeating Fuel: Propane |
Fireplace & Spa Number of Fireplaces: 1Fireplace: Free Standing, OneHas a Fireplace |
Gas & Electric Electric: 220 Volts in GarageHas Electric on Property |
Windows, Doors, Floors & Walls Window: Window CoveringsFlooring: Ceramic Tile, Luxury Vinyl |
Levels, Entrance, & Accessibility Floors: Ceramic Tile, Luxury Vinyl |
View Has a ViewView: Mountain(s), View of Rock Formations |

|
|---|
Exterior Home Features Roof: MetalPatio / Porch: Wood DeckFencing: NoneOther Structures: Greenhouse, StorageFoundation: Crawl Space |
Parking & Garage Number of Garage Spaces: 2Number of Covered Spaces: 2No CarportHas a GarageNo Attached GarageParking Spaces: 2Parking: Detached,Oversized,Garage Amenities (Other),See Remarks,Gravel Driveway,RV Access/Parking |
Finished Area Finished Area (above surface): 649 Square Feet |

|
|---|
Days on Market: 26 |

|
|---|
Year Built Year Built: 1998 |
Property Type / Style Property Type: ResidentialProperty Subtype: Single Family ResidenceArchitecture: Ranch |
Building Construction Materials: Wood Siding, Framed on Lot, FrameNot a New ConstructionNot Attached Property |
Property Information Condition: Existing Home |

|
|---|
Price List Price: $319,000Price Per Sqft: $492 |

|
|---|
MLS Status: Active |

|
|---|

|
|---|
Direction & Address City: Divide |
School Information Elementary School: SummitElementary School District: Woodland Park RE2Jr High / Middle School: Woodland ParkJr High / Middle School District: Woodland Park RE2High School: Woodland ParkHigh School District: Woodland Park RE2 |

|
|---|
Listing Agent Listing ID: 4128614 |

|
|---|
Building Area Building Area: 649 Square Feet |

|
|---|
HOA Fee: No HOA Fee |

|
|---|
Lot Area: 1.03 Acres |

|
|---|
Listing Terms: Cash, Conventional, FHA, VA Loan |

|
|---|
Mls Number: 4128614Above Grade Unfinished Area: 649 |
Around this home
What Locals Say about Lake George
At least 1 Trulia users voted on each feature.

100 % Say it's walkable to restaurants

100 % Say there are community events

100 % Say it's quiet

100 % Say there's wildlife

100 % Say streets are well-lit

67 % Say neighbors are friendly

50 % Say it's dog friendly

50 % Say there are sidewalks

33 % Say it's walkable to grocery stores
Sourced by Trulia users. Learn more about our methodology.
Market trends in Lake George
Last updated July 2026
Avg. sale price
—
Sale-to-List Price
—
Price per sq ft
—
Available listings
35
3MoM
Home Value
Trulia Estimate
$311KSince last month
Increased$400 (+0.1%)Since last year
Increased$24K (+8.5%)Since last sale
Increased$222K (+246.8%)Learn more about this home's value by checking out its Trulia Estimate, the value of nearby homes, and how much similar homes have sold for.
Trulia Estimate
The of this home's value increased by +168% in the last 10 years
| Month | Estimated value |
|---|---|
2026 | |
| August 2026 | $312K |
| August 2026 | $312K |
| July 2026 | $311K |
| June 2026 | $317K |
| May 2026 | $329K |
| April 2026 | $312K |
| March 2026 | $300K |
| February 2026 | $308K |
| January 2026 | $295K |
2025 | |
2024 | |
2023 | |
2022 | |
2021 | |
2020 | |
2019 | |
2018 | |
2017 | |
2016 | |
Comparable sales
These are recently sold homes that have a similar location or other similar features to this home, like bedrooms, bathrooms, and square footage. Get a sense of the expected prices in the area by viewing these homes.Address | Distance | Property Type | Sold Price | Sold Date | Bed | Bath | Sqft |
|---|---|---|---|---|---|---|---|
1.59 | Single-Family Home | $394,000 | 06/30/26 | 3 | 1 | 1,330 | |
2.03 | Single-Family Home | $470,000 | 09/25/25 | 3 | 2 | 2,271 | |
2.15 | Single-Family Home | $390,000 | 01/16/26 | 4 | 2 | 1,704 | |
6.28 | Single-Family Home | $268,000 | 01/14/26 | 1 | 1 | 480 | |
5.73 | Single-Family Home | $422,750 | 04/02/26 | 2 | 2 | 1,490 | |
6.47 | Single-Family Home | $342,000 | 05/01/26 | 2 | 1 | 832 | |
5.55 | Single-Family Home | $615,000 | 05/14/26 | 4 | 3 | 2,004 | |
6.88 | Single-Family Home | $90,000 | 07/23/26 | 1 | 1 | 619 | |
5.61 | Single-Family Home | $708,500 | 10/14/25 | 3 | 2 | 1,722 |
Nearby home prices
Get a sense of expected prices in the area by checking the value of nearby homes.Address | Distance | Price | Bed | Bath | Sqft | Status |
|---|---|---|---|---|---|---|
0.19 | $100,000 | - | - | - | For Sale | |
0.21 | - | - | - | - | Off Market | |
0.21 | $560,000 | 3 | 1.5 | 1,836 | For Sale | |
0.23 | $442,500 | 3 | 1.5 | 1,411 | Off Market | |
0.26 | $99,900 | - | - | - | Recently Sold | |
0.32 | - | - | - | - | Off Market | |
0.41 | $330,000 | 1 | 1 | 680 | For Sale | |
0.48 | $99,500 | - | - | - | For Sale | |
0.82 | $309,000 | 3 | 2 | 1,260 | For Sale | |
0.98 | - | - | - | - | Off Market |
Price and Tax history
| Date | Event | Price |
|---|---|---|
Aug 17, 2026 Source: REcolorado as distributed by MLS GRID #5420738 | PriceChange | $319,000 Price decreased by 3% |
Aug 8, 2026 Source: elevateMLS #4128614 | Listed For Sale | $329,000 |
Feb 28, 2014 Source: N/A | Sold | $89,900 |
Feb 15, 2014 Source: Agent Provided | Listed For Sale | $89,900 |
Dec 24, 2013 Source: Agent Provided | ListingRemoved | $89,900 |
Oct 9, 2013 Source: Agent Provided | PriceChange | $89,900 Price decreased by 9% |
Jul 7, 2013 Source: Agent Provided | PriceChange | $99,000 Price decreased by 17% |
Jun 25, 2013 Source: Agent Provided | Listed For Sale | $119,900 |
May 3, 2013 Source: Agent Provided | ListingRemoved | $119,900 |
May 7, 2012 Source: Agent Provided | Listed For Sale | $119,900 |
Mar 29, 2001 Source: N/A | Sold | $84,000 |
| Year | Property tax | Tax assessment |
|---|---|---|
| 2024 | $734 | $343,236 |
Home facts updated by county records
LGBTQ Local Legal Protections
LGBTQ Local Legal Protections



Renae Trichell SRES , High Country Realty LLC
Agent Phone: (719) 323-1641
The real estate listing information and related content displayed on this site is provided exclusively for consumers’ personal, non-commercial use and may not be used for any purpose other than to identify prospective properties consumers may be interested in purchasing. This information and related content is deemed reliable but is not guaranteed accurate by the Pikes Peak REALTOR® Services Corp d/b/a elevateMLS.
Similar Homes You May Like
 LIV Sotheby's International Realty CO Springs
 FOR SALE BY OWNER
 Summit Ridge Group LLC, MLS#1658055
 2.3 ACRESCall It Closed International Realty
 0.34 ACRESYour Neighborhood Realty, Inc.
 0.38 ACRESKeller Williams Premier Realty
 FOR SALE BY OWNER
 Coldwell Banker 1st Choice Realty
 Coldwell Banker 1st Choice Realty
 Coldwell Banker 1st Choice Realty
 FOR SALE BY OWNER
 AUCTION1.06 ACRES
 0.8 ACRESColdwell Banker 1st Choice Realty
 See more homes for sale inDivide


New Listings near 504 Valley Dr
 1.79 ACRESYour Neighborhood Realty, Inc.
- See more homes for sale inDivide

Frequently asked questions about 504 Valley Dr
- What is the estimated monthly payment for 504 Valley Dr?Based on a $319,000 list price with 20% down at today's rates, the estimated monthly payment for 504 Valley Dr in Divide, CO is approximately $1,850 (about $1,679 principal & interest, $96 property taxes, and $75 homeowner's insurance). This is an estimate. Actual payment depends on your loan terms.
- What are the closest schools to 504 Valley Dr?The closest schools to 504 Valley Dr in Divide, CO are Columbine Elementary School (Pre-K, rated 6/10), Woodland Park High School (rated 6/10), Woodland Park Middle School (rated 3/10).
- What is 504 Valley Dr estimated to be worth?Trulia's estimated value for 504 Valley Dr in Divide, CO is $311,200.
- Does 504 Valley Dr have air conditioning?Yes, 504 Valley Dr in Divide, CO has air conditioning.
- Does 504 Valley Dr have laundry facilities?Yes, 504 Valley Dr in Divide, CO has in-unit laundry.
- How big is the lot at 504 Valley Dr?The lot at 504 Valley Dr in Divide, CO is about 1 acre.
504 Valley Dr, Divide, CO 80814 is a 1 bedroom, 1 bathroom, 649 sqft single-family home built in 1998. This property is currently available for sale and was listed by elevateMLS on Aug 8, 2026. The MLS # for this home is MLS# 4128614.