


$269,000
Original price: $279,000
 3 Beds
 2 Baths
 1,296 sqft (on 0.26 acres)
504 McGuire Dr E, Iola, KS 66749
Est. Mortgage $1,901/mo*
Get Pre-QualifiedHome Highlights

Single-Family Home

Built in 2026

0.26 acre lot

$208/sqft

1 Car Garage
Local Information
- Map ViewExplore the area around 504 McGuire Dr E.

- Schools1 Middle School1 High School

- Shop & Eat

-- mins to
About this House
New 2026 Ranch with Massive Tax Savings
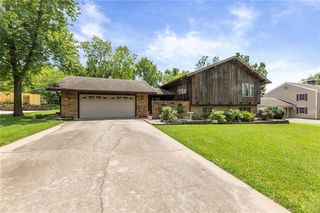
Whether you’re looking for a perfect first-time home or are an empty nester ready to downsize into effortless, one-level living, this brand-new 2026 construction is designed for your future. This 1,296 sq. ft. ranch offers three bedrooms, two full bathrooms, and a lifestyle defined by modern efficiency and local adventure.
*Unbeatable Financial Advantage: 95% Tax Abatement*
This home comes with a game-changing financial benefit: a 10-year, 95% property tax abatement estimated $60,000 over 10 years!!
*Keep Your Money:*
Receive 95% of your property taxes back every year for the next decade.
*Incredible Affordability:*
This massive savings significantly lowers your monthly carrying costs, providing budget stability that is perfect for those starting out or planning for retirement.
Premium Interior Features:
All Brand New Appliances:
Move in with total peace of mind; the kitchen comes fully equipped with a complete set of brand-new, modern appliances.
Primary Suite Luxury:
The spacious primary bedroom features a large walk-in closet and an ensuite bath with a contemporary walk-in shower.
Modern Efficiency Experience the comfort of 2026 building standards, ensuring low utility bills and a maintenance-free lifestyle.
*Attached Garage:* Stay out of the elements with convenient, direct interior access.
Adventure Out the Back Door:
Located in a quiet new development, your backyard is a gateway to the best recreation in the region. The *Prairie Spirit Trail* is literally at your back door.
*Direct to Lehigh Portland Quarry:*
Follow the Prairie Spirit Trail directly from your home to the stunning Lehigh Portland Quarry. Enjoy easy access to the spring-fed lake and the beautiful park features that are a new highlight for Iola.
Don’t miss this opportunity to own a high-quality home with a tax incentive that is second to none.
Schedule your showing today and see why this is the smartest move in Iola!
Whether you’re looking for a perfect first-time home or are an empty nester ready to downsize into effortless, one-level living, this brand-new 2026 construction is designed for your future. This 1,296 sq. ft. ranch offers three bedrooms, two full bathrooms, and a lifestyle defined by modern efficiency and local adventure.
*Unbeatable Financial Advantage: 95% Tax Abatement*
This home comes with a game-changing financial benefit: a 10-year, 95% property tax abatement estimated $60,000 over 10 years!!
*Keep Your Money:*
Receive 95% of your property taxes back every year for the next decade.
*Incredible Affordability:*
This massive savings significantly lowers your monthly carrying costs, providing budget stability that is perfect for those starting out or planning for retirement.
Premium Interior Features:
All Brand New Appliances:
Move in with total peace of mind; the kitchen comes fully equipped with a complete set of brand-new, modern appliances.
Primary Suite Luxury:
The spacious primary bedroom features a large walk-in closet and an ensuite bath with a contemporary walk-in shower.
Modern Efficiency Experience the comfort of 2026 building standards, ensuring low utility bills and a maintenance-free lifestyle.
*Attached Garage:* Stay out of the elements with convenient, direct interior access.
Adventure Out the Back Door:
Located in a quiet new development, your backyard is a gateway to the best recreation in the region. The *Prairie Spirit Trail* is literally at your back door.
*Direct to Lehigh Portland Quarry:*
Follow the Prairie Spirit Trail directly from your home to the stunning Lehigh Portland Quarry. Enjoy easy access to the spring-fed lake and the beautiful park features that are a new highlight for Iola.
Don’t miss this opportunity to own a high-quality home with a tax incentive that is second to none.
Schedule your showing today and see why this is the smartest move in Iola!
Last check for updates: about 8 hours ago
Listing Provided by: Jennifer Chester, (620) 228-1413
Crown Realty
Source: Heartland MLS as distributed by MLS GRID, MLS#2615402
Also Listed on Heartland MLS as distributed by MLS GRID.
Home Details for 504 McGuire Dr E

|
|---|
MLS Status: Active |

|
|---|
Interior Details Basement: SlabNumber of Rooms: 1Types of Rooms: Dining Room |
Beds & Baths Number of Bedrooms: 3Number of Bathrooms: 2Number of Bathrooms (full): 2 |
Dimensions and Layout Living Area: 1296 Square Feet |
Appliances & Utilities Appliances: Dishwasher, Microwave, Refrigerator, Electric RangeDishwasherLaundry: Electric Dryer Hookup,Laundry ClosetMicrowaveRefrigerator |
Heating & Cooling Heating: ElectricHas CoolingAir Conditioning: ElectricHas HeatingHeating Fuel: Electric |
Fireplace & Spa No Fireplace |
Windows, Doors, Floors & Walls Flooring: Carpet, Luxury Vinyl |
Levels, Entrance, & Accessibility Floors: Carpet, Luxury Vinyl |
Security Security: Smoke Detector(s) |

|
|---|
Exterior Home Features Roof: CompositionPatio / Porch: Patio, PorchNo Private Pool |
Parking & Garage Number of Garage Spaces: 1Number of Covered Spaces: 1No CarportNo GarageHas an Attached GarageParking Spaces: 1Parking: Attached,Garage Door Opener |
Frontage Responsible for Road Maintenance: Private Maintained Road, Public Maintained RoadRoad Surface Type: Paved |
Water & Sewer Sewer: Public Sewer |
Finished Area Finished Area (above surface): 1296 |

|
|---|
Days on Market: 145 |

|
|---|
Year Built Year Built: 2026 |
Property Type / Style Property Type: ResidentialProperty Subtype: Single Family ResidenceArchitecture: Traditional |
Building Construction Materials: Board & Batten Siding, FrameIs a New Construction |
Property Information Condition: New ConstructionParcel Number: 0010762302001086000 |

|
|---|
Price List Price: $269,000Price Per Sqft: $208 |
Status Change & Dates Possession Timing: Close Of Escrow |

|
|---|
Direction & Address City: IolaCommunity: None |
School Information High School District: USD 257 - Iola |

|
|---|
Listing Agent Listing ID: 2615402 |

|
|---|
Building Area Building Area: 1296 Square Feet |

|
|---|
Not Senior Community |

|
|---|
No HOAHOA Fee: No HOA Fee |

|
|---|
Lot Area: 0.26 acres |

|
|---|
Special Conditions: Standard |

|
|---|
Listing Terms: Cash, Conventional, FHA, USDA Loan, VA Loan |

|
|---|
Business Information Ownership: Private |

|
|---|
Mls Number: 2615402Attribution Contact: 620-228-1413Above Grade Unfinished Area: 1296 |
Around this home
What Locals Say about Iola
At least 7 Trulia users voted on each feature.

100 % Say parking is easy

100 % Say kids play outside

91 % Say yards are well-kept

86 % Say car is needed

83 % Say it's dog friendly

80 % Say there's holiday spirit

71 % Say it's quiet

67 % Say there's wildlife

63 % Say people would walk alone at night

58 % Say there are sidewalks

55 % Say neighbors are friendly

50 % Say it's walkable to restaurants

50 % Say it's walkable to grocery stores

50 % Say streets are well-lit

50 % Say they plan to stay for at least 5 years

50 % Say there are community events
Sourced by Trulia users. Learn more about our methodology.
Market trends in Iola
Last updated August 2026
Avg. sale price
—
Sale-to-List Price
—
Price per sq ft
—
Available listings
32
1MoM
Home Value
Trulia Estimate
$269KSince last month
Increased$500 (+0.2%)Since last year
Decreased$9K (-3.4%)Learn more about this home's value by checking out its Trulia Estimate, the value of nearby homes, and how much similar homes have sold for.
Trulia Estimate
The of this home's value decreased by -3% in the last 10 years
| Month | Estimated value |
|---|---|
2026 | |
| September 2026 | $269K |
| August 2026 | $268K |
| July 2026 | $268K |
| June 2026 | $267K |
| May 2026 | $278K |
Comparable sales
These are recently sold homes that have a similar location or other similar features to this home, like bedrooms, bathrooms, and square footage. Get a sense of the expected prices in the area by viewing these homes.Address | Distance | Property Type | Sold Price | Sold Date | Bed | Bath | Sqft |
|---|---|---|---|---|---|---|---|
0.45 | Single-Family Home | - | 04/20/26 | 3 | 1.5 | 1,704 | |
0.68 | Single-Family Home | - | 04/28/26 | 3 | 2 | 1,152 | |
0.81 | Single-Family Home | - | 02/13/26 | 3 | 2 | 1,668 | |
0.94 | Single-Family Home | - | 02/17/26 | 3 | 1.5 | 1,392 | |
0.79 | Single-Family Home | - | 03/04/26 | 3 | 2 | 1,768 | |
0.75 | Single-Family Home | - | 10/01/25 | 3 | 2 | 2,208 | |
1.19 | Single-Family Home | - | 02/19/26 | 3 | 1.5 | 1,248 | |
1.16 | Single-Family Home | - | 10/24/25 | 3 | 1.5 | 1,352 | |
0.43 | Single-Family Home | - | 06/12/26 | 3 | 1.5 | 1,152 | |
1.18 | Single-Family Home | - | 04/13/26 | 3 | 2 | 1,888 |
Nearby home prices
Get a sense of expected prices in the area by checking the value of nearby homes.Address | Distance | Price | Bed | Bath | Sqft | Status |
|---|---|---|---|---|---|---|
0.28 | $306,000 | 5 | 3 | 3,720 | Off Market | |
0.44 | $267,600 | 4 | 3.5 | 3,000 | Off Market | |
0.43 | - | 3 | 1.5 | 1,152 | Recently Sold | |
0.45 | - | 3 | 1.5 | 1,704 | Recently Sold | |
0.48 | $111,200 | 3 | 1.5 | 1,200 | Off Market | |
0.50 | $151,500 | 4 | 2 | 1,904 | Off Market | |
0.50 | $141,300 | 4 | 2 | 1,904 | Off Market | |
0.51 | $170,400 | 5 | 2 | - | Off Market | |
0.52 | $155,300 | 5 | 1.5 | 1,488 | Off Market | |
0.57 | $375,000 | 5 | 4 | 4,270 | For Sale | |
0.59 | $157,500 | 2 | 2 | 1,392 | Off Market |
Price and Tax history
| Date | Event | Price |
|---|---|---|
Jun 18, 2026 Source: Heartland MLS as distributed by MLS GRID #2615402 | PriceChange | $269,000 Price decreased by 4% |
Apr 29, 2026 Source: Heartland MLS as distributed by MLS GRID #2615402 | Listed For Sale | $279,000 |
LGBTQ Local Legal Protections
LGBTQ Local Legal Protections



Jennifer Chester, Crown Realty
Agent Phone: (620) 228-1413
Based on information submitted to the MLS GRID as of 2026-09-21 07:53:15 PDT. All data is obtained from various sources and may not have been verified by broker or MLS GRID. Supplied Open House Information is subject to change without notice. All information should be independently reviewed and verified for accuracy. Properties may or may not be listed by the office/agent presenting the information. Some IDX listings have been excluded from this website. Prices displayed on all Sold listings are the Last Known Listing Price and may not be the actual selling price. Click here for more information
Listing Information presented by local MLS brokerage: Zillow, Inc., local REALTOR®- Terry York - (913) 213-6604
Listing Information presented by local MLS brokerage: Zillow, Inc., local REALTOR®- Terry York - (913) 213-6604
Similar Homes You May Like
 0.26 ACRES
 0.4 ACRESAmy Shannon, ReeceNichols BajaRanch Team, My State MLS
 16 ACRESCameron Roth, Vaughn-Roth Land Brokers, My State MLS
 0.84 ACRESJohn Stewart, Wagon Wheel Agency LLC, My State MLS
 See more homes for sale inIola


New Listings near 504 McGuire Dr E
- 0.84 ACRESJohn Stewart, Wagon Wheel Agency LLC, My State MLS
 Mark Larson, United Country Deer Creek Realty, My State MLS
- See more homes for sale inIola




Frequently asked questions about 504 McGuire Dr E
- What is the estimated monthly payment for 504 McGuire Dr E?Based on a $269,000 list price with 20% down at today's rates, the estimated monthly payment for 504 McGuire Dr E in Iola, KS is approximately $1,907 (about $1,462 principal & interest, $370 property taxes, and $75 homeowner's insurance). This is an estimate. Actual payment depends on your loan terms.
- What do residents say about Iola?Residents describe Iola, KS as easy to park in, well-kept, and dog-friendly. Most residents say you need a car. See homes for sale in Iola, KS.
- What are the closest schools to 504 McGuire Dr E?The closest schools to 504 McGuire Dr E in Iola, KS are Iola Middle School (rated 5/10), Iola Senior High School (rated 5/10).
- What is 504 McGuire Dr E estimated to be worth?Trulia's estimated value for 504 McGuire Dr E in Iola, KS is $268,600.
- Does 504 McGuire Dr E have air conditioning?Yes, 504 McGuire Dr E in Iola, KS has air conditioning.
- Does 504 McGuire Dr E have laundry facilities?Yes, 504 McGuire Dr E in Iola, KS has laundry facilities.
504 McGuire Dr E, Iola, KS 66749 is a 3 bedroom, 2 bathroom, 1,296 sqft single-family home built in 2026. This property is currently available for sale and was listed by Heartland MLS as distributed by MLS GRID on Apr 29, 2026. The MLS # for this home is MLS# 2615402.