


$393,000
Original price: $399,000
 4 Beds
 2.5 Baths
 2,078 sqft (on 0.26 acres)
504 Ledyard Ct, Wake Forest, NC 27587
Est. Mortgage $2,287/mo*
Get Pre-QualifiedHome Highlights

Parking
2 Car Garage

HOA
$14/Monthly

Price/Sqft
$189

Listed
169 days ago

Climate Control
Central & Central Air
Local Information
- Map ViewExplore the area around 504 Ledyard Ct.

- Schools1 Preschool School1 Elementary School1 Middle School1 High School

- Shop & Eat

-- mins to
About this House
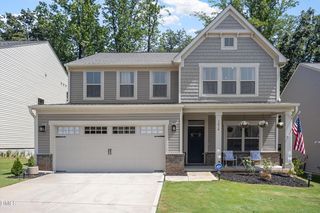
Welcome to 504 Ledyard Ct, a home that exudes elegance and sophistication. The kitchen is a chef's dream, boasting all stainless steel appliances and a convenient kitchen island for meal preparation. On chilly evenings, the fireplace provides a cozy ambiance and warmth. The primary bathroom is a haven of relaxation, featuring double sinks for ample space. The primary bedroom is a sanctuary, complete with a walk-in closet for all your storage needs. The primary bathroom also a separate tub and shower for a spa-like experience. Outside, a deck awaits for leisurely afternoons or entertaining. Experience the blend of luxury and comfort.
Last check for updates: about 10 hours ago
Listing courtesy of Thomas Ladane Shoupe, (704) 850-9371
Opendoor Brokerage LLC
Lisa McGill, (828) 528-7044
Opendoor Brokerage LLC
Source: Doorify MLS, MLS#10151954
Also Listed on Doorify MLS.
Home Details for 504 Ledyard Ct

|
|---|
Interior Details Number of Rooms: 8 |
Beds & Baths Number of Bedrooms: 4Number of Bathrooms: 3Number of Bathrooms (full): 2Number of Bathrooms (half): 1 |
Dimensions and Layout Living Area: 2078 Square Feet |
Heating & Cooling Heating: CentralHas CoolingAir Conditioning: Central AirHas HeatingHeating Fuel: Central |
Fireplace & Spa Number of Fireplaces: 1Fireplace: GasHas a Fireplace |
Windows, Doors, Floors & Walls Flooring: Carpet, Hardwood, Laminate |
Levels, Entrance, & Accessibility Stories: 2Levels: TwoFloors: Carpet, Hardwood, Laminate |
View Has a View |

|
|---|
Exterior Home Features Roof: Composition ShingleFoundation: OtherNo Private Pool |
Parking & Garage Number of Garage Spaces: 2Number of Covered Spaces: 2Open Parking Spaces: 1Has a GarageHas an Attached GarageHas Open ParkingParking Spaces: 3Parking: Garage |
Frontage Not on Waterfront |
Water & Sewer Sewer: Septic Tank |
Finished Area Finished Area (above surface): 2078 Square Feet |

|
|---|
Days on Market: 169 |

|
|---|
Year Built Year Built: 1999 |
Property Type / Style Property Type: ResidentialProperty Subtype: Single Family Residence, ResidentialStructure Type: NoneArchitecture: Colonial |
Building Construction Materials: Vinyl SidingNot a New Construction |
Property Information Parcel Number: 1840.08775628 0254959 |

|
|---|
Price List Price: $393,000Price Per Sqft: $189 |

|
|---|
MLS Status: Active |

|
|---|
Direction & Address City: Wake ForestCommunity: Deacons Ridge |
School Information Elementary School: Wake - Forest Pines Drive ElementaryJr High / Middle School: Wake - Wake Forest Middle SchoolHigh School: Wake - Wake Forest High School |

|
|---|
Listing Agent Listing ID: 10151954 |

|
|---|
Building Area Building Area: 2078 Square Feet |

|
|---|
Not Senior Community |

|
|---|
HOA Fee Includes: UnknownHas an HOAHOA Fee: $41/Quarterly |

|
|---|
Lot Area: 0.26 acres |

|
|---|
Special Conditions: Standard |

|
|---|
Mls Number: 10151954Above Grade Unfinished Area: 2078 |

|
|---|
Source Internet Entire Listing Display |
Around this home
What Locals Say about Wake Forest
At least 410 Trulia users voted on each feature.

94 % Say car is needed

93 % Say it's dog friendly

87 % Say parking is easy

83 % Say there's holiday spirit

80 % Say people would walk alone at night

79 % Say yards are well-kept

76 % Say kids play outside

75 % Say there are sidewalks

73 % Say it's quiet

68 % Say streets are well-lit

64 % Say neighbors are friendly

59 % Say they plan to stay for at least 5 years

58 % Say there's wildlife

49 % Say there are community events

36 % Say it's walkable to restaurants

33 % Say it's walkable to grocery stores
Sourced by Trulia users. Learn more about our methodology.
Market trends in Wake Forest
Last updated July 2026
Avg. sale price
$548K
$3.58KMoM
Sale-to-List Price
99.1%
0.4%MoM
Price per sq ft
$217
$4MoM
Available listings
510
13MoM
Home Value
Trulia Estimate
$391KSince last month
Decreased$6K (-1.4%)Since last year
Decreased$34K (-8%)Since last sale
Increased$16K (+4.1%)Learn more about this home's value by checking out its Trulia Estimate, the value of nearby homes, and how much similar homes have sold for.
Trulia Estimate
The of this home's value increased by +71% in the last 10 years
| Month | Estimated value |
|---|---|
2026 | |
| August 2026 | $391K |
| July 2026 | $396K |
| June 2026 | $400K |
| May 2026 | $411K |
| April 2026 | $415K |
| March 2026 | $430K |
| February 2026 | $420K |
| January 2026 | $414K |
2025 | |
2024 | |
2023 | |
2022 | |
2021 | |
2020 | |
2019 | |
2018 | |
2017 | |
2016 | |
Comparable sales
These are recently sold homes that have a similar location or other similar features to this home, like bedrooms, bathrooms, and square footage. Get a sense of the expected prices in the area by viewing these homes.Address | Distance | Property Type | Sold Price | Sold Date | Bed | Bath | Sqft |
|---|---|---|---|---|---|---|---|
0.20 | Single-Family Home | $405,000 | 11/12/25 | 4 | 2.5 | 1,865 | |
0.11 | Single-Family Home | $425,000 | 09/02/25 | 3 | 2 | 2,150 | |
0.11 | Single-Family Home | $450,000 | 04/09/26 | 4 | 2.5 | 2,914 | |
0.29 | Single-Family Home | $399,900 | 09/25/25 | 4 | 2 | 1,783 | |
0.25 | Single-Family Home | $465,000 | 06/22/26 | 3 | 2.5 | 2,417 | |
0.33 | Single-Family Home | $432,500 | 03/12/26 | 3 | 2 | 1,789 | |
0.30 | Single-Family Home | $515,000 | 02/04/26 | 3 | 2.5 | 2,361 | |
0.36 | Single-Family Home | $565,000 | 06/15/26 | 3 | 3 | 2,442 |
Nearby home prices
Get a sense of expected prices in the area by checking the value of nearby homes.Address | Distance | Price | Bed | Bath | Sqft | Status |
|---|---|---|---|---|---|---|
0.07 | - | 4 | 2.5 | 2,400 | Off Market | |
0.11 | $549,900 | 4 | 3.5 | 2,630 | For Sale | |
0.11 | - | 3 | 2 | 2,150 | Off Market | |
0.11 | - | 3 | 2.5 | 1,867 | Off Market | |
0.11 | $450,000 | 4 | 2.5 | 2,914 | Recently Sold | |
0.13 | $583,300 | 3 | 2.5 | 2,389 | Off Market | |
0.20 | $490,000 | 3 | 3 | 2,517 | For Sale | |
0.20 | $405,000 | 4 | 2.5 | 1,865 | Recently Sold | |
0.21 | $510,000 | 3 | 2 | 2,558 | Recently Sold | |
0.26 | $359,700 | 3 | 2.5 | 1,632 | Off Market | |
0.28 | $632,300 | 5 | 3.5 | 2,753 | Off Market |
Price and Tax history
| Date | Event | Price |
|---|---|---|
Aug 6, 2026 Source: Doorify MLS #10151954 | PriceChange | $393,000 Price decreased by 2% |
Jul 9, 2026 Source: Doorify MLS #10151954 | PriceChange | $399,000 Price decreased by 1% |
Jun 18, 2026 Source: Doorify MLS #10151954 | PriceChange | $404,000 Price decreased by 2% |
May 28, 2026 Source: Doorify MLS #10151954 | PriceChange | $414,000 Price decreased by 1% |
Apr 23, 2026 Source: Doorify MLS #10151954 | PriceChange | $418,000 Price decreased by 2% |
Apr 2, 2026 Source: Doorify MLS #10151954 | PriceChange | $425,000 Price decreased by 2% |
Mar 11, 2026 Source: Doorify MLS #10151954 | Listed For Sale | $432,000 |
Feb 18, 2026 Source: N/A | Sold | $375,000 |
Dec 30, 2009 Source: N/A | Sold | $204,000 |
Aug 24, 2009 Source: Agent Provided | ListingRemoved | $229,900 |
Jul 4, 2009 Source: Agent Provided | Listed For Sale | $229,900 |
Jun 2, 2009 Source: Agent Provided | ListingRemoved | $232,900 |
Apr 21, 2009 Source: Agent Provided | PriceChange | $232,900 Price decreased by 6% |
Feb 24, 2009 Source: Agent Provided | PriceChange | $249,000 Price decreased by 2% |
Dec 18, 2008 Source: Agent Provided | PriceChange | $253,900 Price decreased by 0% |
Dec 14, 2008 Source: Agent Provided | Listed For Sale | $254,900 |
Jan 3, 2000 Source: N/A | Sold | $176,000 |
| Year | Property tax | Tax assessment |
|---|---|---|
| 2025 | $4,198 | $445,830 |
Home facts updated by county records
LGBTQ Local Legal Protections
LGBTQ Local Legal Protections



Thomas Ladane Shoupe, Opendoor Brokerage LLC
Agent Phone: (704) 850-9371
The MLS listing information displayed is deemed reliable, but is not guaranteed accurate by the MLS.
Copyright 2026 Doorify MLS of North Carolina. All rights reserved.
Copyright 2026 Doorify MLS of North Carolina. All rights reserved.
Similar Homes You May Like
 OPEN FRI, 9-7PM
 OPEN FRI, 9-7PM0.25 ACRES
 OPEN FRI, 9-7PM0.29 ACRES


 0.5 ACRES
 OPEN FRI, 9-7PM
 OPEN FRI, 9-7PM
 0.69 ACRES
 OPEN FRI, 9-7PM0.26 ACRES
 OPEN FRI, 9-7PM0.31 ACRES
 OPEN FRI, 9-7PM
 0.49 ACRES
 0.37 ACRES
 OPEN FRI, 9-7PM
 OPEN FRI, 9-7PM
 OPEN FRI, 9-7PM
 OPEN FRI, 9-7PM
 OPEN FRI, 9-7PM
 OPEN FRI, 9-7PM
 OPEN FRI, 9-7PM
 0.52 ACRES


 0.31 ACRES
 0.58 ACRES

 1 ACRE
 1.26 ACRES
 See more homes for sale inWake Forest
New Listings near 504 Ledyard Ct
 1.58 ACRES
 NEW - 7 HRS AGO1.06 ACRES
 NEWOPEN SAT, 11-1PM0.35 ACRES
 OPEN SAT, 11-1PM
 NEW - 7 HRS AGO0.27 ACRES
 NEW - 8 HRS AGO
 NEW CONSTRUCTION0.48 ACRESBerkshire Hathaway Home Services McMillen & Associates Realty
 NEW - 1 DAY AGO
 NEWOPEN SUN, 1-3PM
 NEW - 8 HRS AGO
 1.11 ACRES
 RHIANNON MCKENNA, LPT REALTY LLC, LPRMLS
- See more homes for sale inWake Forest
Frequently asked questions about 504 Ledyard Ct
- What is the estimated monthly payment for 504 Ledyard Ct?Based on a $393,000 list price with 20% down at today's rates, the estimated monthly payment for 504 Ledyard Ct in Wake Forest, NC is approximately $2,339 (about $2,041 principal & interest, $223 property taxes, and $75 homeowner's insurance). This is an estimate. Actual payment depends on your loan terms.
- How does the list price for 504 Ledyard Ct compare to homes in Wake Forest?504 Ledyard Ct in Wake Forest, NC is listed at $393,000, about 28% below the $548K median sale price in Wake Forest.
- What do residents say about Wake Forest?Residents describe Wake Forest, NC as dog-friendly, easy to park in, and well-kept. Most residents say you need a car. See homes for sale in Wake Forest, NC.
- What are the closest schools to 504 Ledyard Ct?The closest schools to 504 Ledyard Ct in Wake Forest, NC are Wake Forest Elementary (Pre-K, rated 6/10), Wake Forest High School (rated 7/10), Wake Forest Middle School (rated 4/10).
- Does 504 Ledyard Ct have air conditioning?Yes, 504 Ledyard Ct in Wake Forest, NC has air conditioning.
- How big is the lot at 504 Ledyard Ct?The lot at 504 Ledyard Ct in Wake Forest, NC is about 0.26 acres (11,326 sq ft).
504 Ledyard Ct, Wake Forest, NC 27587 is a 4 bedroom, 3 bathroom, 2,078 sqft single-family home built in 1999. This property is currently available for sale and was listed by Doorify MLS on Mar 11, 2026. The MLS # for this home is MLS# 10151954.