


$268,100
 4 Beds
 2 Baths
 2,124 sqft
504 E Chestnut St, Mount Vernon, OH 43050
Est. Refi. Payment $1,718/mo*
Refinance Your HomeCurrently Off Market - Sold Feb 2, 2026 for $265,000 (4% below list price)
Home Value
Trulia Estimate
$268KSince last month
Decreased$700 (-0.3%)Since last year
Increased$39K (+16.9%)Since last sale
Increased$4K (+1.4%)Learn more about this home's value by checking out its Trulia Estimate, the value of nearby homes, and how much similar homes have sold for.
Trulia Estimate
The of this home's value increased by +129% in the last 10 years
| Month | Estimated value |
|---|---|
2026 | |
| August 2026 | $269K |
| July 2026 | $269K |
| June 2026 | $268K |
| May 2026 | $269K |
| April 2026 | $267K |
| March 2026 | $267K |
| February 2026 | $267K |
| January 2026 | $268K |
2025 | |
2024 | |
2023 | |
2022 | |
2021 | |
2020 | |
2019 | |
2018 | |
2017 | |
2016 | |
Comparable sales
These are recently sold homes that have a similar location or other similar features to this home, like bedrooms, bathrooms, and square footage. Get a sense of the expected prices in the area by viewing these homes.Address | Distance | Property Type | Sold Price | Sold Date | Bed | Bath | Sqft |
|---|---|---|---|---|---|---|---|
0.04 | Single-Family Home | $263,900 | 11/03/25 | 3 | 2 | 1,629 | |
0.11 | Single-Family Home | $279,000 | 04/06/26 | 5 | 2 | 2,355 | |
0.16 | Single-Family Home | $178,000 | 08/21/26 | 4 | 2 | 2,050 | |
0.13 | Single-Family Home | $178,000 | 05/20/26 | 4 | 2 | 1,906 | |
0.09 | Single-Family Home | $300,000 | 06/02/26 | 5 | 2 | 2,186 | |
0.15 | Single-Family Home | $325,000 | 04/29/26 | 4 | 1.5 | 1,763 | |
0.15 | Single-Family Home | $238,500 | 05/18/26 | 3 | 2 | 1,642 | |
0.20 | Single-Family Home | $258,000 | 11/24/25 | 3 | 2 | 1,344 | |
0.24 | Single-Family Home | $281,900 | 01/07/26 | 3 | 2.5 | 1,843 |
Nearby home prices
Get a sense of expected prices in the area by checking the value of nearby homes.Address | Distance | Price | Bed | Bath | Sqft | Status |
|---|---|---|---|---|---|---|
0.04 | $268,500 | 3 | 2 | 1,629 | Off Market | |
0.05 | $339,200 | 3 | 2 | 2,661 | Off Market | |
0.06 | $226,900 | 3 | 2 | 2,492 | Off Market | |
0.05 | $345,900 | 3 | 2 | 2,030 | Off Market | |
0.07 | $228,900 | Studio | - | - | Off Market | |
0.10 | $303,700 | 4 | 1.5 | 3,086 | Off Market | |
0.08 | $315,000 | 3 | 1.5 | 2,168 | For Sale | |
0.09 | $367,700 | 4 | 2.5 | 2,738 | Off Market | |
0.11 | $224,700 | 2 | 2 | 1,559 | Off Market | |
0.09 | $300,000 | 5 | 2 | 2,186 | Recently Sold | |
0.12 | $249,900 | 3 | 1.5 | 1,447 | Recently Sold |
Local Information
- Map ViewExplore the area around 504 E Chestnut St.

- Schools1 Preschool School1 Elementary School1 Middle School1 High School

- Shop & Eat

-- mins to
Home Highlights

Single-Family Home

Built in 1935

2,124 sqft

$125/sqft

Garage
About this House
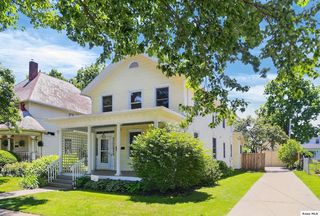
This beautiful east end home has been completely renovated this year. Features refinished natural original hardwood floors, new lux vinyl in baths, kitchen & one bedroom, Oak kitchen with new counter tops new stainless steel sink, faucet, New dishwasher & range hood, Fresh paint throughout the house, 2 completely new baths, almost all new wiring, new light fixtures, 3 large bedrooms on the 2nd floor all with walk-in closets & hardwood floors, 1 main floor bedroom with full bath &walk-in closet, dining room with built-in china cabinet. Foyer with beautiful original all natural staircase, Very nice basement that could be used as a family room or exercise room, New roof Aug 25, 2025 with 50 year shingles & the warranty will transfer to buyer, 2 story barn/garage has room for one car and has a very nice workshop with heat & electric but the workshop can be removed so you can park another car in the garage, 6x10 storage shed has new roof also. The exterior trim on house, porch, garage & shed have all been painted & so much more. Call today to make your appointment to see this beautiful home before it is gone!
504 E Chestnut St, Mount Vernon, OH 43050 is a 4 bedroom, 2 bathroom, 2,124 sqft single-family home built in 1935. It last sold for $265,000 on Feb 2, 2026 (4% below the $274,900 asking price). This property is not currently displayed as for sale or rent on Trulia. The Trulia Estimate is $268,100, with a rent estimate of $2,520/month.
Last check for updates: about 23 hours ago
Listed by Martha M Edelblute, (740) 398-8089
REAL ESTATE PRO'S
Bought with: Faith Marie Hansen, (740) 501-4613, I Heart Real Estate
Source: Columbus and Central Ohio Regional MLS , MLS#225034665
Home Details for 504 E Chestnut St

|
|---|
Interior Details Basement: Full |
Beds & Baths Number of Bedrooms: 4Main Level Bedrooms: 1Number of Bathrooms: 2Number of Bathrooms (full): 2 |
Dimensions and Layout Living Area: 2124 Square Feet |
Appliances & Utilities Appliances: DishwasherDishwasher |
Heating & Cooling Heating: Forced AirHas CoolingAir Conditioning: Central AirHas HeatingHeating Fuel: Forced Air |
Fireplace & Spa Fireplace: DecorativeHas a Fireplace |
Windows, Doors, Floors & Walls Flooring: Wood, LaminateCommon Walls: No Common Walls |
Levels, Entrance, & Accessibility Levels: One and One HalfFloors: Wood, Laminate |

|
|---|
Exterior Home Features Other Structures: Shed(s)Foundation: BlockNo Private Pool |
Parking & Garage Number of Garage Spaces: 1Number of Covered Spaces: 1No CarportHas a GarageNo Attached GarageParking Spaces: 1Parking: Detached |
Frontage Not on Waterfront |
Water & Sewer Sewer: Public Sewer |

|
|---|
Year Built Year Built: 1935 |
Property Type / Style Property Type: ResidentialProperty Subtype: Single Family ResidenceArchitecture: Craftsman |
Building Not a New Construction |
Property Information Parcel Number: 6606344.000 |

|
|---|
Price List Price: $274,900Price Per Sqft: $125/sqft |
Status Change & Dates Off Market Date: Mon Dec 29 2025 |

|
|---|
MLS Status: Closed |

|
|---|
Direction & Address City: Mount Vernon |
School Information High School District: MT VERNON CSD 4205 KNO CO. |

|
|---|
Building Area Building Area: 2124 Square Feet |

|
|---|
No HOA |

|
|---|
Lot Area: 8712 sqft |

|
|---|
Special Conditions: Standard |

|
|---|
Listing Terms: USDA Loan, VA Loan, FHA, Conventional |

|
|---|
BasementMls Number: 225034665 |
Price and Tax history
| Date | Event | Price |
|---|---|---|
Feb 2, 2026 Source: Columbus and Central Ohio Regional MLS #225034665 | Sold | $265,000 |
Dec 29, 2025 Source: Columbus and Central Ohio Regional MLS #225034665 | Contingent | $274,900 |
Nov 18, 2025 Source: Columbus and Central Ohio Regional MLS #225034665 | PendingToActive | $274,900 |
Nov 13, 2025 Source: Columbus and Central Ohio Regional MLS #225034665 | Contingent | $274,900 |
Nov 8, 2025 Source: Columbus and Central Ohio Regional MLS #225034665 | PriceChange | $274,900 Price decreased by 4% |
Sep 12, 2025 Source: Columbus and Central Ohio Regional MLS #225034665 | Listed For Sale | $284,900 |
| Year | Property tax | Tax assessment |
|---|---|---|
| 2025 | $1,989 | $150,500 |
Home facts updated by county records
Market trends in Mount Vernon
Last updated July 2026
Avg. sale price
$239K
$10.33KMoM
Sale-to-List Price
—
Price per sq ft
$164
$1MoM
Available listings
125
9MoM
Around this home
What Locals Say about Mount Vernon
At least 80 Trulia users voted on each feature.

93 % Say yards are well-kept

91 % Say parking is easy

89 % Say car is needed

78 % Say it's dog friendly

75 % Say there's holiday spirit

67 % Say there are sidewalks

66 % Say kids play outside

64 % Say people would walk alone at night

63 % Say it's walkable to restaurants

59 % Say streets are well-lit

58 % Say there's wildlife

51 % Say it's quiet

51 % Say neighbors are friendly

49 % Say it's walkable to grocery stores

47 % Say they plan to stay for at least 5 years

17 % Say there are community events
Sourced by Trulia users. Learn more about our methodology.
LGBTQ Local Legal Protections
LGBTQ Local Legal Protections



IDX information is provided exclusively for personal, non-commercial use, and may not be used for any purpose other than to identify prospective properties consumers may be interested in purchasing.
Information is deemed reliable but not guaranteed.
Frequently asked questions about 504 E Chestnut St
- What is 504 E Chestnut St estimated to be worth?Trulia's estimated value for 504 E Chestnut St in Mount Vernon, OH is $268,100.
- What is the price history for 504 E Chestnut St?504 E Chestnut St in Mount Vernon, OH last sold for $265,000 in February 2026.
- Is Mount Vernon a buyer's or seller's market?Mount Vernon is currently a buyer's market, based on recent for-sale activity.
- What's the median sale price in Mount Vernon?The median sale price in Mount Vernon is $239K. That is down $10.33K from the prior month.
- Does 504 E Chestnut St have air conditioning?Yes, 504 E Chestnut St in Mount Vernon, OH has air conditioning.
- How big is the lot at 504 E Chestnut St?The lot at 504 E Chestnut St in Mount Vernon, OH is about 0.20 acres (8,712 sq ft).
Explore by feature - Pet Friendly
 SPECIAL OFFERPET FRIENDLY
 PET FRIENDLY$1,200 - $2,800/mo1-2 bd1-2 baThe Grad Luxury Apartments | 301 N Mulberry St,
Mount Vernon, OH 43050 APPLY INSTANTLYPET FRIENDLY
 APPLY INSTANTLYPET FRIENDLY
 APPLY INSTANTLYPET FRIENDLY
 APPLY INSTANTLYPET FRIENDLY
 PET FRIENDLY
 PET FRIENDLY
 PET FRIENDLYContact for price1-2 bd1-2 baRetreat at Mount Vernon | 11850 Upper Gilchrist Rd,
Mount Vernon, OH 43050
Explore by feature - Garage
 APPLY INSTANTLY
- APPLY INSTANTLYPET FRIENDLY

- PET FRIENDLY
 PET FRIENDLY
Explore by feature - Air Conditioning
- PET FRIENDLY$1,200 - $2,800/mo1-2 bd1-2 baThe Grad Luxury Apartments | 301 N Mulberry St,
Mount Vernon, OH 43050 - APPLY INSTANTLYPET FRIENDLY
- APPLY INSTANTLYPET FRIENDLY
- APPLY INSTANTLY
 APPLY INSTANTLY
 PET FRIENDLYFURNISHED
- PET FRIENDLY

Explore by feature - Washer/dryer
- PET FRIENDLY$1,200 - $2,800/mo1-2 bd1-2 baThe Grad Luxury Apartments | 301 N Mulberry St,
Mount Vernon, OH 43050 - APPLY INSTANTLYPET FRIENDLY
- APPLY INSTANTLYPET FRIENDLY
- APPLY INSTANTLYPET FRIENDLY
- APPLY INSTANTLY
- PET FRIENDLYFURNISHED
- PET FRIENDLY
 PET FRIENDLYFURNISHED
Apartments for Rent
- PET FRIENDLY$1,200 - $2,800/mo1-2 bd1-2 baThe Grad Luxury Apartments | 301 N Mulberry St,
Mount Vernon, OH 43050 - PET FRIENDLY
- APPLY INSTANTLYPET FRIENDLY
- APPLY INSTANTLYPET FRIENDLY


 See more homes for rent inMount Vernon
Off Market Homes Near 504 E Chestnut St
 SOLDSEP 4, 2026Berkshire Hathaway HomeServices Professional Realty, MLS Now
 SOLDSEP 3, 2026Quante Lee Hinkston, Coldwell Banker Realty
 SOLDAUG 31, 2026Sherrie Ing Toth, RE/MAX Consultant Group
 SOLDAUG 28, 2026Robert J Harrod, Re/Max Stars
 SOLDAUG 28, 2026Kyle Edwards, The Brokerage House
 SOLDAUG 28, 2026Sam Miller, Re/Max Stars
 SOLDAUG 28, 2026Sherrie Ing Toth, RE/MAX Consultant Group
 SOLDAUG 27, 2026DeLena Ciamacco, RE/MAX Connection
 SOLDAUG 27, 2026Realty Forward, MLS Now
 SOLDAUG 26, 2026Bryan Rhoads, LKV Realty, LLC
 See more homes for sale inMount Vernon
Homes for sale near 504 E Chestnut St
 0.29 ACRESMatthew C Mitchell, Real of Ohio
 AUCTIONJohn P Ruckman, Wigton Real Estate & Auction
 David E Barlow, Sell For One Percent
- See more homes for sale inMount Vernon


- Results are loading