


$299,900
 2 Beds
 2 Baths
 1,610 sqft
504 E 8th Ave, Brodhead, WI 53520
Est. Mortgage $2,031/mo*
Get Pre-QualifiedWe estimate this home will sell faster than 82% nearby.
Home Highlights

Condo

Built in 2023

$186/sqft

1 Car Garage
Local Information
- Map ViewExplore the area around 504 E 8th Ave.

- Schools1 Preschool School1 Elementary School1 Middle School1 High School

- Shop & Eat

-- mins to
About this House
What's unique:Garage spaceOversized bathroomsOff-street parkingAbundant natural lightNew kitchenMain-level living
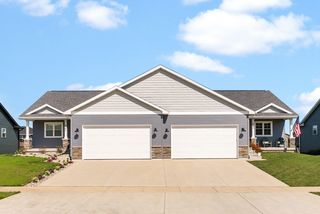
Welcome to 504 E 8th Ave! Charming duplex-style 2bed, 2bath home offering main-level living in a quiet neighborhood. This inviting home features bright & open living spaces with 9' ceilings & abundant natural light. The new kitchen has ample cabinet storage & SS appliances. The split bedroom layout & oversized bathrooms/master WIC/laundry were designed w/ storage in mind. Step outside to a fenced yard ready for gardening, BBQs, & relaxation. An enclosed shed w/ electrical is ready to host your dreams. Additional highlights include off-street parking, garage space, low maintenance requirements, & central heating and cooling. Nestled in the heart of Green County, you're minutes from Brodhead’s historic downtown, local schools, scenic parks, & the Sugar River State Trail. Convenient access to Hwy 11 & 104 makes commuting to Madison, Monroe, Janesville, or Beloit a breeze. This property delivers classic small-town Wisconsin living at its best. Pets OK. And did we mention $0 condo fees?
Last check for updates: about 1 hour ago
Listing courtesy of Brittney Buchholz
Buchholz Home Team, LLC
Source: SCWMLS, MLS#2034999
Also Listed on SCWMLS.
We estimate this home will sell faster than 82% nearby.
Home Details for 504 E 8th Ave

|
|---|
Interior Details Basement: NoneNumber of Rooms: 5Types of Rooms: Master Bedroom, Bedroom 2, Dining Room, Kitchen, Living Room |
Beds & Baths Number of Bedrooms: 2Number of Bathrooms: 2Number of Bathrooms (full): 2Number of Bathrooms (main level): 2 |
Dimensions and Layout Living Area: 1610 Square Feet |
Appliances & Utilities Utilities: Cable Available, Internet - CableAppliances: Washer, Dryer, Water Softener IncludedDryerLaundry: Main LevelWasher |
Heating & Cooling Heating: Forced AirHas CoolingAir Conditioning: Central AirHas HeatingHeating Fuel: Forced Air |
Fireplace & Spa No Fireplace |
Windows, Doors, Floors & Walls Common Walls: 1 Common Wall |
Levels, Entrance, & Accessibility Stories: 1Levels: One |
Security Security: Smoke Detector(s) |

|
|---|
Exterior Home Features Patio / Porch: Patio, Front PorchFencing: FencedFoundation: Poured concrete foundatn |
Parking & Garage Number of Garage Spaces: 1Number of Covered Spaces: 1No CarportHas a GarageHas an Attached GarageHas Open ParkingParking Spaces: 1Parking: 1 car,Attached,Garage Door Opener |
Frontage Not on Waterfront |
Water & Sewer Sewer: Public Sewer |
Finished Area Finished Area (above surface): 1610 Square Feet |

|
|---|
Year Built Year Built: 2023 |
Property Type / Style Property Type: ResidentialProperty Subtype: CondominiumStructure Type: CondominiumArchitecture: Ranch,Prairie/Craftsman |
Building Construction Materials: Vinyl SidingAttached To Another Structure |
Property Information Not Included in Sale: Seller's Personal BelongingsIncluded in Sale: Range/Oven, Refrigerator, Dishwasher, Microwave, Washer & Dryer, Garden ShedParcel Number: 2060044.2100 |

|
|---|
Price List Price: $299,900Price Per Sqft: $186 |

|
|---|
MLS Status: Active |

|
|---|
Direction & Address City: BrodheadCommunity: Covered Bridges Condos |
School Information Elementary School: Ronald R AlbrechtElementary School District: BrodheadJr High / Middle School: BrodheadJr High / Middle School District: BrodheadHigh School: BrodheadHigh School District: Brodhead |

|
|---|
Listing Agent Listing ID: 2034999 |

|
|---|
Building Area Building Area: 1610 Square Feet |

|
|---|
HOA Fee: No HOA Fee |

|
|---|
Lot Area: 4356 sqft |

|
|---|
BasementMls Number: 2034999Attribution Contact: Pref: 608-370-4867Above Grade Unfinished Area: 1610 |
Around this home
What Locals Say about Brodhead
This October
Trick-or-Treat Score
Built from what locals say about this neighborhood.- 75% say there's holiday spirit
- 71% say neighbors are friendly
- 67% say there are sidewalks
Trulia Trick or TreatStart Ghost Hunt
At least 14 Trulia users voted on each feature.

100 % Say parking is easy

91 % Say yards are well-kept

90 % Say kids play outside

90 % Say people would walk alone at night

86 % Say it's dog friendly

85 % Say car is needed

79 % Say they plan to stay for at least 5 years

75 % Say there's holiday spirit

72 % Say streets are well-lit

71 % Say neighbors are friendly

70 % Say it's walkable to grocery stores

68 % Say it's quiet

67 % Say there are sidewalks

64 % Say it's walkable to restaurants

63 % Say there's wildlife

47 % Say there are community events
Sourced by Trulia users. Learn more about our methodology.
Market trends in Brodhead
Last updated September 2026
Avg. sale price
—
Sale-to-List Price
—
Price per sq ft
—
Available listings
28
2MoM
Sourced by Trulia Market Trends
Home Value
Trulia Estimate
$297KSince last month
Increased$29K (+10.6%)Since last year
Increased$9K (+3%)Since last sale
Increased$42K (+16.5%)Learn more about this home's value by checking out its Trulia Estimate, the value of nearby homes, and how much similar homes have sold for.
Trulia Estimate
The of this home's value increased by +1,097% in the last 10 years
| Month | Estimated value |
|---|---|
2026 | |
| October 2026 | $297K |
| September 2026 | $269K |
| August 2026 | $269K |
| July 2026 | $273K |
| June 2026 | $272K |
| May 2026 | $279K |
| April 2026 | $276K |
| March 2026 | $274K |
| February 2026 | $268K |
| January 2026 | $270K |
2025 | |
2024 | |
2023 | |
2022 | |
2021 | |
2020 | |
Comparable sales
These are recently sold homes that have a similar location or other similar features to this home, like bedrooms, bathrooms, and square footage. Get a sense of the expected prices in the area by viewing these homes.Address | Distance | Property Type | Sold Price | Sold Date | Bed | Bath | Sqft |
|---|---|---|---|---|---|---|---|
2.96 | Condo | $224,900 | 03/20/26 | 2 | 2 | 1,639 | |
3.00 | Condo | $220,000 | 06/29/26 | 2 | 2 | 1,180 |
Nearby home prices
Get a sense of expected prices in the area by checking the value of nearby homes.Address | Distance | Price | Bed | Bath | Sqft | Status |
|---|---|---|---|---|---|---|
0.01 | $260,900 | Studio | - | - | Off Market | |
0.01 | $123,300 | Studio | - | - | Off Market | |
0.02 | - | Studio | - | - | Off Market | |
0.02 | $274,500 | Studio | - | - | Off Market | |
0.02 | - | Studio | - | - | Off Market | |
0.02 | $261,100 | Studio | - | - | Off Market | |
0.03 | $264,500 | Studio | 1 | 2,600 | Off Market | |
0.03 | $144,600 | Studio | - | - | Off Market | |
0.04 | $299,400 | Studio | - | - | Off Market | |
0.04 | $186,200 | Studio | - | - | Off Market | |
0.04 | - | - | - | - | Off Market | |
0.05 | $119,200 | Studio | - | - | Off Market | |
0.06 | $276,000 | 3 | 2 | 1,950 | Off Market | |
0.06 | $209,100 | Studio | - | - | Off Market | |
0.06 | $263,400 | 3 | 1 | 1,235 | Off Market | |
0.06 | $289,700 | 3 | 1 | 1,740 | Off Market | |
0.07 | $223,900 | Studio | - | - | Off Market | |
0.07 | $272,200 | 3 | 1.5 | 1,675 | Off Market | |
0.07 | $194,700 | 2 | 1 | - | Off Market | |
0.07 | $221,200 | 3 | 1.5 | 1,331 | Off Market |
Price and Tax history
| Date | Event | Price |
|---|---|---|
Oct 17, 2026 Source: SCWMLS #2034526 | Listed For Sale | $299,900 |
Apr 1, 2024 Source: N/A | Sold | $255,000 |
Dec 29, 2023 Source: WIREX MLS #1963183 | ListingRemoved | |
Nov 2, 2023 Source: WIREX MLS #1963109 | PriceChange | $265,000 Price decreased by 4% |
Aug 31, 2023 Source: WIREX MLS #1963109 | Listed For Sale | $275,000 |
| Year | Property tax | Tax assessment |
|---|---|---|
| 2024 | $4,514 | $232,700 |
Home facts updated by county records
LGBTQ Local Legal Protections
LGBTQ Local Legal Protections



Brittney Buchholz, Buchholz Home Team, LLC
Similar Homes You May Like
 0.6 ACRES
 0.3 ACRES
 0.34 ACRES


 1.06 ACRES


 0.3 ACRES
 OPEN SUN, 1:30-3:30PMNEW CONSTRUCTION
 0.26 ACRES
 0.6 ACRES
 0.39 ACRES
 NEW - 2 DAYS AGO
 OPEN SUN, 12-2PM0.46 ACRES
 4.74 ACRES
 0.33 ACRES
 2.5 ACRES
 NEW CONSTRUCTION
 NEW CONSTRUCTION0.36 ACRES
 NEW CONSTRUCTION
 NEW CONSTRUCTION0.36 ACRES
 0.29 ACRES
 OPEN SUN, 11-1PM0.3 ACRES

 NEW CONSTRUCTION
 OPEN SUN, 2-3:15PM0.39 ACRES
 0.53 ACRES
 1.16 ACRES

 See more homes for sale inBrodhead
New Listings near 504 E 8th Ave
 0.51 ACRES
 COMING SOON
- 1.06 ACRES
 1.1 ACRES
 NEW CONSTRUCTION0.27 ACRES

 OPEN SUN, 10-12PM1 ACRE
- 0.6 ACRES
 OPEN SUN, 11-1PM
- 0.26 ACRES
- See more homes for sale inBrodhead
Frequently asked questions about 504 E 8th Ave
- What is the estimated monthly payment for 504 E 8th Ave?Based on a $299,900 list price with 20% down at today's rates, the estimated monthly payment for 504 E 8th Ave in Brodhead, WI is approximately $2,073 (about $1,656 principal & interest, $342 property taxes, and $75 homeowner's insurance). This is an estimate. Actual payment depends on your loan terms.
- What do residents say about Brodhead?Residents describe Brodhead, WI as easy to park in, well-kept, and dog-friendly. Most residents say you need a car. See homes for sale in Brodhead, WI.
- What are the closest schools to 504 E 8th Ave?The closest schools to 504 E 8th Ave in Brodhead, WI are Brodhead High School (rated 6/10), Brodhead Middle School (rated 6/10), Ronald R Albrecht Elementary School (Pre-K, rated 5/10).
- Does 504 E 8th Ave have air conditioning?Yes, 504 E 8th Ave in Brodhead, WI has air conditioning.
- Does 504 E 8th Ave have laundry facilities?Yes, 504 E 8th Ave in Brodhead, WI has in-unit laundry.
504 E 8th Ave, Brodhead, WI 53520 is a 2 bedroom, 2 bathroom, 1,610 sqft condo built in 2023. This property is currently available for sale and was listed by SCWMLS. The MLS # for this home is MLS# 2034999.