


504 Courtridge Loop Lot 142- Tuscan B
Conway, SC 29526
 3 Beds
 2 Baths
 1,397 sqft
3 Beds
2 Baths
1,397 sqft
Local Information

© Google
-- mins to
Description
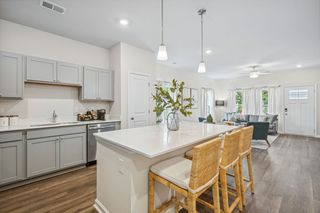
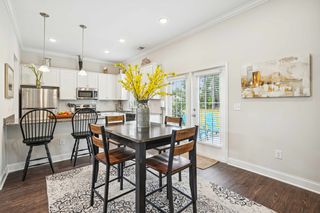
This is the Model Home at Ridgefield. Home is being sold AS IS. The remainder of the RWC warranty will transfer. Garage will be returned to functioning garage. All window treatments convey. Carolina Forest School District!!! The perfect location in the Carolina Forest area; close to Conway Medical Center, College, downtown Conway, Myrtle Beach shops/restaurants! This Community offers a clubhouse, pool and fitness center! Lovely, low maintenance, paired ranch home! This Tuscan floorplan offers a spacious, open layout all on a single level. With vaulted ceilings, tons of natural light throughout the living and dining areas, large kitchen island, and spacious covered porch, this home is perfect for entertaining! The kitchen features granite countertops, stainless steel appliances and large pantry with ample storage. Roomy primary bedroom suite with walk-in closet and private bath with dual vanity and 5' walk-in shower. This home also features a tankless water heater, and our Home Is Connected smart home package. *Photos are of a similar Tuscan home. Pictures, photographs, colors, features, and sizes are for illustration purposes only and will vary from the homes as built. Home and community information, including pricing, included features, terms, availability and amenities, are subject to change and prior sale at any time without notice or obligation. Square footage dimensions are approximate. D.R. Horton is an equal housing opportunity builder.
This property is off market, which means it's not currently listed for sale or rent on Trulia. This may be different from what's available on other websites or public sources. This description is from January 28, 2025
Home Highlights

Parking
2 Car Garage

Outdoor
Porch

A/C
Heating & Cooling

HOA
$280/Monthly

Price/Sqft
No Info

Listed
180+ days ago
Home Details for 504 Courtridge Loop Lot 142- Tuscan B

|
|---|
Interior Details Number of Rooms: 13Types of Rooms: Master Bedroom, Bedroom 1, Bedroom 2, Master Bathroom, Dining Room, Kitchen, Living Room, Other |
Beds & Baths Number of Bedrooms: 3Number of Bathrooms: 2Number of Bathrooms (full): 2 |
Dimensions and Layout Living Area: 1397 Square Feet |
Appliances & Utilities Utilities: Cable Available, Electricity Available, Natural Gas Available, Other, Phone Available, Sewer Available, Water AvailableAppliances: Dishwasher, Disposal, Microwave, RangeDishwasherDisposalLaundry: Washer HookupMicrowave |
Heating & Cooling Heating: Central,Electric,GasHas CoolingAir Conditioning: Central AirHas HeatingHeating Fuel: Central |
Gas & Electric Has Electric on Property |
Windows, Doors, Floors & Walls Door: Insulated DoorsFlooring: Carpet, Vinyl |
Levels, Entrance, & Accessibility Stories: 1Levels: OneFloors: Carpet, Vinyl |
Security Security: Smoke Detector(s) |

|
|---|
Exterior Home Features Patio / Porch: Rear PorchExterior: PorchFoundation: Slab |
Parking & Garage Number of Garage Spaces: 2Number of Covered Spaces: 2Has a GarageHas an Attached GarageParking Spaces: 4Parking: Attached,Garage,Two Car Garage,Garage Door Opener |
Pool Pool: Community, Outdoor Pool |
Frontage Not on Waterfront |

|
|---|
Year Built Year Built: 2024 |
Property Type / Style Property Type: ResidentialProperty Subtype: Townhouse, Single Family ResidenceArchitecture: Patio Home |
Building Construction Materials: Vinyl Siding, Wood FrameAttached To Another StructureIncludes Home Warranty |
Property Information Parcel Number: 40010030019Additional Parcels Description: , |

|
|---|
Price List Price: $311,570 |
Status Change & Dates Off Market Date: Fri Dec 13 2024Possession Timing: Closing |

|
|---|
MLS Status: Closed |

|
|---|
Direction & Address City: ConwayCommunity: Ridgefield |
School Information Elementary School: Carolina Forest Elementary SchoolJr High / Middle School: Ten Oaks MiddleHigh School: Carolina Forest High School |

|
|---|
Building Details Builder Model: Tuscan BBuilder Name: DR Horton |
Building Area Building Area: 1976 Square Feet |

|
|---|
Community Features: Clubhouse, Recreation Area, Long Term Rental Allowed, Pool |

|
|---|
HOA Fee Includes: Insurance, Maintenance Grounds, Pool(s), TrashAssociation for this Listing: Coastal Carolinas Association of RealtorsHas an HOAHOA Fee: $280/Monthly |

|
|---|
Lot Area: 4791.6 sqft |

|
|---|
Special Conditions: None |

|
|---|
Listing Terms: Conventional, FHA, VA Loan |

|
|---|
Energy Efficiency Features: Doors, Windows |

|
|---|
Mls Number: 2423830Living Area Range Units: Square FeetAttic: Pull Down Stairs, Permanent StairsAbove Grade Unfinished Area Units: Square FeetBelow Grade Unfinished Area Units: Square FeetUniversal Property Id: US-45051-N-40010030019-R-N |

|
|---|
HOA Amenities: Clubhouse |
Last check for updates: about 21 hours ago
Listed by Joshua Gaddy, (704) 301-7906
DR Horton
Bought with: The Greg Sisson Team, (843) 642-8585, The Ocean Forest Company
Originating MLS: Coastal Carolinas Association of Realtors
Source: CCAR, MLS#2423830
Price History for 504 Courtridge Loop Lot 142- Tuscan B
| Date | Price | Event | Source |
|---|---|---|---|
| 12/13/2024 | $305,000 | Sold | CCAR #2423830 |
| 11/05/2024 | $311,570 | Contingent | CCAR #2423830 |
| 10/15/2024 | $311,570 | Listed For Sale | CCAR #2423830 |

- Results are loading
Comparable Sales for 504 Courtridge Loop Lot 142- Tuscan B
Address | Distance | Property Type | Sold Price | Sold Date | Bed | Bath | Sqft |
|---|---|---|---|---|---|---|---|
0.05 | Single-Family Home | $285,000 | 06/27/25 | 3 | 2 | 1,397 | |
0.10 | Single-Family Home | $265,000 | 05/08/26 | 3 | 2 | 1,397 | |
0.12 | Single-Family Home | $284,000 | 07/24/25 | 3 | 2 | 1,397 | |
0.11 | Single-Family Home | $270,000 | 05/12/26 | 3 | 2 | 1,448 | |
0.16 | Single-Family Home | $277,000 | 11/24/25 | 3 | 2 | 1,397 | |
0.18 | Single-Family Home | $343,000 | 03/26/26 | 3 | 2 | 1,618 | |
0.37 | Single-Family Home | $310,000 | 01/12/26 | 3 | 2 | 1,408 | |
0.22 | Single-Family Home | $245,000 | 05/01/26 | 3 | 2 | 1,249 | |
0.37 | Single-Family Home | $335,000 | 04/30/26 | 3 | 2 | 1,475 | |
0.22 | Single-Family Home | $347,000 | 04/16/26 | 4 | 2 | 1,774 |
Nearby homes
Get a sense of prices in the area by checking nearby homes. FOR SALENEW - 2 DAYS AGOCENTURY 21 Boling & Associates
 FOR SALENEW - 2 DAYS AGOReal Broker, LLC
 FOR SALENEW - 2 DAYS AGOReal Broker, LLC
 FOR SALEOPEN MON, 10-5PMNEW CONSTRUCTIONNVR Ryan Homes
- FOR SALEOPEN MON, 10-5PMNEW CONSTRUCTIONNVR Ryan Homes
 FOR SALE
 3D VIEWCentury 21 The Harrelson Group
 FOR SALE3D VIEWCENTURY 21 Boling & Associates
 FOR SALECoastal Living Realty
 FOR SALE0.26 ACRESNorwood Realty of Surfside Beach


Assigned Schools
These are the assigned schools for 504 Courtridge Loop Lot 142- Tuscan B.
- Carolina Forest High School
- 9-12
- Public
- 3059 Students
7/10GreatSchools RatingParent Rating AverageOver the past several years, this school has definitely been moving in the wrong direction. Education of students, support of teachers, and improvement of the overall learning environment, have all taken a backseat to the pursuit of athletic achievement and the most current educational excellence theme of the year. Grades and class completion are subject to manipulation by administrators in order to artificially inflate graduation success.Teachers are passive, demoralized, and uninspired. Classroom management is nonexistent. Teachers teach from their desk and spend their time buried in their laptops. Students are frequently off task or asleep or on their phones. The school does not enforce the South Carolina Department of education’s cell phone, and personal electronic device policy.Administration is unresponsive and seems interested in only making the symptoms of problems go away rather than solving the problems themselves. Communication is terrible. There is zero transparency in the decision-making process. All decisions are made at the top, there is no distribution of authority, and teachers are not empowered to make decisions. Vandalism, disrespect and student fights are a regular occurrence on campus. Discipline is terrible. As a teacher, I would never recommend a parent send their child to this school.Teacher Review1y ago - Palmetto Bays Elementary School
- PK-5
- Public
- 594 Students
6/10GreatSchools RatingParent Rating AverageThis is my daughters 8th year at Palmetto Bays. The Teachers and staff are awesome. The Principal ( Ms. Slater ) is involved in all activities, she does a fantastic job ! I just love this school ! I wish they had 6-12 grades as well. I will be very sad to leave this school in June.Parent Review12y ago - Ten Oaks Middle
- 6-8
- Public
- 1134 Students
7/10GreatSchools RatingParent Rating AverageWhere can I even start with this school. This school is easily the worst building I have ever had the displeasure of entering. Some background about me, I am a transfer student who spent my sixth and seventh grade in Virginia. Virginia was a blast. This school has twisted my perception and take on schools. I will break down my review into the six categories.LearningThe learning at this school is actually not that bad, but many of the teachers seem like they don't care if the topics actually stick to the students' mind. I am a little slow at learning, and I feel ran over for it.Special EducationWhile technically not Special Education, I do have a 504 plan. That was entirely ignored throughout my stay at this school. Nothing was done about it.TeachingOnly four of my eight teachers here are teachers I would actually consider good. The others either were the type who didn't care, or the type who hated kids. Also, not teaching, the administrators at this school are borderline manchildren. They are power-hungry, and dish out extreme punishments for petty things.SafetyBullying is rampant at this school, even by the administrators. This is supposed to be an institution of learning, not a juvenile detention center.Social-Emotional supportThis school does not care how the students feel, and didn't care how I felt. No adults here genuinely care how the students feel. I have resented this school since Quarter 2, and they didn't care.Family EngagementNo family involvement at all, or minimal involvement. 1-2 meetings a year at most. Family is not their problem at this school.Other Review11mo ago  Check out schools near 504 Courtridge Loop Lot 142- Tuscan B.
What Locals Say about Conway
At least 297 Trulia users voted on each feature.

88 % Say car is needed

83 % Say yards are well-kept

78 % Say parking is easy

77 % Say it's dog friendly

73 % Say there's holiday spirit

70 % Say it's quiet

61 % Say kids play outside

54 % Say people would walk alone at night

49 % Say neighbors are friendly

44 % Say they plan to stay for at least 5 years

41 % Say there are sidewalks

41 % Say streets are well-lit

39 % Say there's wildlife

32 % Say it's walkable to grocery stores

26 % Say it's walkable to restaurants

25 % Say there are community events
Sourced by Trulia users. Learn more about our methodology.
LGBTQ Local Legal Protections
LGBTQ Local Legal Protections



Apartments for Rent
 PET FRIENDLY
 PET FRIENDLYTotal price$1,922 - $2,623/mo2-4 bd2-3 baVillas at Carolina Forest | 335 Marigold Dr #5-02,
Myrtle Beach, SC 29579 PET FRIENDLYTotal price$1,604 - $2,304/mo1-3 bd1-2 baArcadia at Carolina Forest | 112 Hera Way #1207,
Myrtle Beach, SC 29579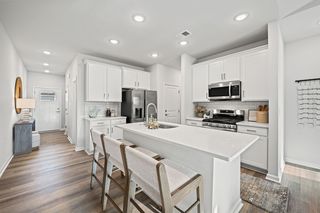 NEW - 1 DAY AGOPET FRIENDLY$2,045 - $2,949/mo2-4 bd2-3 baABODE Carolina Forest | 626 Albemarle Way #517-27,
Myrtle Beach, SC 29579 PET FRIENDLYTotal price$1,639 - $2,095/mo1-2 bd1-2 baCottages at Ridgefield | 270 Wild Palm Way #227A,
Conway, SC 29526 PET FRIENDLY$1,275 - $1,565/mo2-3 bd3 baThe Brixley at Carolina Forest | 110 Chanticleer Village Dr #109C,
Myrtle Beach, SC 29579 NEW - 1 DAY AGOPET FRIENDLYTotal price$1,438 - $1,782/mo1-2 bd1-2 baHudson Carolina Forest | 300 Wappo Creek Rd #2201,
Myrtle Beach, SC 29579 NEW - 1 DAY AGOPET FRIENDLYTotal price$1,510 - $1,925/mo2-4 bd2-5 baThe Grand at Carolina Forest | 300 Bellamy Ave #319-103,
Conway, SC 29526 NEW - 2 DAYS AGOPET FRIENDLY
 PET FRIENDLYTotal price$1,896 - $2,428/mo3 bd3 baAilsa Village | 512 Murray Park Loop #4878103,
Myrtle Beach, SC 29579 PET FRIENDLY
 APPLY INSTANTLY
 APPLY INSTANTLYPET FRIENDLY
 APPLY INSTANTLYPET FRIENDLY
 See more homes for rent inConway
Explore by feature
- SPECIAL OFFERPET FRIENDLYTotal price$1,639 - $2,095/mo1-2 bd1-2 baCottages at Ridgefield | 270 Wild Palm Way #227A,
Conway, SC 29526  PET FRIENDLYTotal price$1,460 - $1,560/mo2-3 bd2 baWalden Preserve | 612 High River Dr #535-103,
Conway, SC 29526- NEW - 1 DAY AGOSPECIAL OFFERPET FRIENDLYTotal price$1,510 - $1,925/mo2-4 bd2-5 baThe Grand at Carolina Forest | 300 Bellamy Ave #319-103,
Conway, SC 29526 - SPECIAL OFFERPET FRIENDLY
 NEW - 1 DAY AGOSPECIAL OFFERPET FRIENDLY$1,250 - $1,740/mo1-3 bd1-2 baGRANDVIEW AT CLEAR POND APARTMENTS | 101 Grand Bahama Dr #170-207,
Conway, SC 29526 SPECIAL OFFERPET FRIENDLY
- APPLY INSTANTLYPET FRIENDLY
- APPLY INSTANTLYPET FRIENDLY
 APPLY INSTANTLYPET FRIENDLY
 PET FRIENDLY

Homes for sale near 504 Courtridge Loop Lot 142- Tuscan B


Off Market Homes Near 504 Courtridge Loop Lot 142- Tuscan B
 SOLDMAY 21, 2026S.H. June & Associates, LLC
 SOLDMAY 20, 2026Beazer Homes LLC
 SOLDMAY 20, 2026Myrtle Beach Realty Group
 SOLDMAY 19, 2026Keller Williams Innovate South
 See more homes for sale inConway





Provided courtesy of the Coastal Carolinas MLS. Copyright 2026 of the Coastal Carolinas MLS. All rights reserved. Information is provided exclusively for consumers' personal, non-commercial use, and may not be used for any purpose other than to identify prospective properties consumers may be interested in purchasing, and that the data is deemed reliable but is not guaranteed accurate by the Coastal Carolinas MLS.
Homes for rent near 504 Courtridge Loop Lot 142- Tuscan B
- Results are loading
504 Courtridge Loop Lot 142- Tuscan B, Conway, SC 29526 is a 3 bedroom, 2 bathroom, 1,397 sqft single-family home built in 2024. This property is not currently available for sale. 504 Courtridge Loop Lot 142- Tuscan B was last sold on Dec 13, 2024 for $305,000 (2% lower than the asking price of $311,570). The current Trulia Estimate for 504 Courtridge Loop Lot 142- Tuscan B is $296,000.