


$214,900
Original price: $224,900
 3 Beds
 2 Baths
 1,680 sqft (on 0.73 acres)
504 Brandon Dr, Resaca, GA 30735
Est. Mortgage $1,283/mo*
Get Pre-QualifiedHome Highlights

Parking
Open Parking

Outdoor
Porch, Deck

Price/Sqft
$128

Listed
65 days ago

Climate Control
Central & Ceiling Fans
Local Information
- Map ViewExplore the area around 504 Brandon Dr.

- Schools1 Preschool School1 Elementary School1 Middle School1 High School

- Shop & Eat

-- mins to
About this House
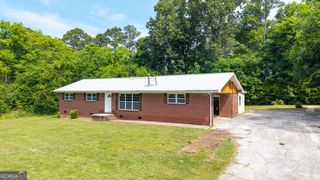
Spacious Modern Living with No HOA Near I-75! This stunning doublewide manufactured home sits on a beautiful, level 0.73-acre lot in the highly convenient Resaca/Carbondale area. The home is securely fixed to a permanent foundation and comes with a certified structural engineer report already on file for hassle-free lending. A brand-new HVAC system ensures year-round comfort, while the durable metal roof provides lasting protection and the soothing sound of rainfall. The front of the home features a massive, covered rocking chair porch equipped with both stair and ramp access. Around back, a spacious deck offers the perfect setup for summer and fall entertaining, overlooking a dedicated space ready for a future above-ground pool. Inside, the home welcomes you with a bright and airy color palette complemented by brand-new, durable luxury vinyl plank (LVP) flooring throughout the entire footprint. The sprawling split-bedroom floor plan ensures maximum privacy for the primary suite. At the heart of the home is a massive kitchen designed with an abundance of meal prep room and loaded with brand-new stainless steel appliances. The private master suite features a generous ensuite bathroom complete with double vanities and a large walk-in shower. Situated in a peaceful setting with no restrictive HOA, this property offers incredible convenience for commuters. It sits just moments from the I-75 corridor, giving you quick and easy access to both Calhoun and Dalton. Don't miss out on this move-in-ready gem—schedule your private tour today before it's gone!
Last check for updates: about 6 hours ago
Listing Provided by: Samantha Lusk
Samantha Lusk & Associates Realty, Inc., 770-547-1441
Beau Black
Samantha Lusk & Associates Realty, Inc., (706) 629-3007
Source: FMLS GA, MLS#7790510
Also Listed on FMLS GA.
Home Details for 504 Brandon Dr

|
|---|
MLS Status: Active |

|
|---|
Interior Details Basement: Crawl SpaceNumber of Rooms: 5Types of Rooms: Master Bedroom, Bedroom, Master Bathroom, Dining Room, Kitchen |
Beds & Baths Number of Bedrooms: 3Main Level Bedrooms: 3Number of Bathrooms: 2Number of Bathrooms (full): 2Number of Bathrooms (main level): 2 |
Dimensions and Layout Living Area: 1680 Square Feet |
Appliances & Utilities Utilities: OtherAppliances: Dishwasher, Electric Range, MicrowaveDishwasherLaundry: Laundry RoomMicrowave |
Heating & Cooling Heating: CentralHas CoolingAir Conditioning: Ceiling Fan(s)Has HeatingHeating Fuel: Central |
Fireplace & Spa Fireplace: NoneSpa: NoneNo FireplaceNo Spa |
Gas & Electric Electric: OtherNo Electric on Property |
Windows, Doors, Floors & Walls Window: NoneFlooring: Luxury VinylCommon Walls: No Common Walls |
Levels, Entrance, & Accessibility Stories: 1Levels: OneAccessibility: Accessible Approach with RampFloors: Luxury Vinyl |
View Has a ViewView: Other |
Security Security: None |

|
|---|
Exterior Home Features Roof: MetalPatio / Porch: Covered, Deck, Front PorchFencing: NoneOther Structures: NoneExterior: NoneFoundation: Block, See RemarksNo Private Pool |
Parking & Garage No CarportNo GarageNo Attached GarageHas Open ParkingParking: Driveway |
Pool Pool: None |
Frontage Waterfront: NoneRoad Frontage: NoneRoad Surface Type: PavedNot on Waterfront |
Water & Sewer Sewer: Septic TankWater Body: None |
Farm & Range Horse Amenities: None |

|
|---|
Cumulative Days on Market: 41Days on Market: 65 |

|
|---|
Year Built Year Built: 1994 |
Property Type / Style Property Type: ResidentialProperty Subtype: Single Family Residence, Residential, Mobile HomeArchitecture: Mobile |
Building Construction Materials: Vinyl SidingNot a New ConstructionNot Attached PropertyDoes Not Include Home Warranty |
Property Information Condition: Updated/RemodeledParcel Number: 1320910025 |

|
|---|
Price List Price: $214,900Price Per Sqft: $128 |
Status Change & Dates Possession Timing: Negotiable |

|
|---|

|
|---|
Direction & Address City: ResacaCommunity: Big Oak |
School Information Elementary School: Valley PointJr High / Middle School: Valley PointHigh School: Southeast Whitfield County |

|
|---|
Listing Agent Listing ID: 7790510 |

|
|---|
Building Area Building Area: 1680 Square Feet |

|
|---|
Community Features: None |

|
|---|
No HOA |

|
|---|
Lot Area: 0.73 acres |

|
|---|
Energy Efficiency Features: None |

|
|---|
Mobile Home Park Mobile Home Type: Double Wide |

|
|---|
Mls Number: 7790510Attribution Contact: 770-547-1441Showing Requirements: See RemarksUniversal Property Id: US-13313-N-1320910025-R-N |

|
|---|
None |
Around this home
What Locals Say about Resaca
At least 3 Trulia users voted on each feature.

100 % Say car is needed

100 % Say yards are well-kept

67 % Say there are sidewalks

67 % Say there's holiday spirit

67 % Say there's wildlife

67 % Say people would walk alone at night

67 % Say kids play outside

57 % Say it's dog friendly

50 % Say it's walkable to restaurants

40 % Say it's walkable to grocery stores

40 % Say streets are well-lit

24 % Say neighbors are friendly

20 % Say they plan to stay for at least 5 years
Sourced by Trulia users. Learn more about our methodology.
Market trends in Resaca
Last updated July 2026
Avg. sale price
—
Sale-to-List Price
—
Price per sq ft
—
Available listings
—
Home Value
Trulia Estimate
$213KSince last month
Decreased$9K (-4%)Since last year
Increased$74K (+53.3%)Since last sale
Increased$145K (+212.6%)Learn more about this home's value by checking out its Trulia Estimate, the value of nearby homes, and how much similar homes have sold for.
Trulia Estimate
The of this home's value increased by +210% in the last 10 years
| Month | Estimated value |
|---|---|
2026 | |
| August 2026 | $213K |
| July 2026 | $222K |
| June 2026 | $239K |
| May 2026 | $69K |
| April 2026 | $68K |
| March 2026 | $69K |
| February 2026 | $69K |
| January 2026 | $68K |
2025 | |
2024 | |
2023 | |
2022 | |
2021 | |
2020 | |
2019 | |
2018 | |
2017 | |
2016 | |
Comparable sales
These are recently sold homes that have a similar location or other similar features to this home, like bedrooms, bathrooms, and square footage. Get a sense of the expected prices in the area by viewing these homes.Address | Distance | Property Type | Sold Price | Sold Date | Bed | Bath | Sqft |
|---|---|---|---|---|---|---|---|
0.73 | Mobile / Manufactured | $189,900 | 09/09/25 | 3 | 2 | - | |
1.63 | Mobile / Manufactured | $50,500 | 11/12/25 | 3 | 2 | 1,890 | |
1.82 | Mobile / Manufactured | $181,000 | 06/30/26 | 3 | 2 | 1,323 | |
1.77 | Mobile / Manufactured | $205,000 | 02/26/26 | 3 | 2 | 1,564 | |
1.65 | Mobile / Manufactured | $50,000 | 03/25/26 | 3 | 1 | 1,231 | |
1.97 | Mobile / Manufactured | $203,000 | 04/08/26 | 3 | 2 | 1,792 | |
1.54 | Mobile / Manufactured | $80,000 | 10/29/25 | 1 | 1 | 480 | |
2.84 | Mobile / Manufactured | $225,000 | 07/10/26 | 4 | 2 | 1,940 |
Nearby home prices
Get a sense of expected prices in the area by checking the value of nearby homes.Address | Distance | Price | Bed | Bath | Sqft | Status |
|---|---|---|---|---|---|---|
0.17 | - | 3 | 2 | 1,372 | Off Market | |
0.17 | - | - | - | - | Off Market | |
0.20 | $202,300 | 3 | 2 | 1,680 | Off Market | |
0.21 | $194,800 | 3 | 2 | 1,344 | Off Market | |
0.21 | - | - | - | - | Off Market | |
0.23 | $313,500 | 4 | 3 | 2,850 | Off Market | |
0.24 | $326,800 | 3 | 2 | 1,512 | Off Market | |
0.26 | $295,800 | 3 | 2 | 1,713 | Off Market | |
0.28 | $191,600 | 3 | 2 | 1,716 | Off Market | |
0.29 | $281,200 | 3 | 1.5 | - | Off Market | |
0.32 | $315,100 | 3 | 2 | 1,920 | Off Market |
Price and Tax history
| Date | Event | Price |
|---|---|---|
Aug 4, 2026 Source: FMLS GA #7790510 | PriceChange | $214,900 Price decreased by 4% |
Jul 24, 2026 Source: FMLS GA #7790510 | PriceChange | $224,900 Price decreased by 6% |
Jun 24, 2026 Source: FMLS GA #7790510 | Listed For Sale | $239,900 |
Dec 9, 2025 Source: N/A | Sold | $68,259 |
Sep 26, 2011 Source: N/A | Sold | $42,500 |
Dec 18, 2010 Source: Agent Provided | ListingRemoved | $54,900 |
Sep 18, 2010 Source: Agent Provided | Listed For Sale | $54,900 |
Sep 19, 2008 Source: Carpet Capital AOR #90036 | Sold | $20,000 |
Mar 19, 2008 Source: Agent Provided | ListingRemoved | $86,400 |
Nov 12, 2007 Source: Agent Provided | Listed For Sale | $86,400 |
Aug 7, 2007 Source: N/A | Sold | $72,250 |
| Year | Property tax | Tax assessment |
|---|---|---|
| 2025 | $345 | $39,224 |
Home facts updated by county records
LGBTQ Local Legal Protections
LGBTQ Local Legal Protections



Samantha Lusk, Samantha Lusk & Associates Realty, Inc., 770-547-1441
Listings identified with the FMLS IDX logo come from FMLS and are held by brokerage firms other than the owner of this website. The listing brokerage is identified in any listing details. Information is deemed reliable but is not guaranteed. If you believe any FMLS listing contains material that infringes your copyrighted work please click here to review our DMCA policy and learn how to submit a takedown request. © 2026 First Multiple Listing Service, Inc. Click here for more information
Similar Homes You May Like
 0.39 ACRES
 0.48 ACRESKeller Williams Heritage, Active
 NEW CONSTRUCTION0.5 ACRESSelling North Georgia Realty
 1.06 ACRES
 0.5 ACRESKeller Williams Realty Partners - Woodstock
 0.69 ACRES
 0.51 ACRESMaximum One Community Realtors, Active
 NEW - 2 DAYS AGO0.83 ACRES
 0.5 ACRESMaximum One Community Realtors
 1.01 ACRES
 1 ACRE
 0.52 ACRES
 0.58 ACRESKeller Williams Heritage, Active
 0.86 ACRESAtlanta Communities Real Estate Brokerage
 2.58 ACRESEtowah Realty Group LLC, Active
 0.55 ACRES
 0.75 ACRESSamantha Lusk & Associates Realty, Inc.
 1.17 ACRESBHGRE Metro Brokers - Ellijay
 0.66 ACRESSamantha Lusk & Associates Realty, Inc.
 0.3 ACRES
 0.38 ACRESKeller Williams Realty Greater Dalton
 0.46 ACRES
 0.51 ACRES
 0.99 ACRESKW Signature Partners, Active
 0.83 ACRES
 0.63 ACRESMark Spain Real Estate, Active
 3.69 ACRES
 0.37 ACRES

 0.74 ACRES
 0.27 ACRES
 0.58 ACRES
 0.36 ACRESSamantha Lusk & Associates Realty, Inc.
 See more homes for sale inResaca


New Listings near 504 Brandon Dr

 6.84 ACRES
 NEW - 3 HRS AGONEW CONSTRUCTION1.08 ACRES
 6.35 ACRESMaximum One Community Realtors, Active
- 0.51 ACRES
- 0.58 ACRES
 NEW CONSTRUCTION0.58 ACRES
- 0.48 ACRESKeller Williams Heritage, Active
 2.02 ACRES
- See more homes for sale inResaca


Frequently asked questions about 504 Brandon Dr
- When was 504 Brandon Dr built?504 Brandon Dr in Resaca, GA was built in 1994.
- What are the closest schools to 504 Brandon Dr?The closest schools to 504 Brandon Dr in Resaca, GA are Southeast Whitfield County High School (rated 5/10), Valley Point Elementary School (Pre-K, rated 6/10), Valley Point Middle School (rated 6/10).
- What is the price history for 504 Brandon Dr?504 Brandon Dr in Resaca, GA last sold for $68,259 in December 2025.
- Does 504 Brandon Dr have air conditioning?Yes, 504 Brandon Dr in Resaca, GA has air conditioning.
- Does 504 Brandon Dr have laundry facilities?Yes, 504 Brandon Dr in Resaca, GA has laundry facilities.
- How big is the lot at 504 Brandon Dr?The lot at 504 Brandon Dr in Resaca, GA is about 0.73 acres (31,799 sq ft).
504 Brandon Dr, Resaca, GA 30735 is a 3 bedroom, 2 bathroom, 1,680 sqft mobile/manufactured built in 1994. This property is currently available for sale and was listed by FMLS GA on Jun 24, 2026. The MLS # for this home is MLS# 7790510.