


$1,275,000
 4 Beds
 5 Baths
 5,812 sqft (on 2.85 acres)
5038 Pointer Rdg, Flowery Branch, GA 30542
Est. Mortgage $7,853/mo*
Get Pre-QualifiedHome Highlights

Single-Family Home

Built in 2008

2.85 acre lot

$219/sqft

Attached Garage

HOA $63/mo
Local Information
- Map ViewExplore the area around 5038 Pointer Rdg.

- Schools1 Preschool School1 Elementary School1 Middle School1 High School

- Shop & Eat

-- mins to
About this House
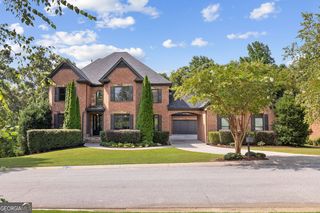
$75K UNDER APPRAISAL - Introducing 5038 Pointer Ridge, a completely custom home located on a private 2.85-acre lot in the desirable Quailwood Community. This incredible "lodge" style home is the envy of the neighborhood. The owners designed every detail to the highest quality and comfort. Authenticity and family heritage can be seen and felt in every room. Right away you may find yourself counting stone fireplaces; This home has 3 on the main level and 2 in the basement. The main level features a home office, a kitchen complete with a double oven and huge island, a prep sink, half bath, and breakfast room. The separate dining room opens to the living room (called the lodge room) and a cozy keeping room, that might become your favorite space. The spacious, primary-on-main suite, serves as a sanctuary, complete with its own fireplace. Striking details of this room are not to be missed: pretty 'mood" up-lighting at the tray ceiling, an exterior door to the patio, and direct access to the primary en-suite and laundry room. The primary bath has a large shower and soaking tub. Closet space is generous and should meet most owner's needs. The main floor has two additional bedrooms that feature their own private baths. The finished lower level has an inviting, open floor plan, perfect for entertaining and extended family. This space includes a full kitchenette, an additional bedroom, a full bathroom, a family room with a stone-faced fireplace, and another keeping room / game room with fireplace. Need more space? An unfinished lower level area is already studded for a workshop, another primary bedroom suite with fireplace, and an elevator bay. The 3rd car garage is located on the lower level on it's own driveway. The basement also has a storm room with reinforced steel. The unfinished attic is walk-up and has a luxurious amount of storage. You could even finish an additional room up there, if desired. The outdoor space is built for relaxing and entertaining. This family has hosted parties of 75 people or more. You can enjoy views of the infinity pool from the upper deck and screened porch, or head down to the stone patio and outdoor kitchen. This home offers complete privacy, as the property borders the Mulberry creek, in the back, and is heavily wooded. There is a comfortable trail to the creek for some playtime-water fun. We could continue talking about the features and quality of this home, but coming to see it is the only way to take it all in. Please reach out today and come see this incredible property. It is a special home waiting for it's new owners. APPRAISAL IN HAND and price adjusted!
Home Details for 5038 Pointer Rdg

|
|---|
MLS Status: Pending |

|
|---|
Interior Details Basement: Bath Finished,Finished,Full,UnfinishedNumber of Rooms: 1Types of Rooms: Kitchen |
Beds & Baths Number of Bedrooms: 4Main Level Bedrooms: 3Number of Bathrooms: 6Number of Bathrooms (full): 4Number of Bathrooms (half): 2Number of Bathrooms (main level): 3 |
Dimensions and Layout Living Area: 5812 Square Feet |
Appliances & Utilities Utilities: Cable Available, Electricity Available, High Speed Internet, Phone Available, Underground Utilities, Water AvailableAppliances: Cooktop, Dishwasher, Double Oven, MicrowaveDishwasherLaundry: In HallMicrowave |
Heating & Cooling Heating: CentralHas CoolingAir Conditioning: Ceiling Fan(s),Central AirHas HeatingHeating Fuel: Central |
Fireplace & Spa Number of Fireplaces: 5Fireplace: Basement, Family Room, Gas Starter, Living Room, Master BedroomHas a Fireplace |
Gas & Electric Has Electric on Property |
Windows, Doors, Floors & Walls Window: Double Pane WindowsFlooring: Carpet, HardwoodCommon Walls: No Common Walls |
Levels, Entrance, & Accessibility Stories: 2Levels: TwoFloors: Carpet, Hardwood |
View No View |
Security Security: Carbon Monoxide Detector(s), Smoke Detector(s) |

|
|---|
Exterior Home Features Roof: CompositionPatio / Porch: Deck, Patio, ScreenedFencing: Back YardVegetation: WoodedExterior: Gas Grill, Sprinkler SystemHas a Private PoolSprinkler System |
Parking & Garage No CarportHas a GarageHas an Attached GarageParking Spaces: 3Parking: Attached,Basement,Garage,Garage Door Opener,Kitchen Level,RV/Boat Parking,Side/Rear Entrance |
Pool Pool: In Ground, Salt WaterPool |
Frontage WaterfrontWaterfront: No Dock Or Boathouse, StreamOn Waterfront |
Water & Sewer Sewer: Septic TankWater Body: None |
Finished Area Finished Area (above surface): 3696 Square FeetFinished Area (below surface): 2116 Square Feet |

|
|---|
Cumulative Days on Market: 108Days on Market: 108 |

|
|---|
Year Built Year Built: 2008 |
Property Type / Style Property Type: ResidentialProperty Subtype: Single Family ResidenceStructure Type: HouseArchitecture: Brick 4 Side,Craftsman,Ranch |
Building Construction Materials: StoneNot a New ConstructionNot Attached PropertyDoes Not Include Home Warranty |
Property Information Condition: ResaleParcel Number: 15044 000187 |

|
|---|
Price List Price: $1,275,000Price Per Sqft: $219 |
Status Change & Dates Off Market Date: Thu Sep 17 2026Possession Timing: Close Of Escrow |

|
|---|
Direction & Address City: Flowery BranchCommunity: Quailwood |
School Information Elementary School: MartinJr High / Middle School: C W DavisHigh School: Flowery Branch |

|
|---|
Listing Agent Listing ID: 10776255 |

|
|---|
Building Area Building Area: 5812 Square Feet |

|
|---|
Community Features: Pool |

|
|---|
HOA Fee Includes: SwimmingHas an HOAHOA Fee: $750/Annually |

|
|---|
Lot Area: 2.85 Acres |

|
|---|
Listing Agreement Type: Exclusive Right To SellListing Terms: Cash, Conventional, FHA |

|
|---|
Energy Efficiency Features: Roof |

|
|---|
BasementMls Number: 10776255Projected Close Date: Thu Oct 22 2026Above Grade Unfinished Area: 3696Below Grade Unfinished Area: 1580Showing Requirements: Appointment Only |

|
|---|
Pool |
Around this home
What Locals Say about Flowery Branch
At least 215 Trulia users voted on each feature.

89 % Say car is needed

83 % Say it's dog friendly

80 % Say parking is easy

79 % Say yards are well-kept

78 % Say there's holiday spirit

74 % Say kids play outside

71 % Say it's quiet

67 % Say people would walk alone at night

54 % Say there's wildlife

53 % Say neighbors are friendly

49 % Say they plan to stay for at least 5 years

47 % Say streets are well-lit

46 % Say there are sidewalks

40 % Say there are community events

27 % Say it's walkable to restaurants

26 % Say it's walkable to grocery stores
Sourced by Trulia users. Learn more about our methodology.
Market trends in Flowery Branch
Last updated August 2026
Avg. sale price
$413K
$1.67KMoM
Sale-to-List Price
99.5%
0.3%MoM
Price per sq ft
$189
$0MoM
Available listings
280
7MoM
Home Value
Trulia Estimate
$1.23MSince last month
Increased$17K (+1.4%)Since last year
Increased$279K (+29.2%)Since last sale
Increased$496K (+67.5%)Learn more about this home's value by checking out its Trulia Estimate, the value of nearby homes, and how much similar homes have sold for.
Trulia Estimate
The of this home's value increased by +93% in the last 10 years
| Month | Estimated value |
|---|---|
2026 | |
| September 2026 | $1.23M |
| August 2026 | $1.21M |
| July 2026 | $1.29M |
| June 2026 | $1.3M |
| May 2026 | $944K |
| April 2026 | $931K |
| March 2026 | $945K |
| February 2026 | $923K |
| January 2026 | $919K |
2025 | |
2024 | |
2023 | |
2022 | |
2021 | |
2020 | |
2019 | |
2018 | |
2017 | |
2016 | |
Comparable sales
These are recently sold homes that have a similar location or other similar features to this home, like bedrooms, bathrooms, and square footage. Get a sense of the expected prices in the area by viewing these homes.Address | Distance | Property Type | Sold Price | Sold Date | Bed | Bath | Sqft |
|---|---|---|---|---|---|---|---|
0.08 | Single-Family Home | $1,099,900 | 10/24/25 | 4 | 5 | 6,031 | |
0.15 | Single-Family Home | $1,272,769 | 02/13/26 | 5 | 5.5 | 4,956 | |
0.11 | Single-Family Home | $980,000 | 06/08/26 | 5 | 6 | 4,762 | |
0.41 | Single-Family Home | $680,000 | 03/17/26 | 4 | 3 | 2,900 | |
0.26 | Single-Family Home | $1,850,000 | 02/27/26 | 6 | 5.5 | 5,257 | |
0.77 | Single-Family Home | $1,150,000 | 02/23/26 | 6 | 5.5 | 5,420 | |
0.68 | Single-Family Home | $1,500,000 | 07/06/26 | 5 | 4.5 | 4,100 | |
0.77 | Single-Family Home | $687,000 | 08/05/26 | 4 | 4.5 | 3,831 | |
0.97 | Single-Family Home | $895,000 | 05/28/26 | 4 | 4.5 | 5,395 |
Nearby home prices
Get a sense of expected prices in the area by checking the value of nearby homes.Address | Distance | Price | Bed | Bath | Sqft | Status |
|---|---|---|---|---|---|---|
0.05 | $831,000 | 6 | 6.5 | 6,072 | Off Market | |
0.05 | $1,250,100 | 6 | 6.5 | 7,049 | Off Market | |
0.08 | - | - | - | - | Off Market | |
0.08 | $1,078,900 | 4 | 5 | 6,031 | Off Market | |
0.08 | $968,200 | 5 | 7.5 | 7,299 | Off Market | |
0.11 | $980,000 | 5 | 6 | 4,762 | Recently Sold | |
0.12 | $1,100,000 | 5 | 5.5 | 6,764 | For Sale | |
0.15 | $1,272,769 | 5 | 5.5 | 4,956 | Recently Sold | |
0.19 | $874,900 | 5 | 4.5 | 4,254 | For Sale | |
0.26 | $1,850,000 | 6 | 5.5 | 5,257 | Recently Sold | |
0.26 | $1,350,000 | 6 | 6.5 | 8,116 | For Sale | |
0.27 | $99,900 | - | - | - | For Sale |
Price and Tax history
| Date | Event | Price |
|---|---|---|
Sep 18, 2026 Source: GAMLS #10776255 | Pending | $1,275,000 |
Aug 25, 2026 Source: GAMLS #10776255 | PriceChange | $1,275,000 Price decreased by 5% |
Jun 29, 2026 Source: GAMLS #10776255 | PriceChange | $1,349,000 Price decreased by 3% |
Jun 2, 2026 Source: FMLS GA #7777345 | Listed For Sale | $1,390,000 |
Apr 7, 2008 Source: N/A | Sold | $735,000 |
Aug 6, 2007 Source: N/A | Sold | $137,800 |
| Year | Property tax | Tax assessment |
|---|---|---|
| 2025 | $2,413 | $957,300 |
Home facts updated by county records
LGBTQ Local Legal Protections
LGBTQ Local Legal Protections



Brianna Smull-Maier, Virtual Properties Realty.com
Agent Phone: (678) 425-8155

The data relating to real estate for sale on this web site comes in part from the Broker Reciprocity Program of GAMLS. All real estate listings are marked with the GAMLS Broker Reciprocity thumbnail logo and detailed information about them includes the name of the listing brokers.
The broker providing these data believes them to be correct, but advises interested parties to confirm them before relying on them in a purchase decision.
Copyright 2026 GAMLS. All rights reserved.
Copyright 2026 GAMLS. All rights reserved.
Similar Homes You May Like
 2.05 ACRESBHHS Georgia Properties, Active
 0.43 ACRESKeller Williams Realty Atl. Partners, Active
 0.66 ACRESKeller Williams Realty Atl. Partners, Active
 0.53 ACRESLife Path Realty, Active
 OPEN SUN, 2-4PM0.53 ACRESKeller Williams Realty North Atlanta, Active
 1.23 ACRESKeller Williams Realty Atl. Partners, Active
 0.27 ACRESRE/MAX Center, Active
 1.06 ACRESCandler Real Estate Group, Active
 OPEN SUN, 2-4PMKeller Williams Realty North Atlanta, Active
 0.29 ACRESChapman Hall Realtors Professionals, Active
 0.34 ACRESBHHS Georgia Properties, Active
 0.57 ACRESKeller Williams Lanier Partners, Active
 1.43 ACRESKeller Williams Realty Atl. Partners, Active Under Contract
 0.97 ACRESeXp Realty, Active
 0.58 ACRESKeller Williams Lanier Partners, Active
 2.06 ACRESKeller Williams Realty North Atlanta, Active
 OPEN SUN, 2-4PM0.59 ACRESKeller Williams Realty North Atlanta, Active
 10.86 ACRESKeller Williams Realty Atl. Partners, Active
 0.31 ACRESKeller Williams Atlanta Perimeter, Active
 0.64 ACRESKeller Williams Chattahoochee, Active
 0.67 ACRESHill Wood Realty, Active
 0.55 ACRESKeller Williams Community Partners, Active
 0.31 ACRESKeller Williams Realty Atl. Partners, Active
 5 ACRESERA Foster & Bond, Active
 NEW - 1 DAY AGOKeller Williams Community Partners, Active
 0.52 ACRESKeller Williams Realty Atl. Partners, Active
 0.82 ACRESTracy Cousineau Real Estate, Active
 0.55 ACRESPrestige Real Estate, Active
 0.64 ACRESVirtual Properties Realty.com, Active
 5.92 ACRESMichael Carr and Associates, Active
 0.62 ACRESKeller Williams Lanier Partners, Active
 3 ACRESKeller Williams Realty Atl. Partners, Active
 1.35 ACRESMeek Realty Group, Active
 1.67 ACRESChapman Hall Realtors Professionals, Active
 Keller Williams North GA Partners, Active Under Contract
 See more homes for sale inFlowery Branch


New Listings near 5038 Pointer Rdg
 1 ACREThe Agency - Atlanta Metro, Active
 NEW - 52 MIN AGO8.52 ACRESAmanda Greaver and Associates, Active
 3.08 ACRESVirtual Properties Realty.com, Active Under Contract
 2.02 ACRESAmanda Greaver and Associates, Active
 OPEN SAT, 1-3PM1.29 ACRESBulldog Real Estate Group, Active
 0.25 ACRESPEND Realty, LLC, Active
 OPEN SUN, 11-1PM2.27 ACRESeXp Realty, Active
- 0.97 ACRESeXp Realty, Active
 0.81 ACRESRE/MAX Town & Country, Active
 0.27 ACRESPEND Realty, LLC, Active
 0.6 ACRESBHGRE Metro Brokers, Active
 1.09 ACRESKeller Williams Realty Atl. Partners, Active
 0.64 ACRESVirtual Properties Realty.com, Active
 NEW - 22 HRS AGOFOR SALE BY OWNER0.31 ACRES
 0.95 ACRESVirtual Properties Realty.com, Active Under Contract
- See more homes for sale inFlowery Branch
Frequently asked questions about 5038 Pointer Rdg
- What is the estimated monthly payment for 5038 Pointer Rdg?Based on a $1,275,000 list price with 20% down at today's rates, the estimated monthly payment for 5038 Pointer Rdg in Flowery Branch, GA is approximately $7,924 (about $6,893 principal & interest, $956 property taxes, and $75 homeowner's insurance). This is an estimate. Actual payment depends on your loan terms.
- How does the list price for 5038 Pointer Rdg compare to homes in Flowery Branch?5038 Pointer Rdg in Flowery Branch, GA is listed at $1,275,000, about 209% above the $413K median sale price in Flowery Branch.
- What do residents say about Flowery Branch?Residents describe Flowery Branch, GA as dog-friendly, easy to park in, and well-kept. Most residents say you need a car. See homes for sale in Flowery Branch, GA.
- What are the closest schools to 5038 Pointer Rdg?The closest schools to 5038 Pointer Rdg in Flowery Branch, GA are C. W. Davis Middle School (rated 6/10), Flowery Branch High School (rated 7/10), Martin Elementary School (Pre-K, rated 5/10).
- Does 5038 Pointer Rdg have air conditioning?Yes, 5038 Pointer Rdg in Flowery Branch, GA has air conditioning.
- Does 5038 Pointer Rdg have a pool?Yes, 5038 Pointer Rdg in Flowery Branch, GA has a pool.
5038 Pointer Rdg, Flowery Branch, GA 30542 is a 4 bedroom, 6 bathroom, 5,812 sqft single-family home built in 2008. This property is currently available for sale and was listed by GAMLS on Jun 2, 2026. The MLS # for this home is MLS# 10776255.