

$630,100
 4 Beds
 3 Baths
 2,796 sqft
5036 Park Commons Loop, Glen Allen, VA 23059
Est. Refi. Payment $3,841/mo*
Refinance Your HomeCurrently Off Market - Sold Oct 8, 2026 for $630,000 (2% above list price)
Home Value
Trulia Estimate
$630KSince last month
Increased$9K (+1.5%)Since last year
Increased$49K (+8.5%)Since last sale
Increased$500 (+0.1%)Learn more about this home's value by checking out its Trulia Estimate, the value of nearby homes, and how much similar homes have sold for.
Trulia Estimate
The of this home's value increased by +56% in the last 10 years
| Month | Estimated value |
|---|---|
2026 | |
| October 2026 | $631K |
| September 2026 | $621K |
| August 2026 | $598K |
| July 2026 | $597K |
| June 2026 | $599K |
| May 2026 | $602K |
| April 2026 | $600K |
| March 2026 | $595K |
| February 2026 | $594K |
| January 2026 | $577K |
2025 | |
2024 | |
2023 | |
2022 | |
2021 | |
2020 | |
2019 | |
2018 | |
2017 | |
2016 | |
Comparable sales
These are recently sold homes that have a similar location or other similar features to this home, like bedrooms, bathrooms, and square footage. Get a sense of the expected prices in the area by viewing these homes.Address | Distance | Property Type | Sold Price | Sold Date | Bed | Bath | Sqft |
|---|---|---|---|---|---|---|---|
0.00 | Condo | $615,000 | 12/15/25 | 4 | 2.5 | 2,622 | |
0.00 | Condo | $657,500 | 07/08/26 | 3 | 3 | 2,370 | |
0.00 | Condo | $635,000 | 08/13/26 | 4 | 2.5 | 2,464 | |
0.00 | Condo | $582,500 | 12/15/25 | 3 | 3 | 2,298 | |
0.06 | Condo | $631,250 | 12/12/25 | 3 | 3 | 2,569 | |
0.25 | Condo | $535,000 | 01/13/26 | 3 | 2.5 | 2,297 | |
0.00 | Condo | $699,000 | 07/16/26 | 4 | 3 | 2,494 | |
0.08 | Condo | $600,000 | 09/17/26 | 2 | 2 | 2,143 |
Nearby home prices
Get a sense of expected prices in the area by checking the value of nearby homes.Address | Distance | Price | Bed | Bath | Sqft | Status |
|---|---|---|---|---|---|---|
0.00 | $565,600 | 3 | 3 | 2,328 | Off Market | |
0.00 | $546,900 | 2 | 2 | 2,146 | Off Market | |
0.00 | $554,400 | 3 | 2 | 2,016 | Off Market | |
0.00 | $603,700 | 3 | 3 | 2,594 | Off Market | |
0.00 | $625,400 | 4 | 4 | 2,775 | Off Market | |
0.00 | $639,700 | 4 | 3 | 2,650 | Off Market | |
0.00 | $657,500 | 3 | 3 | 2,370 | Recently Sold | |
0.00 | - | - | - | - | Off Market | |
0.00 | - | - | - | - | Off Market | |
0.00 | $575,900 | 3 | 2 | 2,021 | Off Market | |
0.00 | $517,700 | 2 | 2 | 2,065 | Off Market | |
0.00 | $582,100 | 4 | 2.5 | 2,671 | Off Market | |
0.00 | $580,900 | 3 | 2 | 2,145 | Off Market | |
0.00 | $606,500 | 3 | 2 | 2,146 | Off Market | |
0.00 | $602,200 | 4 | 2.5 | 2,671 | Off Market | |
0.00 | $699,000 | 4 | 3 | 2,494 | Recently Sold | |
0.00 | - | - | - | - | Off Market | |
0.00 | $622,300 | 4 | 3 | 2,900 | Off Market | |
0.00 | $636,300 | 4 | 4 | 2,770 | Off Market | |
0.00 | $593,800 | 3 | 3 | 2,446 | Off Market |
Local Information
- Map ViewExplore the area around 5036 Park Commons Loop.

- Schools1 Preschool School1 Elementary School1 Middle School1 High School

- Shop & Eat

-- mins to
Home Highlights

Condo

Built in 2005

2,796 sqft

$225/sqft

2 Car Garage

HOA $346/mo
About this House
What's unique:Bright florida roomTwo car garageLarge bedroom with bathNicely landscapedExtra sized level lotStylish shenandoah plantation shutters
Sophisticated brick & hardi plank condo with such a well thought out floor plan is waiting here in Twin Hickory's elegant Park Commons neighborhood. This extra sized, level lot is nicely landscaped and provides some extra privacy. It is a well-designed Boone Home that features a wonderful first floor flow including a generous eat-in kitchen, formal dining room, and spacious living room with elevated tray ceilings, hardwood floors, and stylish Shenandoah plantation shutters. The custom crafted crown molding and wood trim and tall ceilings grace the entire first floor. Don't miss the bright Florida room that leads out to a private rear enclosed stone walled patio. The first floor is also highlighted with a primary bedroom which includes a large walk-in closet and classic bath with step-in glass shower, and soaking tub. Also on the ground floor is a well-appointed office with built-in shelves/cabinets, and a guest bedroom, and hall bath. And there's more: A second floor with an all-purpose room (bedroom, den, or craft/hobby room), plus there's another large bedroom with bath making it perfect for visiting guests and family. Additional: Ample walk-in attic; two car garage. Remember the Twin Hickory amenities are numerous and nearby. Walk to one of Henrico's most modern and best libraries and stroll the trails of Twin Hickory Park, and just 4 minute drive to lakes and paths of Innsbrook Office Park. The Shady Grove YMCA is minutes away too, and so is the all-encompassing shopping experience of Short Pump. Here it is: convenient, maintenance free living at its finest.
5036 Park Commons Loop, Glen Allen, VA 23059 is a 4 bedroom, 3 bathroom, 2,796 sqft condo built in 2005. It last sold for $630,000 on Oct 8, 2026 (2% above the $620,000 asking price). This property is not currently displayed as for sale or rent on Trulia. The Trulia Estimate is $630,100, with a rent estimate of $3,291/month.
Last check for updates: about 3 hours ago
Listed by John McGurn, (804) 356-9183
Providence Hill Real Estate
Abby Moncrief, (804) 221-1550
Providence Hill Real Estate
Bought with: Patrice Hoffmann, (804) 677-6163, Keeton & Co Real Estate
Originating MLS: Central Virginia Regional MLS
Source: CVRMLS, MLS#2622234
Home Details for 5036 Park Commons Loop

|
|---|
Interior Details Number of Rooms: 8Types of Rooms: Master Bedroom, Bedroom 2, Bedroom 3, Bedroom 4, Dining Room, Florida Room, Foyer, Full Bath, Kitchen, Laundry, Living Room, Office |
Beds & Baths Number of Bedrooms: 4Number of Bathrooms: 3Number of Bathrooms (full): 3 |
Dimensions and Layout Living Area: 2796 Square Feet |
Appliances & Utilities Appliances: Dryer, Dishwasher, Gas Cooking, Disposal, Gas Water Heater, Microwave, Oven, Refrigerator, Stove, Tankless Water Heater, WasherDishwasherDisposalDryerMicrowaveRefrigeratorWasher |
Heating & Cooling Heating: Forced Air,Heat Pump,Natural Gas,ZonedHas CoolingAir Conditioning: Central Air,ZonedHas HeatingHeating Fuel: Forced Air |
Fireplace & Spa Number of Fireplaces: 1Fireplace: Gas, Masonry, VentedHas a Fireplace |
Windows, Doors, Floors & Walls Window: ScreensDoor: French DoorsFlooring: Ceramic Tile, Partially Carpeted, Tile, Wood |
Levels, Entrance, & Accessibility Stories: 1.5Number of Stories: 1Levels: One and One HalfFloors: Ceramic Tile, Partially Carpeted, Tile, Wood |
Security Security: Security System, Smoke Detector(s) |

|
|---|
Exterior Home Features Roof: Asphalt Pitched ShinglePatio / Porch: Rear Porch, Front Porch, Patio, PorchFencing: NoneExterior: IrrigationSprinklers, Porch, Paved DrivewayFoundation: Slab |
Parking & Garage Number of Garage Spaces: 2Number of Covered Spaces: 2Has a GarageHas an Attached GarageHas Open ParkingParking Spaces: 2Parking: Attached,Driveway,Finished Garage,Garage,Garage Door Opener,Off Street,Oversized,Paved |
Pool Pool: In Ground, Lap, Outdoor Pool, Pool, Community |
Frontage Not on Waterfront |
Water & Sewer Sewer: Public Sewer |
Finished Area Finished Area (above surface): 2796 Square Feet |

|
|---|
Year Built Year Built: 2005 |
Property Type / Style Property Type: ResidentialProperty Subtype: CondominiumArchitecture: Two Story,Transitional |
Building Construction Materials: Brick, FrameNot a New ConstructionNot Attached Property |
Property Information Condition: ResaleParcel Number: 7457704859.010 |

|
|---|
Price List Price: $620,000Price Per Sqft: $225/sqft |
Status Change & Dates Off Market Date: Sun Sep 13 2026Possession Timing: Close Of Escrow |

|
|---|
MLS Status: Closed |

|
|---|
Direction & Address City: Glen AllenCommunity: Park Commons At Twin Hickory |
School Information Elementary School: Twin HickoryJr High / Middle School: Short PumpHigh School: Deep Run |

|
|---|
Community Features: Common Grounds/Area, Clubhouse, Home Owners Association, Lake, Maintained Community, Playground, Park, Pond, Pool, Tennis Court(s), Trails/Paths |
Other Playground |

|
|---|
HOA Fee Includes: Association Management, Clubhouse, Common Areas, Maintenance Grounds, Maintenance Structure, Recreation Facilities, Snow Removal, TrashAssociation for this Listing: Central Virginia Regional MLSHas an HOAHOA Fee: $346/Monthly |

|
|---|
Lot Area: 0.40 acres |

|
|---|
Business Information Ownership: Individuals |

|
|---|
Mls Number: 2622234Living Area Range Units: Square FeetAttic: Floored, Walk-InAbove Grade Unfinished Area: 2796Above Grade Unfinished Area Units: Square FeetBelow Grade Unfinished Area Units: Square FeetStart Showing Date: Fri Sep 11 2026Universal Property Id: US-51087-N-7457704859010-R-N |

|
|---|
HOA Amenities: Landscaping,ManagementDays On Market Replication: 5 |
Price and Tax history
| Date | Event | Price |
|---|---|---|
Oct 8, 2026 Source: CVRMLS #2622234 | Sold | $630,000 |
Sep 14, 2026 Source: CVRMLS #2622234 | Pending | $620,000 |
Sep 9, 2026 Source: CVRMLS #2622234 | Listed For Sale | $620,000 |
Jul 1, 2005 Source: N/A | Sold | $431,974 |
| Year | Property tax | Tax assessment |
|---|---|---|
| 2025 | $4,426 | $533,200 |
Home facts updated by county records
Market trends in Glen Allen
Last updated September 2026
Avg. sale price
$530K
$1.5KMoM
Sale-to-List Price
100.0%
Price per sq ft
$235
$4MoM
Available listings
210
6MoM
Sourced by Trulia Market Trends
Around this home
What Locals Say about Glen Allen
This October
Trick-or-Treat Score
Built from what locals say about this neighborhood.- 76% say there's holiday spirit
- 54% say neighbors are friendly
- 54% say there are sidewalks
Trulia Trick or TreatStart Ghost Hunt
At least 398 Trulia users voted on each feature.

92 % Say it's dog friendly

91 % Say car is needed

85 % Say parking is easy

76 % Say there's holiday spirit

74 % Say kids play outside

72 % Say it's quiet

71 % Say yards are well-kept

71 % Say people would walk alone at night

54 % Say neighbors are friendly

54 % Say there are sidewalks

49 % Say they plan to stay for at least 5 years

44 % Say there's wildlife

38 % Say there are community events

37 % Say it's walkable to grocery stores

37 % Say streets are well-lit

36 % Say it's walkable to restaurants
Sourced by Trulia users. Learn more about our methodology.
LGBTQ Local Legal Protections
LGBTQ Local Legal Protections


All or a portion of the multiple Listing information is provided by the Central Virginia Regional Multiple Listing Service, LLC, from a copyrighted compilation of Listing s. All CVR MLS information provided is deemed reliable but is not guaranteed accurate. The compilation of Listings and each individual Listing are ©2026 Central Virginia Regional Multiple Listing Service, LLC. All rights reserved.
Frequently asked questions about 5036 Park Commons Loop
- What is 5036 Park Commons Loop estimated to be worth?Trulia's estimated value for 5036 Park Commons Loop in Glen Allen, VA is $630,100.
- What is the price history for 5036 Park Commons Loop?5036 Park Commons Loop in Glen Allen, VA last sold for $630,000 in October 2026.
- Is Glen Allen a buyer's or seller's market?Glen Allen is currently a balanced market, based on recent for-sale activity.
- What's the median sale price in Glen Allen?The median sale price in Glen Allen is $530K. That is down $1.5K from the prior month.
- Does 5036 Park Commons Loop have air conditioning?Yes, 5036 Park Commons Loop in Glen Allen, VA has air conditioning.
- Does 5036 Park Commons Loop have a pool?Yes, 5036 Park Commons Loop in Glen Allen, VA has a pool.
Explore by feature - Pet Friendly
 SPECIAL OFFERPET FRIENDLY
 SPECIAL OFFERPET FRIENDLY$1,465 - $2,200/mo1-3 bd1-2 baLegends at Virginia Center | 1200 Virginia Center Pkwy,
Glen Allen, VA 23059 SPECIAL OFFERPET FRIENDLY
 SPECIAL OFFERPET FRIENDLYFURNISHED$1,419 - $2,029/mo1-2 bd1-2 baThe Carriage Homes at Wyndham | 5600 Mulholland Dr,
Glen Allen, VA 23059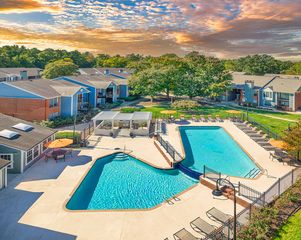 PET FRIENDLY
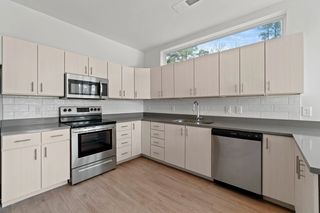 NEW - 1 DAY AGOSPECIAL OFFERPET FRIENDLYTotal price$1,294 - $2,867/moStudio-3 bd1-3 baMetropolis Apartments | 4500 Metropolis Dr,
Glen Allen, VA 23060 PET FRIENDLY
 SPECIAL OFFERPET FRIENDLY$1,175 - $1,310/moStudio-1 bd1 baOakbrook ~ Boutique Cottage Style Living Meets Hassle Free Leasing | 4140 Fairlake Ln,
Glen Allen, VA 23060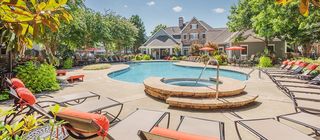 SPECIAL OFFERPET FRIENDLYFURNISHED
 NEW - 1 DAY AGOSPECIAL OFFERPET FRIENDLYTotal price$1,715 - $3,145/mo1-3 bd1-3 baThe Brook Apartments and Townhomes | 1230 Brook Bend Rd,
Glen Allen, VA 23060
Explore by feature - Garage
- SPECIAL OFFERPET FRIENDLYFURNISHED$1,419 - $2,029/mo1-2 bd1-2 baThe Carriage Homes at Wyndham | 5600 Mulholland Dr,
Glen Allen, VA 23059 - PET FRIENDLY
- NEW - 1 DAY AGOSPECIAL OFFERPET FRIENDLYTotal price$1,294 - $2,867/moStudio-3 bd1-3 baMetropolis Apartments | 4500 Metropolis Dr,
Glen Allen, VA 23060 - SPECIAL OFFERPET FRIENDLYFURNISHED
 SPECIAL OFFERPET FRIENDLY
 PET FRIENDLYFURNISHED
 PET FRIENDLYFURNISHED
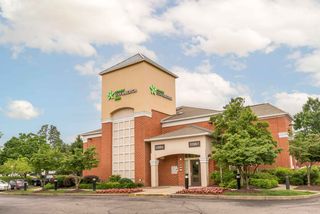 PET FRIENDLYFURNISHED
 APPLY INSTANTLYPET FRIENDLY
 APPLY INSTANTLYPET FRIENDLY
Explore by feature - Air Conditioning
- SPECIAL OFFERPET FRIENDLYFURNISHED$1,419 - $2,029/mo1-2 bd1-2 baThe Carriage Homes at Wyndham | 5600 Mulholland Dr,
Glen Allen, VA 23059 - PET FRIENDLY
- NEW - 1 DAY AGOSPECIAL OFFERPET FRIENDLYTotal price$1,294 - $2,867/moStudio-3 bd1-3 baMetropolis Apartments | 4500 Metropolis Dr,
Glen Allen, VA 23060 - SPECIAL OFFERPET FRIENDLYFURNISHED
- NEW - 1 DAY AGOSPECIAL OFFERPET FRIENDLYTotal price$1,715 - $3,145/mo1-3 bd1-3 baThe Brook Apartments and Townhomes | 1230 Brook Bend Rd,
Glen Allen, VA 23060  PET FRIENDLY
 FURNISHEDINCOME RESTRICTED$1,440 - $1,654/mo2-3 bd2 baThe Greens at Virginia Center | 9724 Virginia Centerway Pl,
Glen Allen, VA 23059- SPECIAL OFFERPET FRIENDLY
- PET FRIENDLYFURNISHED
- PET FRIENDLYFURNISHED
Explore by feature - Pool
 NEW - 20 MIN AGOFURNISHED
- SPECIAL OFFERPET FRIENDLYFURNISHED$1,419 - $2,029/mo1-2 bd1-2 baThe Carriage Homes at Wyndham | 5600 Mulholland Dr,
Glen Allen, VA 23059 - NEW - 2 HRS AGOSPECIAL OFFERPET FRIENDLYTotal price$1,715 - $3,145/mo1-3 bd1-3 baThe Brook Apartments and Townhomes | 1230 Brook Bend Rd,
Glen Allen, VA 23060 - NEW - 4 HRS AGOSPECIAL OFFERPET FRIENDLYTotal price$1,294 - $2,867/moStudio-3 bd1-3 baMetropolis Apartments | 4500 Metropolis Dr,
Glen Allen, VA 23060 - NEW - 5 HRS AGOSPECIAL OFFERPET FRIENDLY
 NEW - 18 HRS AGOSPECIAL OFFERPET FRIENDLY$1,580 - $2,675/mo1-3 bd1-3 baThe Walker Virginia Center I & II | 10600 Livy Ln,
Glen Allen, VA 23059 NEW - 21 HRS AGOPET FRIENDLY
 NEW - 1 DAY AGO
 NEW - 1 DAY AGOSPECIAL OFFERPET FRIENDLY
 NEW - 1 DAY AGOAPPLY INSTANTLYPET FRIENDLY
Explore by feature - Washer/dryer
 SPECIAL OFFERTotal price$1,489 - $3,090/moStudio-2 bd1-2 baSignal at Medallion Park | 10551 Telegraph Rd,
Glen Allen, VA 23059- SPECIAL OFFERPET FRIENDLY
- SPECIAL OFFERPET FRIENDLY$1,465 - $2,200/mo1-3 bd1-2 baLegends at Virginia Center | 1200 Virginia Center Pkwy,
Glen Allen, VA 23059 - SPECIAL OFFERPET FRIENDLY
- SPECIAL OFFERPET FRIENDLYFURNISHED$1,419 - $2,029/mo1-2 bd1-2 baThe Carriage Homes at Wyndham | 5600 Mulholland Dr,
Glen Allen, VA 23059 - NEW - 1 DAY AGOSPECIAL OFFERPET FRIENDLYTotal price$1,294 - $2,867/moStudio-3 bd1-3 baMetropolis Apartments | 4500 Metropolis Dr,
Glen Allen, VA 23060 - PET FRIENDLY
- SPECIAL OFFERPET FRIENDLYFURNISHED
- NEW - 1 DAY AGOSPECIAL OFFERPET FRIENDLYTotal price$1,715 - $3,145/mo1-3 bd1-3 baThe Brook Apartments and Townhomes | 1230 Brook Bend Rd,
Glen Allen, VA 23060  NEW - 18 HRS AGOSPECIAL OFFERPET FRIENDLY$1,460 - $2,320/moStudio-2 bd1-2 baInnsbrook Square | 4301 Dominion Forest Cir,
Glen Allen, VA 23060
Explore by feature - Outdoor Space
 APPLY INSTANTLYPET FRIENDLY
- APPLY INSTANTLYPET FRIENDLY
 APPLY INSTANTLYPET FRIENDLY
 APPLY INSTANTLYPET FRIENDLY
 APPLY INSTANTLYPET FRIENDLY
 APPLY INSTANTLY
 PET FRIENDLY


 PET FRIENDLY
Apartments for Rent
- NEW - 1 DAY AGOPET FRIENDLYTotal price$1,294 - $2,867/moStudio-3 bd1-3 baMetropolis Apartments | 4500 Metropolis Dr,
Glen Allen, VA 23060  PET FRIENDLY
 PET FRIENDLY$1,470 - $2,105/mo1-3 bd1-2 baWellesley Terrace At Short Pump | 3807 Chase Wellesley Ct,
Henrico, VA 23233- NEW - 18 HRS AGOPET FRIENDLY$1,460 - $2,320/moStudio-2 bd1-2 baInnsbrook Square | 4301 Dominion Forest Cir,
Glen Allen, VA 23060  PET FRIENDLY
 PET FRIENDLY$1,646 - $2,881/mo1-3 bd1-2 baFlats at West Broad Village | 3930 Wild Goose Ln,
Glen Allen, VA 23060 NEW - 1 DAY AGOPET FRIENDLY
 PET FRIENDLY
- PET FRIENDLY
 PET FRIENDLY$1,642 - $2,285/mo2-3 bd2 baMarshall Springs at Gayton West | 4501 Marshall Run Cir,
Glen Allen, VA 23059- PET FRIENDLYFURNISHED$1,419 - $2,029/mo1-2 bd1-2 baThe Carriage Homes at Wyndham | 5600 Mulholland Dr,
Glen Allen, VA 23059 - PET FRIENDLY
- PET FRIENDLY$1,175 - $1,310/moStudio-1 bd1 baOakbrook ~ Boutique Cottage Style Living Meets Hassle Free Leasing | 4140 Fairlake Ln,
Glen Allen, VA 23060 - PET FRIENDLY
 SENIOR HOUSINGPET FRIENDLYINCOME RESTRICTED
 See more homes for rent inGlen Allen
Off Market Homes Near 5036 Park Commons Loop
 SOLDOCT 27, 2026Open Gate Realty Group, CVRMLS
 SOLDOCT 27, 2026Providence Hill Real Estate, CVRMLS
 SOLDOCT 27, 2026The Steele Group, CVRMLS
 SOLDOCT 27, 2026SM Brokerage LLC, CVRMLS
 SOLDOCT 26, 2026Long & Foster REALTORS, CVRMLS
 SOLDOCT 26, 2026BHHS PenFed Realty, CVRMLS
 SOLDOCT 26, 2026The Steele Group, CVRMLS
 SOLDOCT 26, 2026SM Brokerage LLC, CVRMLS
 SOLDOCT 23, 2026Hometown Realty, CVRMLS
 SOLDOCT 23, 2026Virginia Colony Realty Inc, CVRMLS
 See more homes for sale inGlen Allen
Homes for sale near 5036 Park Commons Loop
 NEW CONSTRUCTIONHHHunt Realty Inc, CVRMLS
 Long & Foster REALTORS, CVRMLS
 Long & Foster REALTORS, CVRMLS
 NEW CONSTRUCTIONHHHunt Realty Inc, CVRMLS
 NEW CONSTRUCTIONHHHunt Realty Inc, CVRMLS
- See more homes for sale inGlen Allen


- Results are loading