


$244,700
 4 Beds
 2 Baths
 1,638 sqft
5034 EVERETT LOOP, Converse, TX 78109
Est. Refi. Payment $1,770/mo*
Refinance Your HomeHome Value
Trulia Estimate
$245KSince last month
Decreased$1K (-0.6%)Since last year
Decreased$12K (-4.7%)Learn more about this home's value by checking out its Trulia Estimate, the value of nearby homes, and how much similar homes have sold for.
Trulia Estimate
The of this home's value increased by +17% in the last 10 years
| Month | Estimated value |
|---|---|
2026 | |
| September 2026 | $245K |
| August 2026 | $246K |
| July 2026 | $251K |
| June 2026 | $250K |
| May 2026 | $253K |
| March 2026 | $253K |
| February 2026 | $256K |
| January 2026 | $257K |
2025 | |
2024 | |
2023 | |
2022 | |
2021 | |
2020 | |
Comparable sales
These are recently sold homes that have a similar location or other similar features to this home, like bedrooms, bathrooms, and square footage. Get a sense of the expected prices in the area by viewing these homes.Address | Distance | Property Type | Sold Price | Sold Date | Bed | Bath | Sqft |
|---|---|---|---|---|---|---|---|
0.10 | Single-Family Home | - | 05/22/26 | 4 | 2 | 1,674 | |
0.25 | Single-Family Home | - | 03/06/26 | 4 | 2 | 1,742 | |
0.16 | Single-Family Home | - | 11/11/25 | 4 | 2.5 | 1,535 | |
0.16 | Single-Family Home | - | 09/29/25 | 4 | 2.5 | 1,535 | |
0.16 | Single-Family Home | - | 12/12/25 | 4 | 2.5 | 1,535 | |
0.16 | Single-Family Home | - | 10/17/25 | 4 | 2.5 | 1,535 | |
0.16 | Single-Family Home | - | 11/14/25 | 4 | 2.5 | 1,535 | |
0.20 | Single-Family Home | - | 10/31/25 | 3 | 2 | 1,412 | |
0.22 | Single-Family Home | - | 12/23/25 | 3 | 2 | 1,450 | |
0.22 | Single-Family Home | - | 07/22/26 | 3 | 2 | 1,717 |
Nearby home prices
Get a sense of expected prices in the area by checking the value of nearby homes.Address | Distance | Price | Bed | Bath | Sqft | Status |
|---|---|---|---|---|---|---|
0.05 | $228,900 | 4 | 2.5 | 1,675 | Off Market | |
0.09 | $271,300 | 4 | 3 | 1,998 | Off Market | |
0.10 | - | 4 | 2 | 1,674 | Recently Sold | |
0.16 | $142,900 | 3 | 2.5 | 1,189 | Off Market | |
0.16 | $174,300 | 4 | 2.5 | 1,535 | Off Market | |
0.16 | $195,999 | 3 | 2.5 | 1,189 | For Sale | |
0.16 | $177,600 | 3 | 2.5 | 1,360 | Off Market | |
0.16 | $169,400 | 4 | 2.5 | 1,535 | Off Market | |
0.16 | $181,600 | 4 | 2.5 | 1,535 | Off Market | |
0.16 | $140,200 | 3 | 2.5 | 1,360 | Off Market | |
0.16 | $142,900 | 3 | 2.5 | 1,189 | Off Market |
Local Information
- Map ViewExplore the area around 5034 EVERETT LOOP.

- Schools1 Preschool School1 Elementary School1 Middle School1 High School

- Shop & Eat

-- mins to
Home Highlights

Single-Family Home

Built in 2018

1,638 sqft

$149/sqft

2 Car Garage

HOA $23/mo
About this House
What's unique:Motion-sensing solar lightsOpen floor planSecondary paver patioCustom-built entry benchCustom-fit shadesRaised garden beds
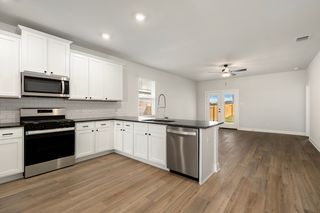
Experience serene living in this upgraded 1-story home in Escondido North, where a peaceful greenbelt view welcomes you from the moment you enter. The open floor plan flows effortlessly, leading to a covered patio deck with no back neighbors, perfect for relaxation or entertaining. Enjoy your outdoor oasis with a jacuzzi, retractable projector screen, and custom-fit shades - all overlooking the quiet greenbelt, where deer and turkey are frequent visitors. The backyard also boasts a secondary paver patio, raised garden beds, and various landscaping that continues from the front yard. Additional conveniences include security cameras, an integrated alarm system, and outdoor motion-sensing lights surrounding the home. Inside, modern upgrades enhance comfort and functionality, featuring a custom entry bench with built-in storage and shiplap accents, elegant upgraded flooring in the master bedroom, sleek stainless steel appliances, a stylish deep-set black sink, and contemporary light fixtures and ceiling fans. Further enhancements include energy-efficient solar panels, an epoxy-coated garage floor with built-in shelving, and a GE Pro Elite water softener (negotiable). Don't miss the opportunity to make this tranquil retreat your home - schedule your tour today!
5034 EVERETT LOOP, Converse, TX 78109 is a 4 bedroom, 2 bathroom, 1,638 sqft single-family home built in 2018. It was last sold on Oct 28, 2024. This property is not currently displayed as for sale or rent on Trulia. The Trulia Estimate is $244,700, with a rent estimate of $1,675/month.
Last check for updates: about 23 hours ago
Listed by Kristy Hall TREC #750026, (210) 749-3632
Redfin Corporation
Source: LERA MLS, MLS#1790520
Home Details for 5034 EVERETT LOOP

|
|---|
Interior Details Number of Rooms: 8Types of Rooms: Master Bedroom, Bedroom 2, Bedroom 3, Bedroom 4, Master Bathroom, Dining Room, Kitchen, Living Room |
Beds & Baths Number of Bedrooms: 4Number of Bathrooms: 2Number of Bathrooms (full): 2 |
Dimensions and Layout Living Area: 1638 Square Feet |
Appliances & Utilities Utilities: Cable Available, Private Garbage ServiceAppliances: Range, Disposal, Dishwasher, Plumbed For Ice Maker, Gas Water Heater, Tankless Water HeaterDishwasherDisposalLaundry: Laundry Closet,Main Level,Laundry Room,Washer Hookup,Dryer Connection |
Heating & Cooling Heating: Central,1 Unit,Natural GasHas CoolingAir Conditioning: Ceiling Fan(s),Central Air,Attic FanHas HeatingHeating Fuel: Central |
Fireplace & Spa Fireplace: Not ApplicableNo Fireplace |
Gas & Electric Electric: CPSGas: CPS |
Windows, Doors, Floors & Walls Window: Double Pane WindowsFlooring: Carpet, Vinyl |
Levels, Entrance, & Accessibility Stories: 1Levels: OneFloors: Carpet, Vinyl |
View Has a ViewView: County VIew |
Security Security: Smoke Detector(s), Security System Owned, Carbon Monoxide Detector(s) |

|
|---|
Exterior Home Features Roof: CompositionPatio / Porch: Patio, Covered, DeckFencing: PrivacyExterior: LightingFoundation: SlabNo Private Pool |
Parking & Garage Number of Garage Spaces: 2Number of Covered Spaces: 2Has a GarageHas an Attached GarageParking Spaces: 2Parking: Two Car Garage,Attached,Garage Door Opener |
Pool Pool: None |
Frontage Road Surface Type: Paved |
Water & Sewer Sewer: SAWS, Sewer System |

|
|---|
Cumulative Days on Market: 85 |

|
|---|
Year Built Year Built: 2018 |
Property Type / Style Property Type: ResidentialProperty Subtype: Single Family Residence |
Building Construction Materials: Stone, Siding, 1 Side MasonryNot a New Construction |
Property Information Condition: Pre-OwnedParcel Number: 050809100650 |

|
|---|
Price List Price: $265,000 |
Status Change & Dates Possession Timing: Close Of Escrow |

|
|---|
MLS Status: Sold |

|
|---|
Direction & Address City: ConverseCommunity: Escondido North |
School Information Elementary School: Escondido ElementaryElementary School District: JudsonJr High / Middle School: MetzgerJr High / Middle School District: JudsonHigh School: WagnerHigh School District: Judson |

|
|---|
Building Details Builder Name: Lennar |
Building Area Building Area: 1638 Square Feet |

|
|---|
Community Features: None |

|
|---|
HOA Name: ESCONDIDO NORTHHas an HOAHOA Fee: $68/Quarterly |

|
|---|
Lot Area: 5140.08 sqft |

|
|---|
Listing Terms: Conventional, FHA, VA Loan, Cash |

|
|---|
Mls Number: 1790520Attic: 12"+ Attic Insulation, Partially Floored, Pull Down StairsAttribution Contact: 210-749-3632 |

|
|---|
None |
Price and Tax history
| Date | Event | Price |
|---|---|---|
Oct 28, 2024 Source: LERA MLS #1790520 | Sold | -- |
Sep 27, 2024 Source: LERA MLS #1790520 | Contingent | $265,000 |
Aug 12, 2024 Source: LERA MLS #1790520 | PriceChange | $265,000 Price decreased by 4% |
Jul 11, 2024 Source: LERA MLS #1790520 | Listed For Sale | $275,000 |
| Year | Property tax | Tax assessment |
|---|---|---|
| 2025 | $2,966 | $253,780 |
Home facts updated by county records
Market trends in Converse
Last updated August 2026
Avg. sale price
$230K
$3.33KMoM
Sale-to-List Price
99.3%
0.1%MoM
Price per sq ft
$125
$0MoM
Available listings
463
15MoM
Around this home
What Locals Say about Converse
At least 325 Trulia users voted on each feature.

91 % Say car is needed

87 % Say there are sidewalks

86 % Say yards are well-kept

84 % Say it's dog friendly

82 % Say parking is easy

79 % Say there's holiday spirit

74 % Say kids play outside

61 % Say it's quiet

51 % Say people would walk alone at night

48 % Say neighbors are friendly

48 % Say streets are well-lit

42 % Say there's wildlife

41 % Say they plan to stay for at least 5 years

34 % Say it's walkable to grocery stores

30 % Say it's walkable to restaurants

24 % Say there are community events
Sourced by Trulia users. Learn more about our methodology.
LGBTQ Local Legal Protections
LGBTQ Local Legal Protections



IDX information is provided exclusively for personal, non-commercial use, and may not be used for any purpose other than to identify prospective properties consumers may be interested in purchasing.
Information is deemed reliable but not guaranteed.
Frequently asked questions about 5034 EVERETT LOOP
- What is 5034 EVERETT LOOP estimated to be worth?Trulia's estimated value for 5034 EVERETT LOOP in Converse, TX is $244,700.
- What is the price history for 5034 EVERETT LOOP?5034 EVERETT LOOP in Converse, TX last sold in October 2024.
- Is Converse a buyer's or seller's market?Converse is currently a buyer's market, based on recent for-sale activity.
- What's the median sale price in Converse?The median sale price in Converse is $230K. That is up $3.33K from the prior month.
- Does 5034 EVERETT LOOP have air conditioning?Yes, 5034 EVERETT LOOP in Converse, TX has air conditioning.
- Does 5034 EVERETT LOOP have laundry facilities?Yes, 5034 EVERETT LOOP in Converse, TX has laundry facilities.
Explore by feature - Pet Friendly
 SPECIAL OFFERPET FRIENDLY
 SPECIAL OFFERPET FRIENDLY
 PET FRIENDLY
 PET FRIENDLY
 PET FRIENDLY
 SPECIAL OFFERPET FRIENDLY
 PET FRIENDLY
 PET FRIENDLY
 NEW - 2 DAYS AGOSPECIAL OFFERPET FRIENDLYTotal price$976 - $1,593/mo1-3 bd1-2 baLegends at Kitty Hawk | 7461 Kitty Hawk Rd,
Converse, TX 78109 SPECIAL OFFERPET FRIENDLYINCOME RESTRICTED
Explore by feature - Garage
- SPECIAL OFFERPET FRIENDLY
- PET FRIENDLY
- SPECIAL OFFERPET FRIENDLY
 SPECIAL OFFERPET FRIENDLY
 PET FRIENDLY$1,899 - $2,180/mo3-4 bd2-3 baThe Willows at Kendall Brook | 5735 Cool River Way,
San Antonio, TX 78244 SPECIAL OFFERPET FRIENDLY
 PET FRIENDLY
 PET FRIENDLY
 PET FRIENDLY
 PET FRIENDLY
Explore by feature - Air Conditioning
- SPECIAL OFFERPET FRIENDLY
- PET FRIENDLY
- PET FRIENDLY
- PET FRIENDLY
- SPECIAL OFFERPET FRIENDLY
- PET FRIENDLY$1,899 - $2,180/mo3-4 bd2-3 baThe Willows at Kendall Brook | 5735 Cool River Way,
San Antonio, TX 78244 - SPECIAL OFFERPET FRIENDLY
 PET FRIENDLY
- PET FRIENDLY
- PET FRIENDLY
Explore by feature - Pool
- SPECIAL OFFERPET FRIENDLY
- SPECIAL OFFERPET FRIENDLY
- PET FRIENDLY
- SPECIAL OFFERPET FRIENDLY
- SPECIAL OFFERPET FRIENDLYINCOME RESTRICTED
- PET FRIENDLY$1,899 - $2,180/mo3-4 bd2-3 baThe Willows at Kendall Brook | 5735 Cool River Way,
San Antonio, TX 78244  PET FRIENDLY
 APPLY INSTANTLYFURNISHEDROOM FOR RENT
 APPLY INSTANTLYPET FRIENDLY
 NEW - 2 DAYS AGOPET FRIENDLY

Explore by feature - Washer/dryer
- PET FRIENDLY
- PET FRIENDLY
- SPECIAL OFFERPET FRIENDLY
- PET FRIENDLY
- SPECIAL OFFERPET FRIENDLY
- PET FRIENDLY$1,899 - $2,180/mo3-4 bd2-3 baThe Willows at Kendall Brook | 5735 Cool River Way,
San Antonio, TX 78244 - PET FRIENDLY
- SPECIAL OFFERPET FRIENDLY
- PET FRIENDLY
- PET FRIENDLY
Explore by feature - Outdoor Space
- PET FRIENDLY
- SPECIAL OFFERPET FRIENDLY
 PET FRIENDLY
 PET FRIENDLY
 PET FRIENDLY
- PET FRIENDLY
 APPLY INSTANTLY
 APPLY INSTANTLYPET FRIENDLY
 APPLY INSTANTLYPET FRIENDLY
- APPLY INSTANTLYFURNISHEDROOM FOR RENT
Apartments for Rent
- PET FRIENDLY
 NEW - 1 DAY AGOPET FRIENDLY$899 - $1,500/mo1-3 bd1-2 baNova Vista Apartments at Woodlake | 7027 Farm To Market Rd,
San Antonio, TX 78244 NEW - 1 DAY AGOPET FRIENDLY
- PET FRIENDLY
- PET FRIENDLY
- PET FRIENDLY$1,899 - $2,180/mo3-4 bd2-3 baThe Willows at Kendall Brook | 5735 Cool River Way,
San Antonio, TX 78244 - PET FRIENDLY
- PET FRIENDLY

- PET FRIENDLY
- PET FRIENDLY
- PET FRIENDLY
 PET FRIENDLYINCOME RESTRICTED
 See more homes for rent inConverse
Off Market Homes Near 5034 EVERETT LOOP
 SOLDSEP 15, 2026
- SOLDSEP 10, 2026
 SOLDSEP 10, 2026
- SOLDSEP 10, 2026
 SOLDSEP 1, 2026Elbert Ruiz TREC #427447, Elbert Ruiz
- SOLDAUG 31, 2026
- SOLDAUG 31, 2026
 SOLDAUG 18, 2026
 SOLDAUG 18, 2026
- SOLDAUG 12, 2026
 See more homes for sale inConverse
Homes for sale near 5034 EVERETT LOOP
 Albert Cantu TREC #699850, Central Metro Realty
 Greer Sutherland TREC #499268, Keller Williams Heritage
 Adrianna Salgado TREC #787076, Real Broker, LLC
 Samantha Vandenheuvel TREC #789547, Exquisite Properties, LLC
 NEW CONSTRUCTIONChristopher Marti TREC #628996, Keller Williams City-View
 Alex Garcia TREC #749211, Real Broker, LLC
 Jeffrey Robillard TREC #687855, Newfound Real Estate
 Rosalinda Perez-Rodriguez TREC #769299, JPAR San Antonio
 Jesus Lira TREC #759962, LPT Realty, LLC
- See more homes for sale inConverse


- Results are loading